PRICE REDUCTION! Incredible views and VALUE. Up a quiet winding road, perched under a canopy of mature eucalyptus, a private and vibey treehouse circa 1978 rests in the clouds. And in the heart of desirable, historic, iconic Chevy Chase Canyon. WITH VIEWS. Oh my, the views. Show stopping vistas from every single window rivaled only by the drama of soaring cathedral ceilings exposed in nearly every room, balconies on every level and a continuous soundtrack of birdsong and whispering tree tops. This masterpiece has been restored by its current designer-homeowner of 7 happy years (only the second in 50!) expertly marrying original features w/ modern systems, thoughtful upgrades, and exquisite finishes. Think round porthole windows, hand-hewn beams, a two story brick fireplace, wood windows and shingle siding. Think stunningly remodeled kitchen and bathrooms. Think upgraded roof, electrical, plumbing, HVAC, and structural. The primary wing is a romantic vacation, featuring dreamy high ceilings, a trophy bathtub, separate shower, double vanity, and double walk in closets. Enjoy SPACE for everyone with 3 additional bedrooms, one currently used as a playroom. Plus a dedicated office/den/library, plus a bonus lofted guest space, plus a garage, plus unparallelled closet space. Plus. Plus. Plus. A stones throw to beloved Chevy Chase Country Club, Glenoaks Elementary, Glenoaks Park, Chevy Chase Library, Wild Oak Cafe, plus coming soon Erewhon! Perfectly positioned for exploring all of Northeast LA, Pasadena, and the foothills. But still just 15 minutes to DTLA. Keeping the company of architectural royalty, and at a knockout price point. Come over! Come see!
Sold for $1,550,000
$1,550,000
2690 Kennington Dr, Glendale, CA 91206
3beds
2,700sqft
Residential, Single Family Residence
Built in 1978
8,873 Square Feet Lot
$1,538,900 Zestimate®
$574/sqft
$7,223 Estimated rent
Home value
$1,538,900
$1.39M - $1.71M
$7,223/mo
Zestimate® history
Owner options
List your home for rent
$7,223/mo
Rent Zestimate®
Find your next renter with Zillow Rental Manager. Plus, with online applications, you can quickly screen prospective tenants – for free.
$7,223/mo
Rent Zestimate®
Refinance and save
$9,956/mo
Est. payment
Refinancing to a lower rate could help reduce your monthly payments and save thousands over the life of the loan.
$9,956/mo
Est. payment
Explore your selling options
Work with a Zillow partner agent
Leverage their expertise and Zillow's premium Showcase listings to get your home seen by more buyers.
Get startedList with your own agent
Get your home in front of millions of buyers by listing it on Zillow.
Learn how to do itSell it yourself
Take full control of how buyers see your home on Zillow by listing For Sale by Owner (FSBO).
List your homeWhat's special
Mature eucalyptusPrivate and vibey treehouseRemodeled kitchen and bathroomsDreamy high ceilingsBonus lofted guest spaceBalconies on every levelSoaring cathedral ceilings
Zillow last checked:
Listing updated:
Listed by:
Nellie Barnett DRE # 02076068 310-499-3164,
Compass 626-205-4040
Bought with:
Nellie Barnett, DRE # 02076068
Compass
Source: CLAW,MLS#: 25528203
Facts & features
Interior
Bedrooms & bathrooms
- Bedrooms: 3
- Bathrooms: 3
- Full bathrooms: 3
Rooms
- Room types: Library
Heating
- Central
Cooling
- Central Air
Appliances
- Included: Dryer, Washer, Refrigerator, Range/Oven, Dishwasher
- Laundry: Laundry Area
Features
- Flooring: Other
- Has fireplace: Yes
- Fireplace features: Living Room
Interior area
- Total structure area: 2,700
- Total interior livable area: 2,700 sqft
Property
Parking
- Total spaces: 2
- Parking features: Driveway, Garage Is Attached
- Has attached garage: Yes
- Has uncovered spaces: Yes
Features
- Levels: Multi/Split
- Stories: 3
- Exterior features: Balcony
- Pool features: None
- Spa features: None
- Has view: Yes
- View description: Canyon
Lot
- Size: 8,873 Square Feet
- Dimensions: 98 x 103
Details
- Additional structures: None
- Parcel number: 5663020006
- Zoning: GLR1R*
- Special conditions: Standard
Construction
Type & style
- Home type: SingleFamily
- Architectural style: Architectural
- Property subtype: Residential, Single Family Residence
Condition
- Updated/Remodeled
- Year built: 1978
Utilities & green energy
- Sewer: In Connected and Paid
Community & HOA
HOA
- Has HOA: No
Location
- Region: Glendale
Financial & listing details
- Price per square foot: $574/sqft
- Tax assessed value: $1,103,689
- Annual tax amount: $16,788
- Date on market: 4/24/2025
Price history
| Date | Event | Price |
|---|---|---|
| 7/7/2025 | Sold | $1,550,000-8.6%$574/sqft |
Source:  CLAW #25528203 Report a problem CLAW #25528203 Report a problem | ||
| 7/2/2025 | Pending sale | $1,695,000$628/sqft |
Source: CLAW #25528203 Report a problem | ||
| 6/16/2025 | Contingent | $1,695,000$628/sqft |
Source: CLAW #25528203 Report a problem | ||
| 5/27/2025 | Price change | $1,695,000-5.6%$628/sqft |
Source: CLAW #25528203 Report a problem | ||
| 4/24/2025 | Listed for sale | $1,795,000+85.1%$665/sqft |
Source: CLAW #25528203 Report a problem | ||
| 5/24/2018 | Sold | $970,000-2.5%$359/sqft |
Source: Public Record Report a problem | ||
| 4/12/2018 | Pending sale | $995,000$369/sqft |
Source: Coldwell Banker Hallmark #318001071 Report a problem | ||
| 3/22/2018 | Price change | $995,000-13.4%$369/sqft |
Source: Coldwell Banker Hallmark #318001071 Report a problem | ||
| 2/7/2018 | Price change | $1,149,000-8.1%$426/sqft |
Source: Coldwell Banker Hallmark Realty #318000322 Report a problem | ||
| 1/26/2018 | Listed for sale | $1,250,000$463/sqft |
Source: Coldwell Banker Hallmark #318000322 Report a problem | ||
Public tax history
| Year | Property taxes | Tax assessment |
|---|---|---|
| 2025 | $16,788 +39.2% | $1,103,689 +2% |
| 2024 | $12,064 +2.3% | $1,082,049 +2% |
| 2023 | $11,790 +1.8% | $1,060,833 +2% |
| 2022 | $11,585 +1.8% | $1,040,033 +2% |
| 2021 | $11,382 +1.5% | $1,019,641 +1% |
| 2020 | $11,218 | $1,009,187 +2% |
| 2019 | $11,218 +161.5% | $989,400 +160% |
| 2018 | $4,290 | $380,543 +2% |
| 2017 | $4,290 +1.6% | $373,083 +2% |
| 2016 | $4,223 +3.8% | $365,769 +1.5% |
| 2015 | $4,068 +2.8% | $360,276 +2% |
| 2014 | $3,959 | $353,220 +2.5% |
| 2012 | -- | $344,731 +2% |
| 2011 | -- | $337,972 +0.8% |
| 2010 | -- | $335,447 -0.2% |
| 2009 | -- | $336,245 +2% |
| 2008 | -- | $329,653 +2% |
| 2007 | -- | $323,190 +2% |
| 2006 | -- | $316,854 |
| 2005 | -- | $316,854 +4% |
| 2004 | -- | $304,551 +1.9% |
| 2003 | -- | $298,970 +2% |
| 2002 | -- | $293,108 +4% |
| 2000 | -- | $281,728 |
Find assessor info on the county website
Neighborhood: Chevy Chase
Nearby homes
- $1,391,8003 bd3 ba2.5k sqft2702 Kennington Dr, Glendale, CA 91206Off Market

- $1,932,1004 bd4 ba3k sqft2682 Kennington Dr, Glendale, CA 91206Off Market

- $1,382,6004 bd3 ba1.8k sqft2613 E Chevy Chase Dr, Glendale, CA 91206Off Market
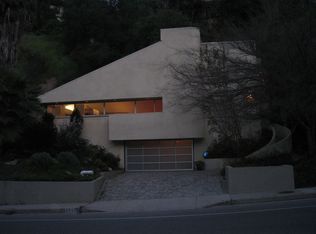
- $1,350,0003 bd2 ba1.6k sqft2609 E Chevy Chase Dr, Glendale, CA 91206Sold
- $2,222,6004 bd4 ba4.1k sqft2621 E Chevy Chase Dr, Glendale, CA 91206Off Market
- $1,587,2003 bd3 ba2.5k sqft2728 Kennington Dr, Glendale, CA 91206Off Market
- $1,455,6003 bd3 ba2.2k sqft2674 Kennington Dr, Glendale, CA 91206Off Market
- $1,972,7004 bd4 ba4.2k sqft2671 Kennington Dr, Glendale, CA 91206Off Market
Nearby schools
GreatSchools rating
- 9/10Glenoaks Elementary SchoolGrades: K-6Distance: 1 mi
- 8/10Woodrow Wilson Middle SchoolGrades: 6-8Distance: 1.7 mi
- 6/10Glendale High SchoolGrades: 9-12Distance: 1.8 mi
Get a cash offer in 3 minutes
Find out how much your home could sell for in as little as 3 minutes with a no-obligation cash offer.
Estimated market value
$1,538,900
Get a cash offer in 3 minutes
Find out how much your home could sell for in as little as 3 minutes with a no-obligation cash offer.
Estimated market value
$1,538,900
- California
- Los Angeles County
- Glendale
- 91206
- Chevy Chase
- 2690 Kennington Dr
Nearby cities
Nearby neighborhoods
Nearby zip codes
Other Glendale Topics
