Exuding style and charm, this Craftsman style two-story home is found in the sought after community of Patriots Landing in the west end of New Kent County! Park on the concrete driveway and admire the stone front, two-car garage and covered entryway as you approach the front door. Wood grain, vinyl plank flooring is provided in the entry hall/ foyer and extends into the kitchen and beyond. To your immediate left, upon entering, you'll find a perfect space for a sitting room or home office. Next is a formal dining room with impressive wall accents and open flow to the kitchen. There's much to love in the kitchen including an enormous island with seating, a large pantry, ceramic tiled backsplash and stainless appliances all of which are included (refrigerator 2024)! Beyond the kitchen is a magnificent morning room that features a vaulted ceiling and back yard access. What a fantastic space for enjoying morning coffee and meals with loved ones. Notice the open flow as you move to the family room where you'll find a stack stone wall boasting a gas fireplace and floating shelves! Climb the stairs and find yourself in another outstanding living space where the possibilities are many! Office, study area, exercise space, another family room? You get to decide. You could even add a wall and create bedroom number four! An expansive master suite is also found up here! It offers a tray ceiling, two walk-in closets, a double vanity, and a ceramic tiled shower. Two more bedrooms, another full bath and a laundry closet are also part of the second floor. New blinds have been installed as well! Not only is the house perfect for entertaining, let's take a look out back where you'll find some more of the current owner's recent improvements including a stamped concrete patio, fire pit, and fenced back yard! What a location, too! Locally, and a few minutes away, you'll find shopping, dining, banking, a winery & a golf course! I-64 can be immediately accessed offering speedy trips to downtown Richmond and Williamsburg. A gem for sure!
Sold for $459,900
$459,900
2690 Kimball Ln, Quinton, VA 23141
3beds
2,708sqft
Single Family Residence
Built in 2016
5,532 Square Feet Lot
$477,900 Zestimate®
$170/sqft
$2,939 Estimated rent
Home value
$477,900
Estimated sales range
Not available
$2,939/mo
Zestimate® history
Owner options
List your home for rent
$2,939/mo
Rent Zestimate®
Find your next renter with Zillow Rental Manager. Plus, with online applications, you can quickly screen prospective tenants – for free.
$2,939/mo
Rent Zestimate®
Refinance and save
$2,961/mo
Est. payment
Refinancing to a lower rate could help reduce your monthly payments and save thousands over the life of the loan.
$2,961/mo
Est. payment
Explore your selling options
Work with a Zillow partner agent
Leverage their expertise and Zillow's premium Showcase listings to get your home seen by more buyers.
Get startedList with your own agent
Get your home in front of millions of buyers by listing it on Zillow.
Learn how to do itSell it yourself
Take full control of how buyers see your home on Zillow by listing For Sale by Owner (FSBO).
List your homeWhat's special
Zillow last checked:
Listing updated:
Listed by:
Chad Seay 804-559-2665,
Seay Real Estate
Bought with:
John Polson, 0225245289
EXP Realty LLC
Source: CVRMLS,MLS#: 2428346 Originating MLS: Central Virginia Regional MLS
Originating MLS: Central Virginia Regional MLSFacts & features
Interior
Bedrooms & bathrooms
- Bedrooms: 3
- Bathrooms: 3
- Full bathrooms: 2
- 1/2 bathrooms: 1
Primary bedroom
- Description: Tray Ceiling. Suite w/ Full Bath. Double Vanity.
- Level: Second
- Dimensions: 21.3 x 15.4
Bedroom 2
- Description: Carpet.
- Level: Second
- Dimensions: 13.10 x 12.0
Bedroom 3
- Description: Carpet.
- Level: Second
- Dimensions: 12.0 x 11.9
Additional room
- Description: Possible 4th Bedroom. Office. TV Room.
- Level: Second
- Dimensions: 14.9 x 12.7
Dining room
- Description: Carpet. Wall Molding.
- Level: First
- Dimensions: 12.0 x 11.0
Family room
- Description: Stacked Stone Wall w/ Fireplace!
- Level: First
- Dimensions: 19.8 x 15.4
Foyer
- Description: Entry Hall. LVP Flooring.
- Level: First
- Dimensions: 0 x 0
Other
- Description: Tub & Shower
- Level: Second
Half bath
- Level: First
Kitchen
- Description: Appliances Included. Island. Pantry. Back Splash.
- Level: First
- Dimensions: 17.3 x 13.3
Laundry
- Description: Washer & Dryer Stay.
- Level: Second
- Dimensions: 0 x 0
Living room
- Description: Office. Sitting Room. Carpet.
- Level: First
- Dimensions: 12.0 x 10.2
Sitting room
- Description: Vaulted Ceiling. Patio Access.
- Level: First
- Dimensions: 15.3 x 9.5
Heating
- Forced Air, Natural Gas
Cooling
- Central Air
Appliances
- Included: Dryer, Dishwasher, Gas Cooking, Gas Water Heater, Microwave, Oven, Refrigerator, Stove, Tankless Water Heater, Washer
- Laundry: Washer Hookup, Dryer Hookup
Features
- Breakfast Area, Tray Ceiling(s), Ceiling Fan(s), Dining Area, Separate/Formal Dining Room, Double Vanity, Fireplace, High Ceilings, Bath in Primary Bedroom, Pantry, Walk-In Closet(s)
- Flooring: Carpet, Ceramic Tile, Vinyl
- Windows: Thermal Windows
- Basement: Crawl Space
- Attic: Access Only
- Number of fireplaces: 1
- Fireplace features: Gas
Interior area
- Total interior livable area: 2,708 sqft
- Finished area above ground: 2,708
Property
Parking
- Total spaces: 2
- Parking features: Attached, Direct Access, Driveway, Finished Garage, Garage, Garage Door Opener, Off Street, Oversized, Paved
- Attached garage spaces: 2
- Has uncovered spaces: Yes
Features
- Levels: Two
- Stories: 2
- Patio & porch: Rear Porch, Patio
- Exterior features: Lighting, Paved Driveway
- Pool features: Pool, Community
- Fencing: Back Yard,Picket,Fenced
Lot
- Size: 5,532 Square Feet
- Features: Level
- Topography: Level
Details
- Parcel number: 19G1 9 5 24
- Zoning description: PUD
Construction
Type & style
- Home type: SingleFamily
- Architectural style: Craftsman,Two Story
- Property subtype: Single Family Residence
Materials
- Drywall, Frame, Stone, Vinyl Siding
- Roof: Asphalt
Condition
- Resale
- New construction: No
- Year built: 2016
Utilities & green energy
- Sewer: Public Sewer
- Water: Public
Community & HOA
Community
- Features: Common Grounds/Area, Clubhouse, Community Pool, Dock, Home Owners Association, Lake, Playground, Park, Pond, Pool, Trails/Paths
- Subdivision: Patriots Landing
HOA
- Has HOA: Yes
- Amenities included: Management
- Services included: Clubhouse, Common Areas, Pool(s), Recreation Facilities, Road Maintenance, Snow Removal
- HOA fee: $210 quarterly
Location
- Region: Quinton
Financial & listing details
- Price per square foot: $170/sqft
- Tax assessed value: $444,900
- Annual tax amount: $2,624
- Date on market: 10/21/2025
- Ownership: Individuals
- Ownership type: Sole Proprietor
Price history
| Date | Event | Price |
|---|---|---|
| 3/13/2025 | Sold | $459,900$170/sqft |
Source:  CVRMLS #2428346 Report a problem CVRMLS #2428346 Report a problem | ||
| 1/28/2025 | Pending sale | $459,900$170/sqft |
Source: CVRMLS #2428346 Report a problem | ||
| 12/2/2024 | Price change | $459,900-2.1%$170/sqft |
Source: CVRMLS #2428346 Report a problem | ||
| 11/11/2024 | Price change | $469,900-1.1%$174/sqft |
Source: CVRMLS #2428346 Report a problem | ||
| 10/31/2024 | Listed for sale | $475,000+6.8%$175/sqft |
Source: CVRMLS #2428346 Report a problem | ||
| 9/29/2023 | Sold | $444,950$164/sqft |
Source: CVRMLS #2318527 Report a problem | ||
| 8/15/2023 | Pending sale | $444,950$164/sqft |
Source: CVRMLS #2318527 Report a problem | ||
| 8/3/2023 | Listed for sale | $444,950+52.9%$164/sqft |
Source: CVRMLS #2318527 Report a problem | ||
| 7/19/2016 | Sold | $290,960+373.6%$107/sqft |
Source: Public Record Report a problem | ||
| 3/29/2016 | Sold | $61,440$23/sqft |
Source: Public Record Report a problem | ||
Public tax history
| Year | Property taxes | Tax assessment |
|---|---|---|
| 2024 | $2,625 -0.4% | $444,900 +13.1% |
| 2023 | $2,636 | $393,500 |
| 2022 | $2,636 +0.6% | $393,500 +18.6% |
| 2021 | $2,622 | $331,900 |
| 2020 | $2,622 +4.7% | $331,900 +8.7% |
| 2019 | $2,503 | $305,300 |
| 2018 | $2,503 -9.1% | $305,300 -8% |
| 2017 | $2,755 +453.2% | $331,900 +453.2% |
| 2016 | $498 | $60,000 |
Find assessor info on the county website
Neighborhood: 23141
Nearby homes
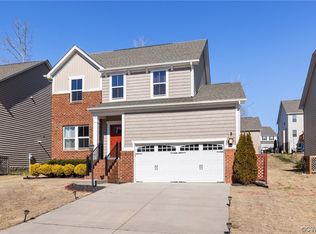
- $390,0003 bd3 ba1.9k sqft2698 Kimball Ln, Quinton, VA 23141Sold
- $443,7004 bd2 ba2.3k sqft2682 Kimball Ln, Quinton, VA 23141Off Market
- $476,1004 bd2 ba3.2k sqft2706 Kimball Ln, Quinton, VA 23141Off Market
- $419,2003 bd2 ba2.1k sqft2699 Kimball Ln, Quinton, VA 23141Off Market
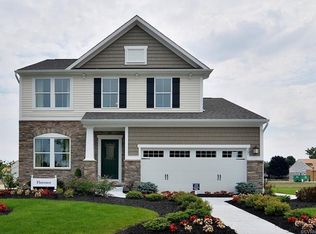
- $385,0003 bd3 ba2.1k sqft2683 Kimball Ln, Quinton, VA 23141Sold
- $447,7003 bd2 ba2.5k sqft2714 Kimball Ln, Quinton, VA 23141Off Market
- $454,9004 bd3 ba3k sqft7564 S Franklins Way, Quinton, VA 23141Off Market
- $448,4003 bd3 ba2.1k sqft7582 N Franklins Way, Quinton, VA 23141Off Market
Nearby schools
GreatSchools rating
- 9/10George W. Watkins Elementary SchoolGrades: PK-5Distance: 5 mi
- 8/10New Kent Middle SchoolGrades: 6-8Distance: 11.2 mi
- 7/10New Kent High SchoolGrades: 9-12Distance: 11.3 mi
Schools provided by the listing agent
- Elementary: G. W. Watkins
- Middle: New Kent
- High: New Kent
Source: CVRMLS. This data may not be complete. We recommend contacting the local school district to confirm school assignments for this home.
Get a cash offer in 3 minutes
Find out how much your home could sell for in as little as 3 minutes with a no-obligation cash offer.
Estimated market value
$477,900
Get a cash offer in 3 minutes
Find out how much your home could sell for in as little as 3 minutes with a no-obligation cash offer.
Estimated market value
$477,900
- Virginia
- New Kent County
- Quinton
- 23141
- 2690 Kimball Ln
Nearby cities
Nearby zip codes
Other Quinton Topics
