Price drop. GENERAC EQUIPPED!
Tucked away at the end of a quiet dead-end street, this beautifully maintained single-family home offers rare Cumberland River views, privacy, and everyday convenience. With 4 bedrooms, 2 full baths, and 2 powder rooms across 2,592 square feet, this home is thoughtfully designed for both comfort and functionality.
The primary suite is located on the main level and features a peaceful river view. Enjoy the ensuite bath with a large frameless glass frame, with a rainfall shower head. This room offers a large walk-in closet, with built in shelves, and ample space. Access the front deck from your room.
The spacious kitchen is ideal for entertaining, offering lots of counter space and a large walk-in pantry. Natural light floods these rooms, and the windows provide river views from living room, dining and kitchen area. A true resort feel!
An oversized laundry room adds exceptional storage and practicality. Plenty of space to add a folding table or storage.
Upstairs, you’ll find three additional bedrooms, a bonus room with river views, brand-new carpeting, and fresh paint throughout the entire home—making it completely move-in ready.
Enjoy outdoor living from the newly added walkout deck overlooking the water, perfect for relaxing or hosting guests. A large basement garage provides abundant storage, and a boat launch located just one street over makes river access effortless.
This home is equipped with a GENERAC system.
Lighting in the home can be controlled off your phone with the Phillips Hues app, you can even chose your colors or control how bright you want them!
It also has a smart thermostat you can control remotely. Everything is at your fingertips.
Bonus: Seller is offering a $3,500 lender credit toward closing costs when using the preferred lender—an incredible opportunity to reduce out-of-pocket expenses.
Quiet setting, scenic views, and unbeatable access to the Cumberland River—this home truly delivers.
Closed
Street View
$619,000
2690 Miami Ave, Nashville, TN 37216
4beds
2,592sqft
Single Family Residence, Residential
Built in 2018
6,534 Square Feet Lot
$617,700 Zestimate®
$239/sqft
$3,829 Estimated rent
Home value
$617,700
$587,000 - $649,000
$3,829/mo
Zestimate® history
Owner options
List your home for rent
$3,829/mo
Rent Zestimate®
Find your next renter with Zillow Rental Manager. Plus, with online applications, you can quickly screen prospective tenants – for free.
$3,829/mo
Rent Zestimate®
Refinance and save
$3,638/mo
Est. payment
Refinancing to a lower rate could help reduce your monthly payments and save thousands over the life of the loan.
$3,638/mo
Est. payment
Explore your selling options
Work with a Zillow partner agent
Leverage their expertise and Zillow's premium Showcase listings to get your home seen by more buyers.
Get startedList with your own agent
Get your home in front of millions of buyers by listing it on Zillow.
Learn how to do itSell it yourself
Take full control of how buyers see your home on Zillow by listing For Sale by Owner (FSBO).
List your homeWhat's special
Brand-new carpetingPeaceful river viewLarge walk-in pantryLots of counter spaceScenic viewsRare cumberland river viewsRainfall shower head
Zillow last checked:
Listing updated:
Listed by:
Mariann Sall 760-272-5443,
Keller Williams Realty Nashville/Franklin
Bought with:
Andy Kropf, 360375
Elam Real Estate
Source: RealTracs MLS as distributed by MLS GRID,MLS#: 3097797
Facts & features
Interior
Bedrooms & bathrooms
- Bedrooms: 4
- Bathrooms: 4
- Full bathrooms: 2
- 1/2 bathrooms: 2
- Main level bedrooms: 1
Bedroom 1
- Features: Extra Large Closet
- Level: Extra Large Closet
- Area: 195 Square Feet
- Dimensions: 13x15
Bedroom 2
- Area: 196 Square Feet
- Dimensions: 14x14
Bedroom 3
- Area: 198 Square Feet
- Dimensions: 18x11
Bedroom 4
- Area: 165 Square Feet
- Dimensions: 15x11
Primary bathroom
- Features: Double Vanity
- Level: Double Vanity
Kitchen
- Features: Eat-in Kitchen
- Level: Eat-in Kitchen
- Area: 225 Square Feet
- Dimensions: 15x15
Living room
- Features: Combination
- Level: Combination
- Area: 300 Square Feet
- Dimensions: 20x15
Recreation room
- Area: 300 Square Feet
- Dimensions: 20x15
Heating
- Central
Cooling
- Ceiling Fan(s), Central Air, Electric, Gas
Appliances
- Included: Built-In Gas Range, Dishwasher, Disposal, Microwave, Refrigerator, Stainless Steel Appliance(s)
- Laundry: Electric Dryer Hookup
Features
- Ceiling Fan(s), Open Floorplan, Pantry, Walk-In Closet(s), High Speed Internet
- Flooring: Carpet, Wood, Tile
- Basement: None
Interior area
- Total structure area: 2,592
- Total interior livable area: 2,592 sqft
- Finished area above ground: 2,592
Property
Parking
- Total spaces: 4
- Parking features: Garage Door Opener, Garage Faces Front, Concrete
- Attached garage spaces: 2
- Uncovered spaces: 2
Features
- Levels: Two
- Stories: 2
- Patio & porch: Porch, Covered, Deck
- Exterior features: Balcony
Lot
- Size: 6,534 Square Feet
- Dimensions: 87 x 114
- Features: Cul-De-Sac, Views
- Topography: Cul-De-Sac,Views
Details
- Parcel number: 05209016500
- Special conditions: Standard
Construction
Type & style
- Home type: SingleFamily
- Property subtype: Single Family Residence, Residential
Materials
- Brick
- Roof: Asphalt
Condition
- New construction: No
- Year built: 2018
Utilities & green energy
- Sewer: Public Sewer
- Water: Public
- Utilities for property: Electricity Available, Water Available
Community & HOA
Community
- Subdivision: Wooddale Grove Annex
HOA
- Has HOA: No
Location
- Region: Nashville
Financial & listing details
- Price per square foot: $239/sqft
- Tax assessed value: $684,900
- Annual tax amount: $4,818
- Date on market: 1/15/2026
- Electric utility on property: Yes
Price history
| Date | Event | Price |
|---|---|---|
| 4/30/2026 | Sold | $619,000-1.6%$239/sqft |
Source:  RealTracs MLS as distributed by MLS GRID #3097797 Report a problem RealTracs MLS as distributed by MLS GRID #3097797 Report a problem | ||
| 4/10/2026 | Contingent | $629,000$243/sqft |
Source: RealTracs MLS as distributed by MLS GRID #3097797 Report a problem | ||
| 3/6/2026 | Price change | $629,000-1.6%$243/sqft |
Source: RealTracs MLS as distributed by MLS GRID #3097797 Report a problem | ||
| 1/16/2026 | Listed for sale | $639,000+37.1%$247/sqft |
Source: RealTracs MLS as distributed by MLS GRID #3097797 Report a problem | ||
| 8/9/2018 | Sold | $466,000+403.8%$180/sqft |
Source: RealTracs MLS as distributed by MLS GRID #1935586 Report a problem | ||
| 9/13/2017 | Sold | $92,500+362.5%$36/sqft |
Source: Public Record Report a problem | ||
| 10/6/2014 | Sold | $20,000-33.3%$8/sqft |
Source: Public Record Report a problem | ||
| 8/24/2010 | Sold | $30,000$12/sqft |
Source: Public Record Report a problem | ||
Public tax history
| Year | Property taxes | Tax assessment |
|---|---|---|
| 2025 | $4,818 +36.6% | $171,225 +58% |
| 2024 | $3,527 | $108,375 |
| 2023 | $3,527 | $108,375 |
| 2022 | $3,527 -1% | $108,375 |
| 2021 | $3,563 -5.4% | $108,375 +21.5% |
| 2020 | $3,766 +33.8% | $89,225 |
| 2019 | $2,815 +643.5% | $89,225 +643.5% |
| 2018 | $379 -76.3% | $12,000 +50% |
| 2017 | $1,597 +532.7% | $8,000 +6.7% |
| 2016 | $252 -25.5% | $7,500 |
| 2015 | $339 | $7,500 |
| 2014 | $339 | $7,500 |
| 2013 | -- | $7,500 +20% |
| 2012 | -- | $6,250 |
| 2011 | -- | $6,250 -19.6% |
| 2010 | -- | $7,775 |
| 2009 | -- | $7,775 +23.9% |
| 2008 | -- | $6,275 |
| 2007 | -- | $6,275 |
| 2005 | -- | -- |
| 2004 | -- | -- |
| 2003 | -- | -- |
| 2002 | -- | -- |
| 2001 | -- | -- |
| 2000 | -- | -- |
Find assessor info on the county website
Neighborhood: 37216
Nearby homes
- $30,0004 bd3 ba2.5k sqft2690 Miami Ave, Nashville, TN 37214Off Market
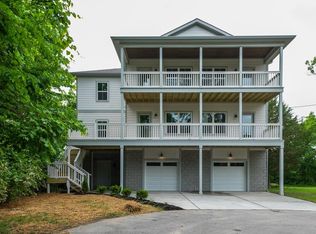
- $532,1004 bd4 ba2.3k sqft2688 Miami Ave, Nashville, TN 37214Off Market

- $673,4005,663 Square Feet2686 Miami Ave, Nashville, TN 37214Off Market

- $2,3002 bd2 ba2.1k sqft2691 Miami Ave, Nashville, TN 37214Off Market
- $558,2003 bd3 ba2k sqft2684 Miami Ave, Nashville, TN 37214Off Market
- $2,3002 bd1 ba1k sqft2685 Miami Ave, Nashville, TN 37214Off Market
- $731,4004 bd3 ba2.6k sqft2682 Miami Ave, Nashville, TN 37214Off Market
- $2,3000.25 Acres2683 Miami Ave, Nashville, TN 37214Off Market
Nearby schools
GreatSchools rating
- 4/10Pennington Elementary SchoolGrades: PK-5Distance: 3 mi
- 3/10Two Rivers Middle SchoolGrades: 6-8Distance: 3.8 mi
- 3/10McGavock High SchoolGrades: 9-12Distance: 4.3 mi
Schools provided by the listing agent
- Elementary: Pennington Elementary
- Middle: Two Rivers Middle
- High: McGavock Comp High School
Source: RealTracs MLS as distributed by MLS GRID. This data may not be complete. We recommend contacting the local school district to confirm school assignments for this home.
Get a cash offer in 3 minutes
Find out how much your home could sell for in as little as 3 minutes with a no-obligation cash offer.
Estimated market value
$617,700
Get a cash offer in 3 minutes
Find out how much your home could sell for in as little as 3 minutes with a no-obligation cash offer.
Estimated market value
$617,700
- Tennessee
- Davidson County
- Nashville
- 37216
- 2690 Miami Ave
Nearby cities
Nearby neighborhoods
Nearby zip codes
Other Nashville Topics
