Skip main navigation
Sold for $1,345,900
  • Listed by: Realty ONE Group West • Linda Sue Rocha • Contact: 951-547-8400
    Bought with: REALTY ONE GROUP WEST
    Tax assessed value
    $1,345,900

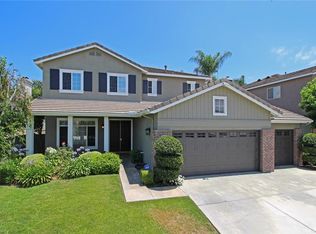
    2690 Mockingbird Ln, Corona, CA 92881

    5beds
    4,011sqft
    Single Family Residence
    Built in 1998
    10,119 Square Feet Lot
    $1,459,100 Zestimate®
    $336/sqft
    $6,080 Estimated rent

    Home value

    $1,459,100

    $1.39M - $1.53M

    $6,080/mo

    Zestimate® history
    Loading
    Loading...

    Owner options

    List your home for rent

    $6,080/mo

    Rent Zestimate®

    Find your next renter with Zillow Rental Manager. Plus, with online applications, you can quickly screen prospective tenants – for free.

    Learn more

    $6,080/mo

    Rent Zestimate®

    Refinance and save

    $8,515/mo

    Est. payment

    Refinancing to a lower rate could help reduce your monthly payments and save thousands over the life of the loan.

    See today's rates

    $8,515/mo

    Est. payment

    Explore your selling options

    Work with a Zillow partner agent

    Leverage their expertise and Zillow's premium Showcase listings to get your home seen by more buyers.

    Get started

    List with your own agent

    Get your home in front of millions of buyers by listing it on Zillow.

    Learn how to do it

    Sell it yourself

    Take full control of how buyers see your home on Zillow by listing For Sale by Owner (FSBO).

    List your home

    What's special

    South Corona 5 bed 5 bath home on huge lot with pool and RV Parking. Highly upgraded turnkey home for discerning individuals in search of sheer perfection. This impressive two-level residence offers the best in modern living! Enjoying this highly coveted South Corona location in an Award Winning School district. Entering the house you'll notice the large great room with upgraded kitchen, Huge kitchen island with dual sinks. The upgraded chef's kitchen comes with with quartz Island, walk in pantry, Viking Professional 6 burner stove with skillet and pot filler, Viking Hood, Refrigerator, and Warming Tray. Not to mention beautiful outdoor entertainment space, large pool, BBQ Island and HUGE RV parking space! Plenty of room to entertain family and friends!! Kitchen opens to family room with a modern fireplace. Downstairs you will find a large bedroom suite with a private full bath; additionally there is also a guest bath downstairs. Primary bedroom suite upstairs is very spacious, connected to a Bathroom feels like a spa; featuring a stand alone tub, dual hanging vanities, and a HUGE Walk-in Shower with Multiple Rainfall, and body sprays. Attached is a huge custom designed walk-in closet. Additionally there are three large bedrooms and two secondary bathrooms upstairs. Home has Low Low Tax and no HOA. Come tour of this Masterpiece today! Light dances across the meticulously laid white marble porcelain tiles and reflects off the high-coffered ceiling of a breathtaking space. Family and friends will gather and enjoy in the inviting and beautiful home. Appraised at $1.5m.

    Zillow last checked:

    Listing updated:

    Listed by:

    Linda Sue Rocha DRE #00590690 714-308-9634,

    Realty ONE Group West

    Bought with:

    Linda Rocha, DRE #00590690

    REALTY ONE GROUP WEST

    Source: CRMLS,MLS#: IG24170639MLS LogoOriginating MLS: California Regional MLS

    Facts & features

    Interior

    Bedrooms & bathrooms
    • Bedrooms: 5
    • Bathrooms: 5
    • Full bathrooms: 5
    • Main level bathrooms: 2
    • Main level bedrooms: 1
    Rooms
    • Room types: Bedroom, Family Room, Kitchen, Living Room, Primary Bathroom, Primary Bedroom, Other, Pantry
    Bedroom
    • Features: Bedroom on Main Level
    Bathroom
    • Features: Bathtub, Multiple Shower Heads, Separate Shower, Vanity, Walk-In Shower
    Kitchen
    • Features: Kitchen Island, Kitchen/Family Room Combo, Quartz Counters, Self-closing Cabinet Doors, Self-closing Drawers
    Other
    • Features: Walk-In Closet(s)
    Pantry
    • Features: Walk-In Pantry
    Heating
    • Central
    Cooling
    • Central Air
    Appliances
    • Included: 6 Burner Stove, Dishwasher, Disposal, Refrigerator
    • Laundry: Laundry Room
    Features
    • Ceiling Fan(s), Cathedral Ceiling(s), High Ceilings, Quartz Counters, Recessed Lighting, Bedroom on Main Level, Walk-In Pantry, Walk-In Closet(s)
    • Flooring: Carpet, Laminate, Tile
    • Has fireplace: Yes
    • Fireplace features: Family Room
    • Common walls with other units/homes: 2+ Common Walls
    Interior area
    • Total interior livable area: 4,011 sqft

    Property

    Parking
    • Total spaces: 3
    • Parking features: Direct Access, Driveway, Garage Faces Front, Garage, Private
    • Attached garage spaces: 3
    Features
    • Levels: Two
    • Stories: 2
    • Entry location: Front door
    • Has private pool: Yes
    • Pool features: In Ground, Private
    • Has spa: Yes
    • Spa features: In Ground, Private
    • Has view: Yes
    • View description: Mountain(s)
    Lot
    • Size: 10,119 Square Feet
    • Features: Back Yard, Front Yard, Sprinklers In Rear, Sprinklers In Front, Near Public Transit
    Details
    • Parcel number: 120331016
    • Special conditions: Standard

    Construction

    Type & style
    • Home type: SingleFamily
    • Property subtype: Single Family Residence
    • Attached to another structure: Yes
    Condition
    • New construction: No
    • Year built: 1998

    Utilities & green energy

    • Sewer: Public Sewer
    • Water: Public

    Community & HOA

    Community
    • Features: Biking, Curbs, Hiking, Park
    • Security: Carbon Monoxide Detector(s), Smoke Detector(s)
    • Subdivision: Other
    Location
    • Region: Corona

    Financial & listing details

    • Price per square foot: $336/sqft
    • Tax assessed value: $1,345,900
    • Annual tax amount: $15,430
    • Date on market: 8/17/2024
    • Cumulative days on market: 301 days
    • Listing terms: Cash,Cash to New Loan,Conventional,1031 Exchange
    • Exclusions: staging items, small refrigerator in the laundry room

    Price history

    DateEventPrice
    5/6/2026Listing removed$899,000-33.2%$224/sqft
    Source: bridgeMLS/CCAR/Bay East AOR #CRSR23092486 Report a problem
    11/18/2024Sold$1,345,900-3.9%$336/sqft
    Source: CRMLS #IG24170639 Report a problem
    11/13/2024Contingent$1,399,900$349/sqft
    Source: CRMLS #IG24170639 Report a problem
    8/17/2024Listed for sale$1,399,900+51.3%$349/sqft
    Source: CRMLS #IG24170639 Report a problem
    7/5/2023Sold$925,000+2.9%$231/sqft
    Source: Public Record Report a problem
    6/6/2023Pending sale$899,000+230.5%$224/sqft
    Source: bridgeMLS/CCAR/Bay East AOR #CRSR23092486 Report a problem
    5/14/1998Sold$272,000$68/sqft
    Source: Public Record Report a problem

    Public tax history

    YearProperty taxesTax assessment
    2025$15,430 +46.2%$1,345,900 +45.5%
    2024$10,551 +108.5%$925,000 +112.7%
    2023$5,060 +1.9%$434,799 +2%
    2022$4,967 +2%$426,275 +2%
    2021$4,872 +1.1%$417,917 +1%
    2020$4,820 +2.3%$413,633 +2%
    2019$4,713 -10.3%$405,524 +2%
    2018$5,255 -1.6%$397,574 +2%
    2017$5,341 $389,780 +2%
    2016$5,341 +1.8%$382,138 +1.5%
    2015$5,245 +2.5%$376,399 +2%
    2014$5,116 $369,028 +0.5%
    2013-- $367,362 +2%
    2012-- $360,160 +2%
    2011-- $353,099 +0.8%
    2010-- $350,462 -0.2%
    2009-- $351,297 +2%
    2008-- $344,410 +2%
    2007-- $337,658 +2%
    2006-- $331,038 +2%
    2005-- $324,548 +3.9%
    2003-- $312,355 +2%
    2002-- $306,232 +2%
    2001$3,789 -7.1%$300,229 +6.2%
    2000$4,079 $282,579
    Find assessor info on the county website

    Neighborhood: South Corona

    Nearby schools

    GreatSchools rating
    Get a cash offer in 3 minutes
    Find out how much your home could sell for in as little as 3 minutes with a no-obligation cash offer.
    Estimated market value
    $1,459,100
    Get a cash offer in 3 minutes
    Find out how much your home could sell for in as little as 3 minutes with a no-obligation cash offer.
    Estimated market value
    $1,459,100