Skip main navigation
Closed
  • $760,000

    2690 Muskogee Ln, Braselton, GA 30517

    5beds
    3,916sqft
    Single Family Residence
    Built in 2004
    0.28 Acres Lot
    $819,000 Zestimate®
    $194/sqft
    $3,679 Estimated rent

    Home value

    $819,000

    $770,000 - $876,000

    $3,679/mo

    Zestimate® history
    Loading
    Loading...

    Owner options

    List your home for rent

    $3,679/mo

    Rent Zestimate®

    Find your next renter with Zillow Rental Manager. Plus, with online applications, you can quickly screen prospective tenants – for free.

    Learn more

    $3,679/mo

    Rent Zestimate®

    Refinance and save

    $9,607/mo

    Est. payment

    Refinancing to a lower rate could help reduce your monthly payments and save thousands over the life of the loan.

    See today's rates

    $9,607/mo

    Est. payment

    Explore your selling options

    Work with a Zillow partner agent

    Leverage their expertise and Zillow's premium Showcase listings to get your home seen by more buyers.

    Get started

    List with your own agent

    Get your home in front of millions of buyers by listing it on Zillow.

    Learn how to do it

    Sell it yourself

    Take full control of how buyers see your home on Zillow by listing For Sale by Owner (FSBO).

    List your home

    What's special

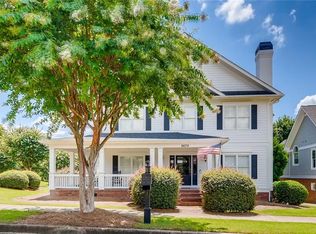
    This beautifully updated home in the coveted Village at Chateau Elan offers the perfect blend of elegance, comfort, and resort-style living. On the main level, you'll find a renovated kitchen with breakfast area and adjoining dining space, open to an oversized family room with fireplace-a true centerpiece for gatherings. The primary suite on the main features direct porch access and a renovated spa bath with a rare stone soaking tub that stays warm longer for ultimate relaxation. Upstairs, a huge game/media room and a private bedroom with full bath create the ideal retreat for family or guests. Step outside to enjoy a spacious back porch overlooking the grounds, plus a deck with a hot tub for evening unwinding. The property has been newly landscaped, with fresh exterior and interior paint, and is meticulously maintained inside and out. The separate carriage house apartment provides even more flexibility, complete with a full bedroom, full bath, generous closet space, and its own water heater-perfect for extended guests, a teen suite, or private office. This property also features a covered golf cart bay, a level driveway (rare and highly sought-after!), and an unfinished basement for storage or future expansion. Located in the gated, golf-course community of Chateau Elan, this neighborhood is truly one-of-a-kind. With world-class amenities including multiple championship golf courses, winery & resort, clubhouse dining, tennis, pickleball, and more, it's no surprise that people vacation here-yet you can call it home. Yard maintenance is included, giving you true lock-and-leave luxury in one of the most desirable communities in Georgia.

    Zillow last checked:

    Listing updated:

    Listed by:

    Real Estate by Mimi 404-271-2238,

    PEND Realty, LLC,

    Olivier Damagnez 404-904-1427,

    PEND Realty, LLC

    Bought with:

    No Sales Agent, 0

    Non-Mls Company

    Source: GAMLS,MLS#: 10593343MLS Logo

    Facts & features

    Interior

    Bedrooms & bathrooms
    • Bedrooms: 5
    • Bathrooms: 4
    • Full bathrooms: 4
    • Main level bathrooms: 2
    • Main level bedrooms: 3
    Dining room
    • Features: Seats 12+
    Kitchen
    • Features: Breakfast Bar, Breakfast Room, Kitchen Island, Walk-in Pantry
    Heating
    • Forced Air
    Cooling
    • Ceiling Fan(s), Central Air
    Appliances
    • Included: Dishwasher, Disposal, Microwave
    • Laundry: Other
    Features
    • Double Vanity, Master On Main Level, Tile Bath, Walk-In Closet(s)
    • Flooring: Carpet, Hardwood
    • Windows: Double Pane Windows
    • Basement: Bath/Stubbed,Daylight,Exterior Entry,Full,Unfinished
    • Number of fireplaces: 1
    • Fireplace features: Family Room, Gas Log, Gas Starter
    • Common walls with other units/homes: No Common Walls
    Interior area
    • Total structure area: 3,916
    • Total interior livable area: 3,916 sqft
    • Finished area above ground: 3,916
    • Finished area below ground: 0

    Property

    Parking
    • Total spaces: 2
    • Parking features: Garage, Garage Door Opener, Side/Rear Entrance
    • Has garage: Yes
    Accessibility
    • Accessibility features: Accessible Hallway(s), Accessible Kitchen
    Features
    • Levels: One and One Half
    • Stories: 1
    • Patio & porch: Deck
    • Exterior features: Sprinkler System
    • Body of water: None
    Lot
    • Size: 0.28 Acres
    • Features: Level, Private
    Details
    • Additional structures: Guest House
    • Parcel number: R3006 089

    Construction

    Type & style
    • Home type: SingleFamily
    • Architectural style: Cape Cod,Traditional
    • Property subtype: Single Family Residence
    Materials
    • Brick, Concrete
    • Roof: Composition
    Condition
    • Updated/Remodeled
    • New construction: No
    • Year built: 2004

    Utilities & green energy

    • Electric: 220 Volts
    • Sewer: Public Sewer
    • Water: Public
    • Utilities for property: Cable Available, Electricity Available, High Speed Internet, Natural Gas Available, Phone Available, Sewer Available, Underground Utilities, Water Available
    Green energy
    • Energy efficient items: Thermostat

    Community & neighborhood

    Security
    • Security features: Smoke Detector(s)
    Community
    • Community features: Clubhouse, Fitness Center, Gated, Golf, Playground, Pool
    Location
    • Region: Braselton
    • Subdivision: Chateau Elan

    HOA & financial

    HOA
    • Has HOA: Yes
    • HOA fee: $4,900 annually
    • Services included: Maintenance Grounds, Security

    Other

    Other facts
    • Listing agreement: Exclusive Right To Sell
    • Listing terms: Cash,Conventional,VA Loan

    Price history

    DateEventPrice
    10/15/2025Sold$760,000-1.1%$194/sqft
    Source: GAMLS #10593343 Report a problem
    8/28/2025Listed for sale$768,800+77.5%$196/sqft
    Source: FMLS GA #7640237 Report a problem
    9/12/2018Sold$433,096-5.8%$111/sqft
    Source: FMLS GA #5989190 Report a problem
    7/31/2018Pending sale$459,900$117/sqft
    Source: Southern Classic Realtors #5989190 Report a problem
    7/11/2018Price change$459,900-1.1%$117/sqft
    Source: Southern Classic Realtors #5989190 Report a problem
    6/8/2018Price change$464,900-1.1%$119/sqft
    Source: Southern Classic Realtors #5989190 Report a problem
    5/2/2018Price change$469,900-2.1%$120/sqft
    Source: Southern Classic Realtors #5989190 Report a problem
    4/6/2018Listed for sale$479,900+43.3%$123/sqft
    Source: Southern Classic Realtors #5989190 Report a problem
    9/30/2011Sold$335,000+17.5%$86/sqft
    Source: Public Record Report a problem
    6/9/2009Sold$285,000-32.4%$73/sqft
    Source: Public Record Report a problem
    9/16/2008Sold$421,700-10.3%$108/sqft
    Source: Public Record Report a problem
    6/27/2008Price change$469,900-2.1%$120/sqft
    Source: Postlets #3653464 Report a problem
    2/18/2008Listed for sale$479,900+30.1%$123/sqft
    Source: Postlets #3653464 Report a problem
    5/20/2004Sold$368,900+514.8%$94/sqft
    Source: Public Record Report a problem
    11/6/2003Sold$60,000$15/sqft
    Source: Public Record Report a problem

    Public tax history

    YearProperty taxesTax assessment
    2025$9,670 +45.3%$306,000 -13.8%
    2024$6,656 +18.4%$354,800 +70.6%
    2023$5,623 $208,000
    2022-- $208,000 -6%
    2021$6,256 +13%$221,240 +27.7%
    2020$5,534 +0.3%$173,200
    2019$5,519 $173,200 -1.1%
    2018$5,519 +14.2%$175,120
    2016$4,834 +1.2%$175,120 +2.8%
    2015$4,778 $170,400 -7.4%
    2014$4,778 +14.9%$184,040 +43%
    2013$4,157 $128,720 -3.9%
    2012-- $134,000 +25.9%
    2011-- $106,440 -30.8%
    2010-- $153,920
    2009-- $153,920 +4.5%
    2007-- $147,320
    2006-- $147,320
    2005-- $147,320 +513.8%
    2004$384 -0.1%$24,000
    2003$385 -49.7%$24,000
    2002$765 -13.6%$24,000 -12.9%
    2001$886 $27,540

    Find assessor info on the county website

    Neighborhood: 30517

    Nearby schools

    GreatSchools rating
    Schools provided by the listing agent
    • Elementary: Duncan Creek
    • Middle: Frank N Osborne
    • High: Mill Creek

    Source: GAMLS. This data may not be complete. We recommend contacting the local school district to confirm school assignments for this home.

    Get a cash offer in 3 minutes
    Find out how much your home could sell for in as little as 3 minutes with a no-obligation cash offer.
    Estimated market value
    $819,000
    Get a cash offer in 3 minutes
    Find out how much your home could sell for in as little as 3 minutes with a no-obligation cash offer.
    Estimated market value
    $819,000