Standing proudly on a premium 0.60-acre corner lot in the coveted Ann Arbor Hills area, this charming Cape Cod is move-in ready with incredible potential for expansion. This well-appointed home offers a newer kitchen, fresh paint, elegant crown molding, and gleaming wood floors. Every room offers abundant natural light from large picture windows and views of the mature trees and manicured landscapes that this neighborhood is known for. The main floor features a welcoming living room with a wood-burning fireplace, a formal dining room with access to the back patio - perfect for summer entertaining - and a beautifully renovated kitchen with granite countertops, mosaic tile backsplash, crisp white cabinetry, and stainless-steel appliances. Enjoy easy single-level living with two bedrooms and a remodeled full bath on the first floor, while two additional bedrooms and a half bath upstairs offer ideal space for guests, a home office, or quiet retreats. A bonus room off one bedroom has potential for a nursery, craft, or play space. The full lower level is ready for your finishing ideas or use for extra storage space. Outside, the expansive, tree-lined yard provides privacy and room to expand the footprint of the home. Or bring your green thumb or favorite landscaper to transform the fenced backyard into your urban oasis. Whether you're an avid gardener, frequent entertainer, or looking for future development, this lot has it all. The Ride line 64 stops out front and will take you to the University of Michigan's Main Campus to the north and Pioneer High School/Michigan Stadium to the west. If you prefer to drive, the attached one-car garage will keep your car clean and dry. All this, just minutes from downtown Ann Arbor, a multitude of nearby dining and shopping, and US-23. Don't miss your chance to call this bright and stylish Ann Arbor Hills home your own! Home Energy Score of 2. Download report at osi.a2gov.org/herd.
Sold
$660,000
2690 Overridge Dr, Ann Arbor, MI 48104
4beds
1,488sqft
Single Family Residence
Built in 1950
0.6 Acres Lot
$656,800 Zestimate®
$444/sqft
$3,636 Estimated rent
Home value
$656,800
$591,000 - $736,000
$3,636/mo
Zestimate® history
Owner options
List your home for rent
$3,636/mo
Rent Zestimate®
Find your next renter with Zillow Rental Manager. Plus, with online applications, you can quickly screen prospective tenants – for free.
$3,636/mo
Rent Zestimate®
Refinance and save
$4,361/mo
Est. payment
Refinancing to a lower rate could help reduce your monthly payments and save thousands over the life of the loan.
$4,361/mo
Est. payment
Explore your selling options
Work with a Zillow partner agent
Leverage their expertise and Zillow's premium Showcase listings to get your home seen by more buyers.
Get startedList with your own agent
Get your home in front of millions of buyers by listing it on Zillow.
Learn how to do itSell it yourself
Take full control of how buyers see your home on Zillow by listing For Sale by Owner (FSBO).
List your homeWhat's special
Zillow last checked:
Listing updated:
Listed by:
Aleksandr Milshteyn 734-417-3560,
Real Estate One Inc,
Dawn Yerkes 734-846-8004,
Real Estate One Inc
Bought with:
Jade Mazzola, 6501383257
@properties Christie's Int'lAA
Source: MichRIC,MLS#: 25041859
Facts & features
Interior
Bedrooms & bathrooms
- Bedrooms: 4
- Bathrooms: 2
- Full bathrooms: 1
- 1/2 bathrooms: 1
- Main level bedrooms: 2
Primary bedroom
- Level: Main
Bedroom 2
- Level: Main
Bedroom 3
- Level: Upper
Bedroom 4
- Level: Upper
Bathroom 1
- Level: Main
Bathroom 2
- Level: Upper
Dining room
- Level: Main
Kitchen
- Level: Main
Laundry
- Level: Basement
Living room
- Level: Main
Recreation
- Level: Basement
Heating
- Forced Air
Cooling
- Central Air
Appliances
- Included: Dishwasher, Disposal, Dryer, Microwave, Oven, Range, Refrigerator, Washer
- Laundry: In Basement, Laundry Room
Features
- Flooring: Carpet, Tile, Wood
- Windows: Screens, Window Treatments
- Basement: Full
- Number of fireplaces: 1
- Fireplace features: Living Room, Wood Burning
Interior area
- Total structure area: 1,488
- Total interior livable area: 1,488 sqft
- Finished area below ground: 0
Property
Parking
- Total spaces: 1
- Parking features: Garage Faces Front, Garage Door Opener, Attached
- Garage spaces: 1
Features
- Stories: 2
Lot
- Size: 0.6 Acres
- Dimensions: 135.00' x 195.00'
- Features: Corner Lot, Level, Shrubs/Hedges
Details
- Parcel number: 090934414007
- Zoning description: R1A
Construction
Type & style
- Home type: SingleFamily
- Architectural style: Cape Cod
- Property subtype: Single Family Residence
Materials
- Wood Siding
- Roof: Composition,Shingle
Condition
- New construction: No
- Year built: 1950
Utilities & green energy
- Sewer: Public Sewer
- Water: Public
- Utilities for property: Natural Gas Connected, Cable Connected
Community & HOA
Location
- Region: Ann Arbor
Financial & listing details
- Price per square foot: $444/sqft
- Tax assessed value: $262,085
- Annual tax amount: $13,617
- Date on market: 8/18/2025
- Listing terms: Cash,Conventional
- Road surface type: Paved
Price history
| Date | Event | Price |
|---|---|---|
| 9/5/2025 | Sold | $660,000-4.3%$444/sqft |
Source:  MichRIC #25041859 Report a problem MichRIC #25041859 Report a problem | ||
| 8/24/2025 | Contingent | $689,900$464/sqft |
Source: MichRIC #25041859 Report a problem | ||
| 8/18/2025 | Price change | $689,900-4.2%$464/sqft |
Source: MichRIC #25041859 Report a problem | ||
| 7/2/2025 | Price change | $719,900-4%$484/sqft |
Source: MichRIC #25014865 Report a problem | ||
| 5/8/2025 | Price change | $749,900-3.8%$504/sqft |
Source: MichRIC #25014865 Report a problem | ||
| 4/11/2025 | Listed for sale | $779,900+31.1%$524/sqft |
Source: MichRIC #25014865 Report a problem | ||
| 12/20/2023 | Listing removed | $595,000-6.3%$400/sqft |
Source:  MiRealSource #40158425 Report a problem MiRealSource #40158425 Report a problem | ||
| 5/25/2021 | Sold | $635,000+6.7%$427/sqft |
Source: Public Record Report a problem | ||
| 4/2/2021 | Contingent | $595,000$400/sqft |
Source: MiRealSource #40158425 Report a problem | ||
| 4/2/2021 | Pending sale | $595,000$400/sqft |
Source:  AAABOR #3279711 Report a problem AAABOR #3279711 Report a problem | ||
| 3/31/2021 | Listed for sale | $595,000+11.2%$400/sqft |
Source: AAABOR #3279711 Report a problem | ||
| 10/6/2020 | Listing removed | $535,000$360/sqft |
Source: Coldwell Banker Weir Manuel #3273355 Report a problem | ||
| 8/19/2020 | Price change | $535,000-2.7%$360/sqft |
Source: Coldwell Banker Weir Manuel #3273355 Report a problem | ||
| 5/28/2020 | Listed for sale | $550,000+4.8%$370/sqft |
Source: Coldwell Banker Weir Manuel #3273355 Report a problem | ||
| 8/20/2018 | Sold | $525,000$353/sqft |
Source: Public Record Report a problem | ||
| 8/8/2018 | Pending sale | $525,000$353/sqft |
Source: Reinhart Realtors #3258912 Report a problem | ||
| 7/25/2018 | Listed for sale | $525,000$353/sqft |
Source: The Charles Reinhart Company #3258912 Report a problem | ||
Public tax history
| Year | Property taxes | Tax assessment |
|---|---|---|
| 2025 | $13,617 | $290,900 +8% |
| 2024 | -- | $269,400 +11.3% |
| 2023 | -- | $242,100 -1% |
| 2022 | -- | $244,600 +2.5% |
| 2021 | -- | $238,700 +4% |
| 2020 | $15,017 | $229,500 +1.5% |
| 2019 | -- | $226,200 -0.3% |
| 2018 | -- | $226,800 +16.6% |
| 2017 | $6,428 | $194,500 +46% |
| 2016 | $6,428 +5% | $133,230 +0.3% |
| 2015 | $6,121 | $132,832 +3.2% |
| 2014 | $6,121 | $128,683 |
| 2013 | $6,121 | $128,683 +2.4% |
| 2012 | -- | $125,667 +2.7% |
| 2011 | -- | $122,364 +1.7% |
| 2010 | -- | $120,319 -0.3% |
| 2009 | -- | $120,682 +4.4% |
| 2008 | -- | $115,596 +2.3% |
| 2007 | -- | $112,998 -38.5% |
| 2005 | -- | $183,700 -0.6% |
| 2004 | -- | $184,900 +5.4% |
| 2003 | -- | $175,400 +11% |
| 2002 | $4,504 +41.8% | $158,000 +36% |
| 2001 | $3,177 +1% | $116,200 +7% |
| 2000 | $3,144 | $108,600 +18.3% |
| 1999 | -- | $91,800 |
Find assessor info on the county website
Neighborhood: Bader
Nearby homes
- $1,261,5003 bd3 ba3k sqft2674 Overridge Dr, Ann Arbor, MI 48104Off Market
- $1,290,7003 bd2 ba2.4k sqft1660 Arlington Blvd, Ann Arbor, MI 48104Off Market
- $1,304,7004 bd2 ba2.9k sqft1625 Arlington Blvd, Ann Arbor, MI 48104Off Market
- $1,335,0004 bd4 ba2.5k sqft2660 Overridge Dr, Ann Arbor, MI 48104Off Market
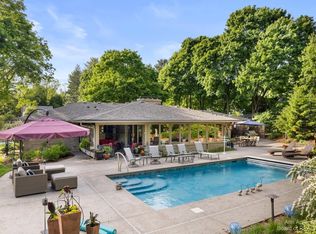
- $1,408,8004 bd3 ba3k sqft2685 Overridge Dr, Ann Arbor, MI 48104Off Market
- $756,6004 bd1 ba1.7k sqft1573 Arlington Blvd, Ann Arbor, MI 48104Off Market
- $1,200,6004 bd3 ba2.5k sqft1680 Arlington Blvd, Ann Arbor, MI 48104Off Market
- $1,439,1005 bd3 ba3k sqft2665 Overridge Dr, Ann Arbor, MI 48104Off Market
Nearby schools
GreatSchools rating
- 10/10Burns Park Elementary SchoolGrades: K-5Distance: 1.3 mi
- 8/10Tappan Middle SchoolGrades: 6-8Distance: 0.6 mi
- 8/10Huron High SchoolGrades: 9-12Distance: 1.4 mi
Schools provided by the listing agent
- Elementary: Burns Park Elementary School
- Middle: Tappan Middle School
- High: Huron High School
Source: MichRIC. This data may not be complete. We recommend contacting the local school district to confirm school assignments for this home.
Get a cash offer in 3 minutes
Find out how much your home could sell for in as little as 3 minutes with a no-obligation cash offer.
Estimated market value
$656,800
Get a cash offer in 3 minutes
Find out how much your home could sell for in as little as 3 minutes with a no-obligation cash offer.
Estimated market value
$656,800
- Michigan
- Washtenaw County
- Ann Arbor
- 48104
- Bader
- 2690 Overridge Dr
Nearby cities
Nearby neighborhoods
Nearby zip codes
Other Ann Arbor Topics
