Location, Location, Location! This 2 Bed, 2 Bath condo is located in a quiet neighborhood, yet located close to shopping centers, restaurants and walking paths. Offering a brand new top of the line washer dryer unit, not to mention the shared amenities including a sauna, hot tub, indoor heated pool, basketball court, game room, party room, and exercise room. You're sure to relax when you sit out on the screened in deck while observing nature. The secured front entrance has a beautiful featured three story waterfall. Let’s not forget this unit comes with a heated garage stall. Make an appointment today for a private viewing.
Closed
$164,000
2690 Oxford St N APT 246, Roseville, MN 55113
2beds
1,075sqft
High Rise
Built in 1968
-- sqft lot
$162,900 Zestimate®
$153/sqft
$1,669 Estimated rent
Home value
$162,900
$150,000 - $176,000
$1,669/mo
Zestimate® history
Owner options
List your home for rent
$1,669/mo
Rent Zestimate®
Find your next renter with Zillow Rental Manager. Plus, with online applications, you can quickly screen prospective tenants – for free.
$1,669/mo
Rent Zestimate®
Refinance and save
$1,685/mo
Est. payment
Refinancing to a lower rate could help reduce your monthly payments and save thousands over the life of the loan.
$1,685/mo
Est. payment
Explore your selling options
Work with a Zillow partner agent
Leverage their expertise and Zillow's premium Showcase listings to get your home seen by more buyers.
Get startedList with your own agent
Get your home in front of millions of buyers by listing it on Zillow.
Learn how to do itSell it yourself
Take full control of how buyers see your home on Zillow by listing For Sale by Owner (FSBO).
List your homeWhat's special
Zillow last checked:
Listing updated:
Listed by:
Erin Fagan Thorvaldson 651-470-7694,
Generations Real Estate Group,
Tina Forcier 952-356-7922
Bought with:
Joy Erickson
Edina Realty, Inc.
Source: NorthstarMLS as distributed by MLS GRID,MLS#: 6614374
Facts & features
Interior
Bedrooms & bathrooms
- Bedrooms: 2
- Bathrooms: 2
- Full bathrooms: 1
- 1/2 bathrooms: 1
Bedroom
- Level: Main
- Area: 150 Square Feet
- Dimensions: 15x10
Bedroom 2
- Level: Main
- Area: 150 Square Feet
- Dimensions: 15x10
Deck
- Level: Main
- Area: 78 Square Feet
- Dimensions: 13x6
Dining room
- Level: Main
- Area: 100 Square Feet
- Dimensions: 10x10
Kitchen
- Level: Main
- Area: 90 Square Feet
- Dimensions: 10x9
Living room
- Level: Main
- Area: 247 Square Feet
- Dimensions: 19x13
Heating
- Baseboard
Cooling
- Window Unit(s)
Appliances
- Included: Dishwasher, Dryer, Water Osmosis System, Microwave, Range, Refrigerator, Washer
- Laundry: Laundry Closet, In Unit
Features
- Basement: None
- Number of fireplaces: 1
- Fireplace features: Gas, Living Room
Interior area
- Total structure area: 1,075
- Total interior livable area: 1,075 sqft
- Finished area above ground: 1,075
- Finished area below ground: 0
Property
Parking
- Total spaces: 1
- Parking features: Assigned, Heated Garage
- Garage spaces: 1
Accessibility
- Accessibility features: Accessible Elevator Installed
Features
- Levels: One
- Stories: 1
- Patio & porch: Enclosed
- Has private pool: Yes
- Pool features: Heated, Indoor, Shared
Details
- Foundation area: 1075
- Parcel number: 022923330153
- Zoning description: Residential-Single Family
Construction
Type & style
- Home type: Condo
- Property subtype: High Rise
- Attached to another structure: Yes
Condition
- New construction: No
- Year built: 1968
Utilities & green energy
- Electric: Circuit Breakers
- Gas: Natural Gas
- Sewer: City Sewer/Connected
- Water: City Water/Connected
Community & HOA
Community
- Security: Security Lights
- Subdivision: Cic 9 Parkview Terrace
HOA
- Has HOA: Yes
- Amenities included: Elevator(s), Spa/Hot Tub, Other, Sauna, Security Building, Security Lighting
- Services included: Maintenance Structure, Controlled Access, Gas, Heating, Internet, Lawn Care, Maintenance Grounds, Parking, Professional Mgmt, Recreation Facility, Sanitation, Shared Amenities, Snow Removal
- HOA fee: $590 monthly
- HOA name: Cedar Managment- Katie Quay
- HOA phone: 612-750-4237
Location
- Region: Roseville
Financial & listing details
- Price per square foot: $153/sqft
- Tax assessed value: $158,700
- Annual tax amount: $2,042
- Date on market: 10/8/2024
- Cumulative days on market: 63 days
Price history
| Date | Event | Price |
|---|---|---|
| 12/13/2024 | Sold | $164,000-3.5%$153/sqft |
Source:  NorthstarMLS as distributed by MLS GRID #6614374 Report a problem NorthstarMLS as distributed by MLS GRID #6614374 Report a problem | ||
| 12/13/2024 | Pending sale | $170,000$158/sqft |
Source: NorthstarMLS as distributed by MLS GRID #6614374 Report a problem | ||
| 10/11/2024 | Listed for sale | $170,000+3.1%$158/sqft |
Source: NorthstarMLS as distributed by MLS GRID #6614374 Report a problem | ||
| 2/10/2023 | Sold | $164,900$153/sqft |
Source: NorthstarMLS as distributed by MLS GRID #6322537 Report a problem | ||
| 1/31/2023 | Pending sale | $164,900$153/sqft |
Source: NorthstarMLS as distributed by MLS GRID #6322537 Report a problem | ||
| 1/15/2023 | Listed for sale | $164,900+38.6%$153/sqft |
Source: NorthstarMLS as distributed by MLS GRID #6322537 Report a problem | ||
| 8/15/2017 | Sold | $119,000$111/sqft |
Source: NorthstarMLS as distributed by MLS GRID #4844361 Report a problem | ||
| 6/28/2017 | Pending sale | $119,000$111/sqft |
Source: Coldwell Banker Burnet - North Metro #4844361 Report a problem | ||
| 6/19/2017 | Listed for sale | $119,000+7.9%$111/sqft |
Source: Coldwell Banker Burnet - North Metro #4844361 Report a problem | ||
| 9/29/2016 | Sold | $110,242-4.1%$103/sqft |
Source: Public Record Report a problem | ||
| 7/14/2016 | Listed for sale | $115,000-14.2%$107/sqft |
Source: Coldwell Banker Burnet - North Metro #4739427 Report a problem | ||
| 2/17/2004 | Sold | $134,000+92.8%$125/sqft |
Source: Public Record Report a problem | ||
| 8/14/1997 | Sold | $69,500$65/sqft |
Source: Public Record Report a problem | ||
Public tax history
| Year | Property taxes | Tax assessment |
|---|---|---|
| 2025 | $2,088 +2.3% | $158,700 -4.9% |
| 2024 | $2,042 +11.3% | $166,900 +2.3% |
| 2023 | $1,834 -3.3% | $163,200 +6.9% |
| 2022 | $1,896 +17.6% | $152,600 +5.2% |
| 2021 | $1,612 +13.4% | $145,100 +6.9% |
| 2020 | $1,422 +17.5% | $135,700 +27.1% |
| 2019 | $1,210 | $106,800 |
| 2018 | $1,210 | $106,800 +7.2% |
| 2017 | $1,210 | $99,600 |
| 2016 | $1,210 +67.6% | -- |
| 2015 | $722 -3.7% | $71,300 |
| 2014 | $750 +11.9% | -- |
| 2013 | $670 -23.5% | -- |
| 2012 | $876 -9.5% | -- |
| 2011 | $968 | -- |
| 2010 | -- | -- |
| 2009 | $1,252 +1.5% | -- |
| 2008 | $1,234 -3.3% | -- |
| 2007 | $1,276 +10.8% | -- |
| 2006 | $1,152 +15.7% | -- |
| 2005 | $996 +14% | -- |
| 2004 | $874 +18.8% | -- |
| 2003 | $736 +13.9% | -- |
| 2002 | $646 -20.4% | -- |
| 2001 | $812 +1.3% | -- |
| 2000 | $802 | -- |
Find assessor info on the county website
Neighborhood: 55113
Nearby homes
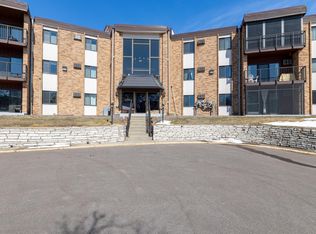
- $105,0001 bd1 ba657 sqft2700 Oxford St N APT 102, Roseville, MN 55113Sold
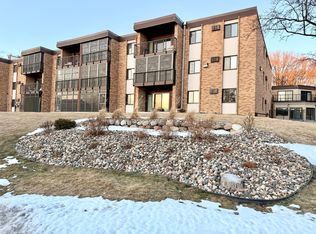
- $134,0002 bd1 ba948 sqft2700 Oxford St N APT 104, Roseville, MN 55113Sold

- $92,000-- bd1 ba447 sqft2700 Oxford St N APT 117, Roseville, MN 55113Sold
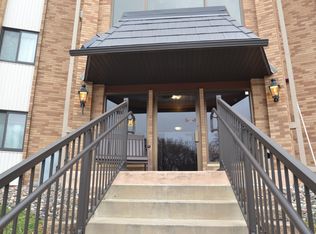
- $103,0001 bd1 ba686 sqft2700 Oxford St N APT 124, Roseville, MN 55113Sold
- $144,5002 bd1 ba915 sqft2700 Oxford St N APT 133, Roseville, MN 55113Sold
- $120,0001 bd1 ba667 sqft2700 Oxford St N APT 135, Roseville, MN 55113Sold
- $153,0002 bd2 ba1k sqft2700 Oxford St N APT 154, Roseville, MN 55113Coming Soon
- $174,0002 bd2 ba1k sqft2690 Oxford St N APT 201, Roseville, MN 55113Sold
- $155,3002 bd2 ba1k sqft2690 Oxford St N APT 209, Roseville, MN 55113Sold
Nearby schools
GreatSchools rating
- 7/10Williams Elementary SchoolGrades: K-6Distance: 1 mi
- NAMiddle School Area Learning CenterGrades: 7-8Distance: 2.2 mi
- 6/10Roseville Area Senior High SchoolGrades: 9-12Distance: 0.8 mi
Get a cash offer in 3 minutes
Find out how much your home could sell for in as little as 3 minutes with a no-obligation cash offer.
Estimated market value
$162,900
Get a cash offer in 3 minutes
Find out how much your home could sell for in as little as 3 minutes with a no-obligation cash offer.
Estimated market value
$162,900
- Minnesota
- Ramsey County
- Roseville
- 55113
- 2690 Oxford St N Apartment 246
Nearby cities
Nearby zip codes
Other Roseville Topics
