Parkview Terrace is located in the heart of Roseville across from Central Park and has easy access to everything Roseville-has to offer. Building is secured with fob entrance and tip top onsite manager. Beautiful & newly updated South facing unit located near elevator on 3rd floor, The nicely done cosmetics are all done in neutral tones throughout. Newer carpet, laminate and tile floors. Kitchen has been updated with redone cabinets and gold color pulls & knobs with sink faucets, stone countertops to boot The entrance has a nicely laid out large closet/pantry for all of your extras. This building is ideal for the jet set or just someone that just want quiet yet many amenity's that you can find at a gym/club. Amenity's are endless with an indoor heated in ground pool-whirlpool-exercise room-library area-huge billiard entertainment room-indoor basketball court along with a guest suite that can rented for a nominal fee . Garage level has heated parking stall plus an indoor car wash. Lots of private storage. Quick close possible
Closed
$163,000
2690 Oxford St N APT 254, Roseville, MN 55113
2beds
1,018sqft
Low Rise
Built in 1968
-- sqft lot
$166,600 Zestimate®
$160/sqft
$1,632 Estimated rent
Home value
$166,600
$150,000 - $185,000
$1,632/mo
Zestimate® history
Owner options
List your home for rent
$1,632/mo
Rent Zestimate®
Find your next renter with Zillow Rental Manager. Plus, with online applications, you can quickly screen prospective tenants – for free.
$1,632/mo
Rent Zestimate®
Refinance and save
$1,738/mo
Est. payment
Refinancing to a lower rate could help reduce your monthly payments and save thousands over the life of the loan.
$1,738/mo
Est. payment
Explore your selling options
Work with a Zillow partner agent
Leverage their expertise and Zillow's premium Showcase listings to get your home seen by more buyers.
Get startedList with your own agent
Get your home in front of millions of buyers by listing it on Zillow.
Learn how to do itSell it yourself
Take full control of how buyers see your home on Zillow by listing For Sale by Owner (FSBO).
List your homeWhat's special
South facing unitNewer carpetLaminate and tile floorsNeutral tonesRedone cabinetsStone countertops
Zillow last checked:
Listing updated:
Listed by:
Kathy Daniels 612-701-0248,
Coldwell Banker Realty
Bought with:
Marsha Linden, CRS
Edina Realty, Inc.
Source: NorthstarMLS as distributed by MLS GRID,MLS#: 6778997
Facts & features
Interior
Bedrooms & bathrooms
- Bedrooms: 2
- Bathrooms: 2
- Full bathrooms: 1
- 3/4 bathrooms: 1
Bedroom
- Level: Main
- Area: 146.16 Square Feet
- Dimensions: 12.6x11.6
Bedroom 2
- Level: Main
- Area: 154 Square Feet
- Dimensions: 14x11
Dining room
- Level: Main
- Area: 144 Square Feet
- Dimensions: 12x12
Kitchen
- Level: Main
- Area: 64 Square Feet
- Dimensions: 8x8
Living room
- Level: Main
- Area: 206.08 Square Feet
- Dimensions: 16.10x12.8
Other
- Level: Main
- Area: 40 Square Feet
- Dimensions: 08x05
Heating
- Baseboard, Boiler, Hot Water
Cooling
- Wall Unit(s)
Appliances
- Included: Dishwasher, Microwave, Range, Refrigerator
- Laundry: In Basement, Common Area, Laundry Room, Coin-op Laundry Owned
Features
- Basement: None
- Has fireplace: No
Interior area
- Total structure area: 1,018
- Total interior livable area: 1,018 sqft
- Finished area above ground: 1,018
- Finished area below ground: 0
Property
Parking
- Total spaces: 1
- Parking features: Assigned, Shared Driveway, Floor Drain, Heated Garage, Insulated Garage, Garage, Parking Lot, Secured, Underground
- Garage spaces: 1
- Has uncovered spaces: Yes
Accessibility
- Accessibility features: Grab Bars In Bathroom, Hallways 42"+, Door Lever Handles, No Stairs Internal, Other
Features
- Levels: One
- Stories: 1
- Patio & porch: Deck, Other
- Has private pool: Yes
- Pool features: In Ground, Heated, Indoor
Lot
- Size: 5.52 Acres
Details
- Foundation area: 1018
- Parcel number: 022923330161
- Zoning description: Residential-Multi-Family
Construction
Type & style
- Home type: Condo
- Property subtype: Low Rise
- Attached to another structure: Yes
Condition
- New construction: No
- Year built: 1968
Utilities & green energy
- Gas: Natural Gas
- Sewer: City Sewer/Connected
- Water: City Water - In Street
Community & HOA
Community
- Security: Fire Sprinkler System, Secured Garage/Parking
- Subdivision: Parkview Terrace
HOA
- Has HOA: Yes
- Amenities included: Car Wash, Laundry, Coin-op Laundry Owned, Elevator(s), Fire Sprinkler System, In-Ground Sprinkler System, Lobby Entrance, Other, Security Building, Unspecified
- Services included: Maintenance Structure, Heating, Lawn Care, Other, Maintenance Grounds, Parking, Professional Mgmt, Recreation Facility, Sanitation, Security System, Sewer, Water
- HOA fee: $654 monthly
- HOA name: Cedar Mgmt.
- HOA phone: 763-574-1500
Location
- Region: Roseville
Financial & listing details
- Price per square foot: $160/sqft
- Tax assessed value: $154,200
- Annual tax amount: $1,788
- Date on market: 8/27/2025
- Cumulative days on market: 39 days
Price history
| Date | Event | Price |
|---|---|---|
| 10/29/2025 | Sold | $163,000$160/sqft |
Source:  NorthstarMLS as distributed by MLS GRID #6778997 Report a problem NorthstarMLS as distributed by MLS GRID #6778997 Report a problem | ||
| 10/3/2025 | Pending sale | $163,000$160/sqft |
Source: NorthstarMLS as distributed by MLS GRID #6778997 Report a problem | ||
| 8/27/2025 | Listed for sale | $163,000+1.9%$160/sqft |
Source: NorthstarMLS as distributed by MLS GRID #6778997 Report a problem | ||
| 8/21/2025 | Listing removed | -- |
Source: Owner Report a problem | ||
| 6/29/2025 | Price change | $159,999+3.2%$157/sqft |
Source: Owner Report a problem | ||
| 6/23/2025 | Listed for sale | $154,999+69.4%$152/sqft |
Source: Owner Report a problem | ||
| 8/26/1999 | Sold | $91,500+14.4%$90/sqft |
Source: Public Record Report a problem | ||
| 12/8/1997 | Sold | $80,000$79/sqft |
Source: Public Record Report a problem | ||
Public tax history
| Year | Property taxes | Tax assessment |
|---|---|---|
| 2025 | $1,788 +1% | $154,200 +4% |
| 2024 | $1,770 +11.6% | $148,300 +2.1% |
| 2023 | $1,586 -3.3% | $145,300 +6.9% |
| 2022 | $1,640 +18.3% | $135,900 +5% |
| 2021 | $1,386 +13.8% | $129,400 +6.9% |
| 2020 | $1,218 +21.6% | $121,000 +29% |
| 2019 | $1,002 | $93,800 |
| 2018 | $1,002 | $93,800 +7.1% |
| 2017 | $1,002 | $87,600 |
| 2016 | $1,002 +46.1% | -- |
| 2015 | $686 +1.5% | $67,900 |
| 2014 | $676 +6% | -- |
| 2013 | $638 -9.9% | -- |
| 2012 | $708 +0.6% | -- |
| 2011 | $704 | -- |
| 2010 | -- | -- |
| 2009 | $1,126 +6.4% | -- |
| 2008 | $1,058 -10% | -- |
| 2007 | $1,176 +10.7% | -- |
| 2006 | $1,062 +16.2% | -- |
| 2005 | $914 +14.2% | -- |
| 2004 | $800 +19.8% | -- |
| 2003 | $668 +11.7% | -- |
| 2002 | $598 -21.9% | -- |
| 2001 | $766 +1.5% | -- |
| 2000 | $755 | -- |
Find assessor info on the county website
Neighborhood: 55113
Nearby homes
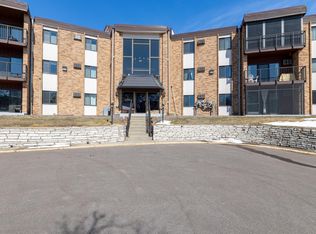
- $105,0001 bd1 ba657 sqft2700 Oxford St N APT 102, Roseville, MN 55113Sold
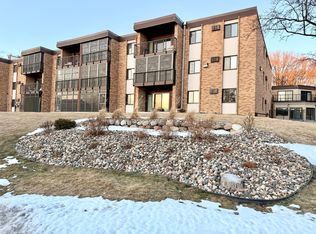
- $134,0002 bd1 ba948 sqft2700 Oxford St N APT 104, Roseville, MN 55113Sold

- $92,000-- bd1 ba447 sqft2700 Oxford St N APT 117, Roseville, MN 55113Sold
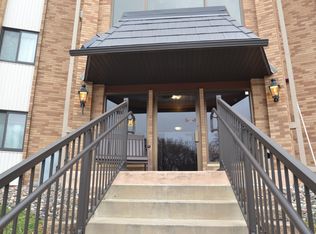
- $103,0001 bd1 ba686 sqft2700 Oxford St N APT 124, Roseville, MN 55113Sold
- $144,5002 bd1 ba915 sqft2700 Oxford St N APT 133, Roseville, MN 55113Sold
- $120,0001 bd1 ba667 sqft2700 Oxford St N APT 135, Roseville, MN 55113Sold
- $140,0002 bd2 ba1k sqft2700 Oxford St N APT 154, Roseville, MN 55113Sold
- $174,0002 bd2 ba1k sqft2690 Oxford St N APT 201, Roseville, MN 55113Sold
- $155,3002 bd2 ba1k sqft2690 Oxford St N APT 209, Roseville, MN 55113Sold
Nearby schools
GreatSchools rating
- 7/10Williams Elementary SchoolGrades: K-6Distance: 1 mi
- NAMiddle School Area Learning CenterGrades: 7-8Distance: 2.2 mi
- 6/10Roseville Area Senior High SchoolGrades: 9-12Distance: 0.8 mi
Get a cash offer in 3 minutes
Find out how much your home could sell for in as little as 3 minutes with a no-obligation cash offer.
Estimated market value
$166,600
Get a cash offer in 3 minutes
Find out how much your home could sell for in as little as 3 minutes with a no-obligation cash offer.
Estimated market value
$166,600
- Minnesota
- Ramsey County
- Roseville
- 55113
- 2690 Oxford St N Apartment 254
Nearby cities
Nearby zip codes
Other Roseville Topics
