Welcome to Your Dream Home in the Heart of Travilla!
Tucked away in the highly sought-after Travilla neighborhood, this stunning detached home with no common walls offers the perfect blend of comfort, style, and functionality. Featuring 3 spacious bedrooms, 2.5 bathrooms, and an expansive private backyard, this residence stands out with an extra-long driveway that accommodates up to 4 additional cars, in addition to a 2-car attached garage with generous built-in storage.
Step inside to be greeted by soaring vaulted ceilings and rich hardwood floors that flow throughout the home. The chef’s kitchen is beautifully appointed with granite countertops, custom tile backsplash, rich wood cabinetry, and recessed lighting—perfect for entertaining or everyday living.
The open-concept family room features a cozy fireplace and direct access to one of the largest backyards in the community, creating a seamless indoor-outdoor living experience.
Upstairs, the primary suite offers a peaceful retreat with vaulted ceilings, dual closets, and a luxurious soaking tub. A versatile loft area provides the perfect space for a home office, study nook, or play area.
Located within the boundaries of award-winning schools—Beckman High and Pioneer Middle—this home also benefits from low HOA fees and a prime location near Laurel Glen Park, Tustin Market Place, and easy access to the 5 freeway.
Sold for $1,020,000
Listed by: IMax Premier Real Estate • Michelle Mahzari • Contact: 714-308-7490
Bought with: First Team Real Estate North Tustin
$1,020,000
2690 Peralta Ct, Tustin, CA 92782
3beds
1,400sqft
Condominium
Built in 1995
-- sqft lot
$1,032,700 Zestimate®
$729/sqft
$4,395 Estimated rent
Home value
$1,032,700
$950,000 - $1.13M
$4,395/mo
Zestimate® history
Owner options
List your home for rent
$4,395/mo
Rent Zestimate®
Find your next renter with Zillow Rental Manager. Plus, with online applications, you can quickly screen prospective tenants – for free.
$4,395/mo
Rent Zestimate®
Refinance and save
$6,705/mo
Est. payment
Refinancing to a lower rate could help reduce your monthly payments and save thousands over the life of the loan.
$6,705/mo
Est. payment
Explore your selling options
Work with a Zillow partner agent
Leverage their expertise and Zillow's premium Showcase listings to get your home seen by more buyers.
Get startedList with your own agent
Get your home in front of millions of buyers by listing it on Zillow.
Learn how to do itSell it yourself
Take full control of how buyers see your home on Zillow by listing For Sale by Owner (FSBO).
List your homeWhat's special
Cozy fireplaceVersatile loft areaDetached homeExpansive private backyardOpen-concept family roomCustom tile backsplashPrimary suite
Zillow last checked:
Listing updated:
Listed by:
Michelle Mahzari DRE #01212099 7143087490,
IMax Premier Real Estate
Bought with:
Daniel DeForest, DRE #02003121
First Team Real Estate North Tustin
Source: CRMLS,MLS#: PW25139410 Originating MLS: California Regional MLS
Originating MLS: California Regional MLSFacts & features
Interior
Bedrooms & bathrooms
- Bedrooms: 3
- Bathrooms: 3
- Full bathrooms: 2
- 1/2 bathrooms: 1
- Main level bathrooms: 1
Rooms
- Room types: Bedroom, Entry/Foyer, Kitchen, Loft, Living Room
Bedroom
- Features: All Bedrooms Up
Bathroom
- Features: Bathroom Exhaust Fan, Bathtub, Dual Sinks, Granite Counters, Separate Shower
Cooling
- Central Air
Appliances
- Included: Dishwasher, Free-Standing Range, Disposal, Gas Oven, Gas Range, Gas Water Heater, Range Hood, Water Heater
- Laundry: Gas Dryer Hookup, In Garage
Features
- All Bedrooms Up, Loft
- Flooring: Laminate
- Doors: Mirrored Closet Door(s)
- Has fireplace: Yes
- Fireplace features: Gas, Living Room
- Common walls with other units/homes: No Common Walls
Interior area
- Total interior livable area: 1,400 sqft
Property
Parking
- Total spaces: 2
- Parking features: Concrete, Direct Access, Driveway Level, Door-Single, Driveway, Garage, One Space
- Attached garage spaces: 2
Features
- Levels: Two
- Stories: 2
- Entry location: 1
- Patio & porch: Concrete, Patio
- Pool features: None
- Spa features: None
- Has view: Yes
- View description: Neighborhood
Lot
- Features: Corner Lot, Cul-De-Sac, Front Yard
Details
- Parcel number: 93428799
- Special conditions: Standard
Construction
Type & style
- Home type: Condo
- Property subtype: Condominium
Materials
- Roof: Tile
Condition
- New construction: No
- Year built: 1995
Utilities & green energy
- Sewer: Public Sewer
- Water: Public
- Utilities for property: Electricity Available, Electricity Connected, Sewer Connected, Water Connected
Community & HOA
Community
- Features: Suburban
- Subdivision: Travilla (Trav)
HOA
- Has HOA: Yes
- Amenities included: Other
- HOA fee: $218 monthly
- HOA name: Travilla
- HOA phone: 714-508-9070
Location
- Region: Tustin
Financial & listing details
- Price per square foot: $729/sqft
- Tax assessed value: $769,706
- Annual tax amount: $8,276
- Date on market: 6/20/2025
- Cumulative days on market: 80 days
- Listing terms: Cash,Cash to New Loan,Conventional,Fannie Mae,Freddie Mac
Price history
| Date | Event | Price |
|---|---|---|
| 10/7/2025 | Sold | $1,020,000-6.8%$729/sqft |
Source:  CRMLS #PW25139410 Report a problem CRMLS #PW25139410 Report a problem | ||
| 9/25/2025 | Pending sale | $1,095,000$782/sqft |
Source: CRMLS #PW25139410 Report a problem | ||
| 9/10/2025 | Contingent | $1,095,000$782/sqft |
Source: CRMLS #PW25139410 Report a problem | ||
| 7/23/2025 | Price change | $1,095,000-15.6%$782/sqft |
Source: CRMLS #PW25139410 Report a problem | ||
| 6/21/2025 | Listed for sale | $1,298,000+88.1%$927/sqft |
Source: CRMLS #PW25139410 Report a problem | ||
| 2/28/2019 | Sold | $690,000-2.8%$493/sqft |
Source:  CRMLS #IV18249403 Report a problem CRMLS #IV18249403 Report a problem | ||
| 2/7/2019 | Pending sale | $710,000$507/sqft |
Source: MURRAY REAL ESTATE #IV18249403 Report a problem | ||
| 1/29/2019 | Listed for sale | $710,000$507/sqft |
Source: MURRAY REAL ESTATE #IV18249403 Report a problem | ||
| 11/8/2018 | Pending sale | $710,000$507/sqft |
Source: MURRAY REAL ESTATE #IV18249403 Report a problem | ||
| 10/16/2018 | Listed for sale | $710,000+36.5%$507/sqft |
Source: MURRAY REAL ESTATE #IV18249403 Report a problem | ||
| 12/9/2016 | Listing removed | $2,900+18.4%$2/sqft |
Source: Owner Report a problem | ||
| 3/5/2013 | Listing removed | $2,450$2/sqft |
Source: LRS Realty & Management, Inc. Report a problem | ||
| 3/1/2013 | Price change | $2,450-2%$2/sqft |
Source: LRS Realty & Management, Inc. Report a problem | ||
| 2/14/2013 | Listed for rent | $2,500$2/sqft |
Source: HotPads for Rent Report a problem | ||
| 10/29/2004 | Sold | $520,000+141.9%$371/sqft |
Source: Public Record Report a problem | ||
| 11/30/2000 | Sold | $215,000+3.4%$154/sqft |
Source: Public Record Report a problem | ||
| 5/29/1998 | Sold | $208,000+12.4%$149/sqft |
Source: Public Record Report a problem | ||
| 5/27/1994 | Sold | $185,000$132/sqft |
Source: Public Record Report a problem | ||
Public tax history
| Year | Property taxes | Tax assessment |
|---|---|---|
| 2025 | $8,276 +4.8% | $769,706 +2% |
| 2024 | $7,898 +1.4% | $754,614 +2% |
| 2023 | $7,790 -7.8% | $739,818 +2% |
| 2022 | $8,447 +2.3% | $725,312 +2% |
| 2021 | $8,260 +1.4% | $711,091 +1% |
| 2020 | $8,149 | $703,800 +8.3% |
| 2019 | $8,149 +7.7% | $649,770 +2% |
| 2018 | $7,565 +5.1% | $637,030 +2% |
| 2017 | $7,195 | $624,540 +2% |
| 2016 | $7,195 +1.9% | $612,295 +1.5% |
| 2015 | $7,063 +4.6% | $603,098 +4.5% |
| 2014 | $6,753 | $577,000 +20% |
| 2013 | -- | $481,000 |
| 2012 | -- | $481,000 |
| 2011 | -- | $481,000 -7.5% |
| 2010 | -- | $520,000 +6.3% |
| 2009 | -- | $489,000 -9.6% |
| 2008 | -- | $541,008 |
| 2007 | -- | $541,008 +2% |
| 2006 | -- | $530,400 +2% |
| 2005 | -- | $520,000 +63.5% |
| 2004 | -- | $317,947 +1.9% |
| 2003 | -- | $312,120 +2% |
| 2002 | -- | $306,000 +2% |
| 2001 | $4,420 +23.9% | $300,000 +38.8% |
| 2000 | $3,567 | $216,091 |
Find assessor info on the county website
Neighborhood: 92782
Nearby homes
- $919,0002 bd2 ba1.2k sqft13483 S Bowers Ct, Tustin, CA 92782Off Market
- $794,3002 bd2 ba944 sqft13473 S Bowers Ct, Tustin, CA 92782Off Market
- $961,7002 bd2 ba1.2k sqft13463 S Bowers Ct, Tustin, CA 92782Off Market
- $788,0002 bd2 ba944 sqft13460 S Gamble Ct, Tustin, CA 92782Off Market
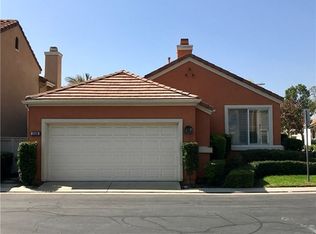
- $918,9003 bd3 ba1.2k sqft13470 S Bowers Ct, Tustin, CA 92782Off Market
- $853,8002 bd2 ba1k sqft13480 S Gamble Ct, Tustin, CA 92782Off Market
- $1,137,8003 bd3 ba1.5k sqft13490 S Gamble Ct, Tustin, CA 92782Off Market
- $834,7003 bd2 ba1k sqft2711 Peralta Ct, Tustin, CA 92782Off Market
Nearby schools
GreatSchools rating
- 6/10Tustin Ranch Elementary SchoolGrades: K-5Distance: 0.5 mi
- 9/10Pioneer Middle SchoolGrades: 6-8Distance: 1.9 mi
- 10/10Arnold O. Beckman High SchoolGrades: 9-12Distance: 1.1 mi
Schools provided by the listing agent
- High: Beckman
Source: CRMLS. This data may not be complete. We recommend contacting the local school district to confirm school assignments for this home.
Get a cash offer in 3 minutes
Find out how much your home could sell for in as little as 3 minutes with a no-obligation cash offer.
Estimated market value
$1,032,700
Get a cash offer in 3 minutes
Find out how much your home could sell for in as little as 3 minutes with a no-obligation cash offer.
Estimated market value
$1,032,700
- California
- Orange County
- Tustin
- 92782
- 2690 Peralta Ct
Nearby cities
Nearby zip codes
Other Tustin Topics
