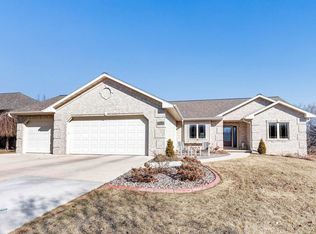
Welcome home to this beautifully maintained 5-bed, 4.5-bath property in the desirable Howard-Suamico School District! Curb appeal shines with manicured landscaping and an oversized insulated 3.5-stall garage. Inside, vaulted ceilings, an open staircase, and large windows create a bright, welcoming feel. The spacious kitchen offers abundant cabinetry, generous counter space, pantry, and backyard views. Main floor primary suite features a double vanity, soaking tub, walk-in shower, and ample storage. Upstairs offers 3 spacious bedrooms and 2 full baths, including a private ensuite. Finished lower level includes a large rec room, 5th bedroom with daylight window, full bath, and abundant storage. Conveniently located near parks, schools, shopping, dining, & highways. Offers presented 6/14 5pm
Active-offer no bump
$599,900
2690 Prairie Garden Trl, Green Bay, WI 54313
5beds
3,309sqft
Single Family Residence
Built in 2007
0.35 Acres Lot
$605,400 Zestimate®
$181/sqft
$-- HOA
What's special
Finished lower levelLarge rec roomBackyard viewsSpacious kitchenPrivate ensuiteAbundant cabinetryOpen staircase
- 28 days |
- 1,380 |
- 53 |
Zillow last checked:
Listing updated:
Listed by:
Levi D Foss 920-562-1812,
Century 21 In Good Company
Source: RANW as distributed by MLS GRID,MLS#: 50327108
Loading...
Facts & features
Interior
Bedrooms & bathrooms
- Bedrooms: 5
- Bathrooms: 5
- Full bathrooms: 4
- 1/2 bathrooms: 1
Bedroom 1
- Level: Main
- Dimensions: 17x17
Bedroom 2
- Level: Upper
- Dimensions: 15x11
Bedroom 3
- Level: Upper
- Dimensions: 12x11
Bedroom 4
- Level: Upper
- Dimensions: 13x11
Bedroom 5
- Level: Lower
- Dimensions: 17x12
Dining room
- Level: Main
- Dimensions: 17x11
Kitchen
- Level: Main
- Dimensions: 17x12
Living room
- Level: Main
- Dimensions: 23x16
Other
- Description: Foyer
- Level: Main
- Dimensions: 08x10
Other
- Description: Den/Office
- Level: Main
- Dimensions: 13x11
Other
- Description: Laundry
- Level: Main
- Dimensions: 07x12
Other
- Description: Rec Room
- Level: Lower
- Dimensions: 27x15
Heating
- Forced Air
Cooling
- Forced Air, Central Air
Appliances
- Included: Dishwasher, Microwave, Range, Refrigerator
Features
- At Least 1 Bathtub, Pantry, Vaulted Ceiling(s), Walk-In Closet(s), Walk-in Shower
- Flooring: Wood/Simulated Wood Fl
- Basement: Full,Partial Fin. Contiguous
- Number of fireplaces: 1
- Fireplace features: One, Gas
Interior area
- Total interior livable area: 3,309 sqft
- Finished area above ground: 2,553
- Finished area below ground: 756
Property
Parking
- Total spaces: 3
- Parking features: Attached
- Attached garage spaces: 3
Accessibility
- Accessibility features: 1st Floor Bedroom, 1st Floor Full Bath, Laundry 1st Floor
Features
- Patio & porch: Patio
Lot
- Size: 0.35 Acres
Details
- Parcel number: VH2431
- Zoning: Residential
Construction
Type & style
- Home type: SingleFamily
- Property subtype: Single Family Residence
Materials
- Brick, Stone, Vinyl Siding
- Foundation: Poured Concrete
Condition
- New construction: No
- Year built: 2007
Utilities & green energy
- Sewer: Public Sewer
- Water: Public
Community & HOA
Community
- Subdivision: Baer Creek
Location
- Region: Green Bay
Financial & listing details
- Price per square foot: $181/sqft
- Tax assessed value: $587,600
- Annual tax amount: $7,285
- Date on market: 6/9/2026
- Inclusions: Oven/range, refrigerator, dishwasher, microwave
- Exclusions: Seller's personal property
Estimated market value
$605,400
$575,000 - $636,000
$3,533/mo
Price history
| Date | Event | Price |
|---|---|---|
| 6/15/2026 | Contingent | $599,900$181/sqft |
Source: | ||
| 6/9/2026 | Listed for sale | $599,900+37.6%$181/sqft |
Source: | ||
| 6/24/2021 | Sold | $436,000+1.4%$132/sqft |
Source: Public Record Report a problem | ||
| 5/17/2021 | Pending sale | $429,900$130/sqft |
Source: Owner Report a problem | ||
| 5/13/2021 | Listed for sale | $429,900+19.4%$130/sqft |
Source: Owner Report a problem | ||
| 3/24/2021 | Listing removed | -- |
Source: Owner Report a problem | ||
| 4/16/2019 | Listing removed | $2,200$1/sqft |
Source: Owner Report a problem | ||
| 3/18/2019 | Price change | $2,200-12%$1/sqft |
Source: Owner Report a problem | ||
| 2/20/2019 | Listed for rent | $2,500$1/sqft |
Source: Owner Report a problem | ||
| 8/2/2018 | Listing removed | $2,500$1/sqft |
Source: Owner Report a problem | ||
| 7/2/2018 | Listed for rent | $2,500$1/sqft |
Source: Owner Report a problem | ||
| 4/28/2011 | Listing removed | $359,900$109/sqft |
Source: Peak Performance Real Estate #50028956 Report a problem | ||
| 3/16/2011 | Listed for sale | $359,900+621.2%$109/sqft |
Source: Peak Performance Real Estate #50028956 Report a problem | ||
| 7/23/2007 | Sold | $49,900$15/sqft |
Source: Public Record Report a problem | ||
Public tax history
| Year | Property taxes | Tax assessment |
|---|---|---|
| 2024 | $8,498 +3.9% | $485,900 |
| 2023 | $8,179 +2.8% | $485,900 |
| 2022 | $7,958 +9.3% | $485,900 +27.7% |
| 2021 | $7,278 +2.8% | $380,400 |
| 2020 | $7,078 +3.6% | $380,400 |
| 2019 | $6,836 +14.5% | $380,400 +14.6% |
| 2018 | $5,971 +2.6% | $331,900 |
| 2017 | $5,821 +3.4% | $331,900 |
| 2016 | $5,631 +2% | $331,900 +0.1% |
| 2015 | $5,521 -8.2% | $331,700 |
| 2014 | $6,017 | $331,700 |
Find assessor info on the county website
Monthly payment
Est. payment$--/mo
Payment breakdown
Explore the cost of this home by adjusting the details. Changes won't be saved.All calculations are estimates and provided by Zillow, Inc. for informational purposes only. Actual amounts may vary.
HOA fees may include property taxes on listings classified as Co-Ops. Contact the listing agent and/or owner for fee details.
Mortgage interest rates are dependent on a number of factors, including credit score, down payment, and repayment length. Interest rate data provided by Zillow Group Marketplace, Inc. as of 1/1/1970 from various mortgage lenders with which we have lead or other similar arrangements; the Estimated Payment is an average of those rates.
See how much you could borrow to make a competitive offer.
Climate risks
Neighborhood: 54313
Nearby schools
GreatSchools rating
- 9/10Lineville Intermediate SchoolGrades: 5-6Distance: 0.3 mi
- 9/10Bay View Middle SchoolGrades: 7-8Distance: 0.8 mi
- 7/10Bay Port High SchoolGrades: 9-12Distance: 0.6 mi
A local agent can set up tours, give advice and negotiate with sellers.
- Wisconsin
- Brown County
- Howard
- 54313
- 2690 Prairie Garden Trl