Skip main navigation
Closed
  • Listing Provided by: EXP Realty, LLC
    Bought with: Knight and Drews LLC
    Price Unknown

    2690 Providence Ridge Dr, Wentzville, MO 63385

    3beds
    1,318sqft
    Single Family Residence
    Built in 2014
    6,098.4 Square Feet Lot
    $307,700 Zestimate®
    $--/sqft
    $2,200 Estimated rent

    Home value

    $307,700

    $286,000 - $329,000

    $2,200/mo

    Zestimate® history
    Loading
    Loading...

    Owner options

    List your home for rent

    $2,200/mo

    Rent Zestimate®

    Find your next renter with Zillow Rental Manager. Plus, with online applications, you can quickly screen prospective tenants – for free.

    Learn more

    $2,200/mo

    Rent Zestimate®

    Refinance and save

    $100/mo

    Est. payment

    Refinancing to a lower rate could help reduce your monthly payments and save thousands over the life of the loan.

    See today's rates

    $100/mo

    Est. payment

    Explore your selling options

    Work with a Zillow partner agent

    Leverage their expertise and Zillow's premium Showcase listings to get your home seen by more buyers.

    Get started

    List with your own agent

    Get your home in front of millions of buyers by listing it on Zillow.

    Learn how to do it

    Sell it yourself

    Take full control of how buyers see your home on Zillow by listing For Sale by Owner (FSBO).

    List your home

    What's special

    Sleek open floor planCustom ventilation systemBrand new flooringSecond floor laundry
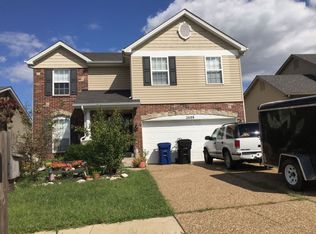
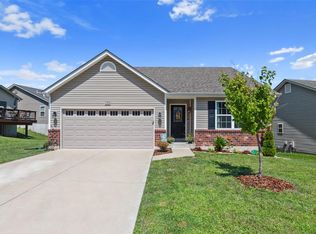
    Step into style with this move-in ready 3-bedroom, 2-bath home with a 2-car garage. The main level shines with brand new flooring and a sleek open floor plan designed for today's lifestyle. The kitchen features stainless steel appliances with a custom ventilation system installed over the stove for the serious chef while the primary suite on the main floor offers comfort and convenience. Upstairs, you'll find two additional bedrooms plus a second floor laundry that makes everyday living effortless. Outside the backyard is perfect for play or entertaining, and just waiting for your future deck. Nestled in a modern, family-friendly neighborhood with top-rated schools, this home is the perfect blend of comfort and contemporary living... and priced to SELL! Schedule your showing today! *** Ask your agent for bids on what a deck might cost you!

    Zillow last checked:

    Listing updated:

    Listing Provided by:

    Sherri J Unger 636-487-3031,

    EXP Realty, LLC

    Bought with:

    Mandy D Watkins, 2025008784

    Knight and Drews LLC

    Source: MARIS,MLS#: 25063375MLS LogoOriginating MLS: St. Louis Association of REALTORS

    Facts & features

    Interior

    Bedrooms & bathrooms
    • Bedrooms: 3
    • Bathrooms: 2
    • Full bathrooms: 2
    • Main level bathrooms: 1
    • Main level bedrooms: 1
    Heating
    • Electric
    Cooling
    • Central Air
    Appliances
    • Included: Stainless Steel Appliance(s), Dishwasher, Disposal, Dryer, Exhaust Fan, Ice Maker, Microwave, Oven, Range Hood, Refrigerator, Vented Exhaust Fan, Washer
    • Laundry: 2nd Floor
    Features
    • Breakfast Room, Ceiling Fan(s), Dining/Living Room Combo, Eat-in Kitchen, Open Floorplan, Pantry, Master Downstairs
    • Flooring: Carpet, Laminate, Luxury Vinyl, Tile, Vinyl
    • Basement: Concrete,Full,Storage Space,Sump Pump,Unfinished
    • Has fireplace: No
    Interior area
    • Total structure area: 1,318
    • Total interior livable area: 1,318 sqft
    • Finished area above ground: 1,318

    Property

    Parking
    • Total spaces: 2
    • Parking features: Additional Parking, Driveway, Garage, Garage Door Opener, Garage Faces Front
    • Attached garage spaces: 2
    • Has uncovered spaces: Yes
    Features
    • Levels: One and One Half
    • Patio & porch: See Remarks
    • Fencing: Partial
    Lot
    • Size: 6,098 sqft
    • Dimensions: 50 x 120
    • Features: Back Yard, Few Trees, Front Yard, Gentle Sloping
    Details
    • Additional structures: None
    • Parcel number: 40073A085000041.0000000
    • Special conditions: Standard

    Construction

    Type & style
    • Home type: SingleFamily
    • Architectural style: Traditional
    • Property subtype: Single Family Residence
    Materials
    • Brick Veneer
    • Foundation: Concrete Perimeter
    • Roof: Architectural Shingle
    Condition
    • Updated/Remodeled
    • New construction: No
    • Year built: 2014

    Utilities & green energy

    • Electric: Ameren
    • Sewer: Public Sewer
    • Water: Public
    • Utilities for property: Cable Available, Electricity Available

    Community & neighborhood

    Location
    • Region: Wentzville
    • Subdivision: Peine Woods

    HOA & financial

    HOA
    • Has HOA: Yes
    • HOA fee: $100 annually
    • Amenities included: Association Management
    • Services included: Maintenance Grounds
    • Association name: Peine

    Other

    Other facts
    • Listing terms: Cash,Conventional,FHA,USDA Loan,VA Loan
    • Ownership: Private
    • Road surface type: Asphalt

    Price history

    DateEventPrice
    10/28/2025Sold--
    Source: MARIS #25063375 Report a problem
    9/29/2025Pending sale$300,000$228/sqft
    Source: MARIS #25063375 Report a problem
    9/27/2025Listed for sale$300,000+87.6%$228/sqft
    Source: MARIS #25063375 Report a problem
    2/19/2015Sold--
    Source: Public Record Report a problem
    11/27/2014Listed for sale$159,900$121/sqft
    Source: Ivie Real Estate, LLC #14064529 Report a problem

    Public tax history

    YearProperty taxesTax assessment
    2025$3,119 +12.3%$46,368 +15.5%
    2024$2,776 $40,136
    2023$2,776 +5.4%$40,136 +13.3%
    2022$2,633 $35,418
    2021-- $35,418 +10.5%
    2020-- $32,049
    2019$2,212 $32,049 +10.3%
    2018$2,212 +0%$29,051
    2017$2,212 -4.3%$29,051
    2016$2,311 +16.8%$29,051 +409.7%
    2015$1,978 $5,700 -14.3%
    2011-- $6,650
    2010-- $6,650
    2009-- $6,650
    2008-- $6,650
    2007-- --

    Find assessor info on the county website

    Neighborhood: 63385

    Nearby schools

    GreatSchools rating
    Schools provided by the listing agent
    • Elementary: Peine Ridge Elem.
    • Middle: North Point Middle
    • High: North Point

    Source: MARIS. This data may not be complete. We recommend contacting the local school district to confirm school assignments for this home.

    Get a cash offer in 3 minutes
    Find out how much your home could sell for in as little as 3 minutes with a no-obligation cash offer.
    Estimated market value
    $307,700
    Get a cash offer in 3 minutes
    Find out how much your home could sell for in as little as 3 minutes with a no-obligation cash offer.
    Estimated market value
    $307,700