Welcome to timeless charm and modern comfort. This classic 1965 brick home offers the perfect blend of character, updates, and space—inside and out. With over 2,400 square feet of living area on a generous 9,550 sq. ft. lot, it’s designed for both everyday living and easy entertaining. Step inside to refinished real hardwood floors that flow seamlessly across the main level, glowing with a natural finish and complemented by fresh paint throughout. The spacious living areas feel warm and inviting, while the kitchen adds practicality with durable tile flooring and a clean, functional layout. Three comfortable bedrooms and two bathrooms complete the main floor, offering plenty of room for family or guests. Downstairs, the full basement nearly doubles your living space. Brand new carpet and fresh paint make it move-in ready, while a large rec room with a wood-burning fireplace and bar invites game nights, movie marathons, or casual gatherings. A fourth bedroom and a flexible bonus room make this level especially versatile—perfect for an office, hobby room, or gym. A convenient half bathroom and a generous laundry room (with washer and dryer included) add everyday ease, while extra storage keeps things organized. Comfort comes easy with central air conditioning plus a whole house attic fan for fresh breezes. Outside, enjoy Colorado evenings on the covered patio, overlooking a private, fully fenced backyard that’s ready for summer barbecues, pets, or simply relaxing. A 2-car attached garage adds even more convenience. This home is move-in ready with all the right updates—yet still carries the solid craftsmanship of its era. Whether you’re looking to settle into a neighborhood classic, host friends and family, or simply enjoy a spacious lot with room to breathe, this one checks all the boxes.
Sold for $675,000
$675,000
2690 S Newport Street, Denver, CO 80224
4beds
2,420sqft
Single Family Residence
Built in 1965
9,550 Square Feet Lot
$672,500 Zestimate®
$279/sqft
$3,462 Estimated rent
Home value
$672,500
$632,000 - $713,000
$3,462/mo
Zestimate® history
Owner options
List your home for rent
$3,462/mo
Rent Zestimate®
Find your next renter with Zillow Rental Manager. Plus, with online applications, you can quickly screen prospective tenants – for free.
$3,462/mo
Rent Zestimate®
Refinance and save
$3,129/mo
Est. payment
Refinancing to a lower rate could help reduce your monthly payments and save thousands over the life of the loan.
$3,129/mo
Est. payment
Explore your selling options
Work with a Zillow partner agent
Leverage their expertise and Zillow's premium Showcase listings to get your home seen by more buyers.
Get startedList with your own agent
Get your home in front of millions of buyers by listing it on Zillow.
Learn how to do itSell it yourself
Take full control of how buyers see your home on Zillow by listing For Sale by Owner (FSBO).
List your homeWhat's special
Private fully fenced backyardSpacious lotFresh paintBrand new carpetCovered patioDurable tile flooringFlexible bonus room
Zillow last checked:
Listing updated:
Listed by:
Glenn Janda 303-877-8650 glenn.janda@compass.com,
Compass - Denver
Bought with:
Amy Berglund, 100026445
Milehimodern
Source: REcolorado as distributed by MLS GRID,MLS#: 4024326
Facts & features
Interior
Bedrooms & bathrooms
- Bedrooms: 4
- Bathrooms: 3
- Full bathrooms: 1
- 3/4 bathrooms: 1
- 1/2 bathrooms: 1
- Main level bathrooms: 2
- Main level bedrooms: 3
Bedroom
- Description: Beautiful Refinished Floors With Natural Stain
- Level: Main
- Area: 110 Square Feet
- Dimensions: 10 x 11
Bedroom
- Description: Beautiful Refinished Floors With Natural Stain
- Level: Main
- Area: 100 Square Feet
- Dimensions: 10 x 10
Bedroom
- Level: Basement
- Area: 169 Square Feet
- Dimensions: 13 x 13
Bathroom
- Description: Tile Floors
- Level: Main
- Area: 49 Square Feet
- Dimensions: 7 x 7
Bathroom
- Level: Basement
- Area: 44 Square Feet
- Dimensions: 4 x 11
Other
- Description: Has 3/4 Bathroom, Beautiful Refinished Floors With Natural Stain
- Level: Main
- Area: 143 Square Feet
- Dimensions: 13 x 11
Other
- Description: Tile Floors
- Level: Main
- Area: 42 Square Feet
- Dimensions: 6 x 7
Bonus room
- Description: Office/Den, Game Room, Workout Room, Etc.
- Level: Basement
- Area: 130 Square Feet
- Dimensions: 13 x 10
Dining room
- Level: Main
- Area: 154 Square Feet
- Dimensions: 14 x 11
Family room
- Description: Brand New Carpet, Bar And Wood-Burning Fireplace
- Level: Basement
- Area: 234 Square Feet
- Dimensions: 13 x 18
Kitchen
- Description: Tile Floors, Kitchen Appliances Included
- Level: Main
- Area: 120 Square Feet
- Dimensions: 10 x 12
Laundry
- Description: Has Lots Of Storage
- Level: Basement
- Area: 180 Square Feet
- Dimensions: 10 x 18
Living room
- Description: Beautiful Refinished Floors With Natural Stain
- Level: Main
- Area: 221 Square Feet
- Dimensions: 13 x 17
Heating
- Forced Air, Natural Gas
Cooling
- Attic Fan, Central Air
Appliances
- Included: Dishwasher, Dryer, Microwave, Oven, Range, Refrigerator, Washer
Features
- Ceiling Fan(s), Granite Counters, Smoke Free
- Flooring: Carpet, Tile, Wood
- Basement: Finished,Full
- Number of fireplaces: 2
- Fireplace features: Basement, Living Room
Interior area
- Total structure area: 2,420
- Total interior livable area: 2,420 sqft
- Finished area above ground: 1,210
- Finished area below ground: 944
Property
Parking
- Total spaces: 2
- Parking features: Concrete
- Attached garage spaces: 2
Features
- Levels: One
- Stories: 1
- Patio & porch: Covered, Patio
- Exterior features: Private Yard
- Fencing: Full
Lot
- Size: 9,550 Square Feet
- Features: Level, Sprinklers In Front, Sprinklers In Rear
Details
- Parcel number: 629412016
- Zoning: S-SU-D
- Special conditions: Standard
Construction
Type & style
- Home type: SingleFamily
- Architectural style: Traditional
- Property subtype: Single Family Residence
Materials
- Brick
- Roof: Composition
Condition
- Year built: 1965
Utilities & green energy
- Sewer: Public Sewer
- Water: Public
- Utilities for property: Cable Available, Electricity Connected, Natural Gas Connected, Phone Available
Community & HOA
Community
- Subdivision: Hutchinson Hills
HOA
- Has HOA: No
Location
- Region: Denver
Financial & listing details
- Price per square foot: $279/sqft
- Tax assessed value: $661,400
- Annual tax amount: $3,218
- Date on market: 9/11/2025
- Listing terms: Cash,Conventional,FHA,VA Loan
- Exclusions: Staging Items
- Ownership: Corporation/Trust
- Electric utility on property: Yes
- Road surface type: Paved
Price history
| Date | Event | Price |
|---|---|---|
| 12/5/2025 | Sold | $675,000-3.6%$279/sqft |
Source:  REcolorado as distributed by MLS GRID #4024326 Report a problem REcolorado as distributed by MLS GRID #4024326 Report a problem | ||
| 11/10/2025 | Pending sale | $699,900$289/sqft |
Source: REcolorado as distributed by MLS GRID #4024326 Report a problem | ||
| 10/22/2025 | Price change | $699,900-3.5%$289/sqft |
Source: REcolorado as distributed by MLS GRID #4024326 Report a problem | ||
| 9/11/2025 | Listed for sale | $725,000+126.6%$300/sqft |
Source: REcolorado as distributed by MLS GRID #4024326 Report a problem | ||
| 6/28/2021 | Listing removed | -- |
Source: Zillow Rental Manager Report a problem | ||
| 6/23/2021 | Listed for rent | $2,550+6.3%$1/sqft |
Source: Zillow Rental Manager Report a problem | ||
| 3/24/2021 | Listing removed | -- |
Source: Owner Report a problem | ||
| 6/27/2019 | Listing removed | $2,400$1/sqft |
Source: Owner Report a problem | ||
| 6/21/2019 | Listed for rent | $2,400+2.1%$1/sqft |
Source: Owner Report a problem | ||
| 11/19/2017 | Listing removed | $2,350$1/sqft |
Source: Owner Report a problem | ||
| 11/9/2017 | Price change | $2,350-2.1%$1/sqft |
Source: Owner Report a problem | ||
| 11/6/2017 | Listed for rent | $2,400+20%$1/sqft |
Source: Owner Report a problem | ||
| 4/8/2014 | Listing removed | $2,000$1/sqft |
Source: Postlets Report a problem | ||
| 1/3/2014 | Listed for rent | $2,000$1/sqft |
Source: Postlets Report a problem | ||
| 11/1/2013 | Sold | $320,000$132/sqft |
Source: Public Record Report a problem | ||
| 9/20/2013 | Price change | $320,000-3%$132/sqft |
Source: Keller Williams Realty Downtown, LLC #1228187 Report a problem | ||
| 9/6/2013 | Price change | $330,000-1.5%$136/sqft |
Source: Keller Williams Realty Downtown, LLC #1228187 Report a problem | ||
| 8/30/2013 | Price change | $335,000-1.5%$138/sqft |
Source: Keller Williams Realty Downtown, LLC #1228187 Report a problem | ||
| 6/14/2013 | Price change | $340,000-1.4%$140/sqft |
Source: Home Real Estate Colorado #1197594 Report a problem | ||
| 5/30/2013 | Price change | $345,000-1.4%$143/sqft |
Source: Home Real Estate Colorado #1197594 Report a problem | ||
| 5/18/2013 | Price change | $350,000-2.8%$145/sqft |
Source: Home Real Estate Colorado #1197594 Report a problem | ||
| 4/20/2013 | Listed for sale | $359,900+30.6%$149/sqft |
Source: Home Real Estate Colorado #1197594 Report a problem | ||
| 9/19/2007 | Sold | $275,500+5%$114/sqft |
Source: Public Record Report a problem | ||
| 4/30/2005 | Sold | $262,500$108/sqft |
Source: Public Record Report a problem | ||
Public tax history
| Year | Property taxes | Tax assessment |
|---|---|---|
| 2024 | $3,148 +31.4% | $40,630 -7.1% |
| 2023 | $2,395 +3.6% | $43,730 +45.2% |
| 2022 | $2,312 +6.2% | $30,120 -2.8% |
| 2021 | $2,178 +2.9% | $30,990 +5.6% |
| 2020 | $2,117 +3.9% | $29,351 -0.7% |
| 2019 | $2,036 | $29,556 +12.3% |
| 2018 | $2,036 +0.3% | $26,320 |
| 2017 | $2,030 -5.6% | $26,320 -4.4% |
| 2016 | $2,152 +24% | $27,540 |
| 2015 | $1,735 0% | $27,540 +31.8% |
| 2014 | $1,736 -1.5% | $20,890 |
| 2013 | $1,762 +17.9% | $20,890 -0.3% |
| 2012 | $1,495 +9.5% | $20,960 |
| 2011 | $1,365 +2.2% | $20,960 +2.2% |
| 2010 | $1,335 -4% | $20,500 |
| 2009 | $1,390 -0.2% | $20,500 -1.5% |
| 2008 | $1,393 +4.6% | $20,820 |
| 2007 | $1,331 +6% | $20,820 +4.7% |
| 2006 | $1,255 +11.2% | $19,880 +4.9% |
| 2005 | $1,128 +108.3% | $18,960 +5.4% |
| 2003 | $542 -49% | $17,990 -0.6% |
| 2002 | $1,063 | $18,090 +25.2% |
| 2001 | -- | $14,450 |
Find assessor info on the county website
Neighborhood: Goldsmith
Nearby homes
- $587,9004 bd2 ba2k sqft2688 S Newport St, Denver, CO 80224Off Market

- $607,7003 bd3 ba1.2k sqft2692 S Newport St, Denver, CO 80224Off Market
- $568,9005 bd2 ba1.8k sqft2691 S Newport St, Denver, CO 80224Off Market
- $528,9004 bd2 ba2k sqft2697 S Newport St, Denver, CO 80224Off Market
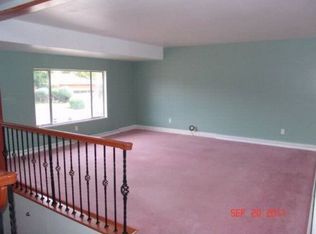
- $613,7003 bd2 ba2k sqft2687 S Newport St, Denver, CO 80224Off Market
- $608,2003 bd3 ba1.3k sqft2682 S Newport St, Denver, CO 80224Off Market
- $491,7002 bd2 ba1k sqft2698 S Newport St, Denver, CO 80224Off Market
- $875,0004 bd4 ba2.4k sqft2681 S Newport St, Denver, CO 80224Sold
Nearby schools
GreatSchools rating
- 6/10Holm Elementary SchoolGrades: PK-5Distance: 1.3 mi
- 3/10Hamilton Middle SchoolGrades: 6-8Distance: 1 mi
- 6/10Thomas Jefferson High SchoolGrades: 9-12Distance: 1.7 mi
Schools provided by the listing agent
- Elementary: Samuels
- Middle: Hamilton
- High: Thomas Jefferson
- District: Denver 1
Source: REcolorado as distributed by MLS GRID. This data may not be complete. We recommend contacting the local school district to confirm school assignments for this home.
Get a cash offer in 3 minutes
Find out how much your home could sell for in as little as 3 minutes with a no-obligation cash offer.
Estimated market value
$672,500
Get a cash offer in 3 minutes
Find out how much your home could sell for in as little as 3 minutes with a no-obligation cash offer.
Estimated market value
$672,500
- Colorado
- Denver County
- Denver
- 80224
- Goldsmith
- 2690 S Newport Street
Nearby cities
Nearby neighborhoods
Nearby zip codes
Other Denver Topics
