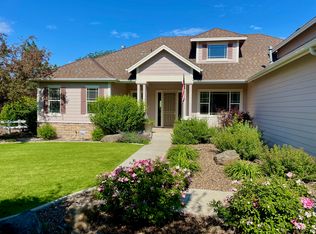
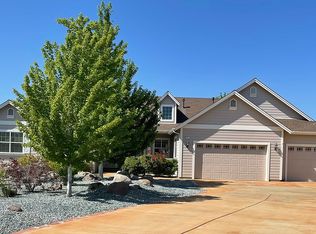
This elegantly detailed 3099/sf home in Skyline Ranch sits on a premium 1-acre lot and is perhaps the best home and views to be found. This fabulous 3 bedroom, 2 1/2 bath home features a large bonus room above the garage for added living. You'll find numerous custom built-in shelving features in most rooms, rollouts in most lower cabinets, Hunter Douglas Blinds, 2 A/C units plus a Mitsubishi Ductless unit upstairs, combined with attic fan and Smart Thermostats, allows flexibility for cooling., Ceiling speakers in several rooms. Master Bedroom has built in shelving, sitting area, jetted tub, ample vanity space, plus large walk-in closet. Large Kitchen has pantry, many cabinets with granite work surfaces, plus a nice size space for casual meals in addition to a beautiful formal Dining Room. Garage features epoxy cover and built-in cabinets. Exterior features include an extra wide driveway with access to RV pad with full hookups. Enjoy unobstructed views of the Sierra Nevada's from the back deck.
Closed
$995,000
2690 Skyline Dr, Minden, NV 89423
3beds
3,099sqft
Single Family Residence
Built in 2003
1.06 Acres Lot
$1,094,000 Zestimate®
$321/sqft
$3,439 Estimated rent
Home value
$1,094,000
$1.03M - $1.17M
$3,439/mo
Zestimate® history
Owner options
List your home for rent
$3,439/mo
Rent Zestimate®
Find your next renter with Zillow Rental Manager. Plus, with online applications, you can quickly screen prospective tenants – for free.
$3,439/mo
Rent Zestimate®
Refinance and save
$4,615/mo
Est. payment
Refinancing to a lower rate could help reduce your monthly payments and save thousands over the life of the loan.
$4,615/mo
Est. payment
Explore your selling options
Work with a Zillow partner agent
Leverage their expertise and Zillow's premium Showcase listings to get your home seen by more buyers.
Get startedList with your own agent
Get your home in front of millions of buyers by listing it on Zillow.
Learn how to do itSell it yourself
Take full control of how buyers see your home on Zillow by listing For Sale by Owner (FSBO).
List your homeWhat's special
Large kitchenSitting areaMaster bedroomJetted tubLarge walk-in closetSmart thermostatsMitsubishi ductless unit
Zillow last checked:
Listing updated:
Listed by:
Ginger Easley S.78114 775-309-7979,
RE/MAX Realty Affiliates
Bought with:
Antoinette Loren, S.70606
RE/MAX Gold
Source: NNRMLS,MLS#: 230009611
Facts & features
Interior
Bedrooms & bathrooms
- Bedrooms: 3
- Bathrooms: 3
- Full bathrooms: 2
- 1/2 bathrooms: 1
Heating
- Electric, Forced Air, Natural Gas
Cooling
- Attic Fan, Central Air, Electric, Refrigerated
Appliances
- Included: Dishwasher, Disposal, Gas Cooktop, Oven, None
- Laundry: Cabinets, Laundry Area, Laundry Room, Sink
Features
- Breakfast Bar, High Ceilings, Kitchen Island, Pantry, Master Downstairs, Smart Thermostat, Walk-In Closet(s)
- Flooring: Carpet, Ceramic Tile
- Windows: Blinds, Double Pane Windows, Drapes, Rods, Vinyl Frames
- Number of fireplaces: 2
- Fireplace features: Gas Log
Interior area
- Total structure area: 3,099
- Total interior livable area: 3,099 sqft
Property
Parking
- Total spaces: 3
- Parking features: Attached, Garage Door Opener, RV Access/Parking
- Attached garage spaces: 3
Features
- Stories: 2
- Patio & porch: Patio, Deck
- Exterior features: Barbecue Stubbed In
- Fencing: Back Yard,Full
- Has view: Yes
- View description: Desert, Mountain(s), Ski Resort, Valley
Lot
- Size: 1.06 Acres
- Features: Landscaped, Sloped Down, Sprinklers In Front, Sprinklers In Rear
Details
- Parcel number: 142035310006
- Zoning: SFR
- Other equipment: Satellite Dish
Construction
Type & style
- Home type: SingleFamily
- Property subtype: Single Family Residence
Materials
- Foundation: Crawl Space
- Roof: Composition,Pitched,Shingle
Condition
- Year built: 2003
Utilities & green energy
- Sewer: Public Sewer
- Water: Public
- Utilities for property: Cable Available, Electricity Available, Internet Available, Natural Gas Available, Phone Available, Sewer Available, Water Available, Cellular Coverage, Water Meter Installed
Community & HOA
Community
- Security: Keyless Entry, Security System Owned, Smoke Detector(s)
- Subdivision: Skyline
HOA
- Has HOA: Yes
- Amenities included: None
- HOA fee: $35 monthly
Location
- Region: Minden
Financial & listing details
- Price per square foot: $321/sqft
- Tax assessed value: $211,380
- Annual tax amount: $4,535
- Date on market: 8/19/2023
- Cumulative days on market: 52 days
- Listing terms: 1031 Exchange,Cash,Conventional,FHA,VA Loan
Price history
| Date | Event | Price |
|---|---|---|
| 10/9/2023 | Sold | $995,000-9.5%$321/sqft |
Source:  NNRMLS #230009611 Report a problem NNRMLS #230009611 Report a problem | ||
| 8/31/2023 | Pending sale | $1,099,000$355/sqft |
Source: NNRMLS #230009611 Report a problem | ||
| 8/18/2023 | Listed for sale | $1,099,000+129%$355/sqft |
Source: NNRMLS #230009611 Report a problem | ||
| 10/26/2011 | Sold | $480,000-5.9%$155/sqft |
Source: Public Record Report a problem | ||
| 9/21/2011 | Price change | $510,000-1.9%$165/sqft |
Source: Coldwell Banker Best Sellers #110010225 Report a problem | ||
| 8/24/2011 | Price change | $520,000-2.8%$168/sqft |
Source: Coldwell Banker Best Sellers #110010225 Report a problem | ||
| 7/20/2011 | Listed for sale | $535,000-20.7%$173/sqft |
Source: Coldwell Banker Best Sellers Report a problem | ||
| 3/27/2006 | Sold | $675,000$218/sqft |
Source: Public Record Report a problem | ||
Public tax history
| Year | Property taxes | Tax assessment |
|---|---|---|
| 2025 | $4,812 +3% | $211,380 +2.1% |
| 2024 | $4,672 +3% | $207,019 +4.7% |
| 2023 | $4,536 +3% | $197,703 +15% |
| 2022 | $4,404 +3% | $171,964 +2% |
| 2021 | $4,275 | $168,533 +3.4% |
| 2020 | -- | $163,039 |
| 2019 | $4,151 | $163,039 +7.7% |
| 2018 | $4,151 +6.1% | $151,338 +1.6% |
| 2017 | $3,913 | $148,982 +10.5% |
| 2016 | $3,913 +2.6% | $134,881 |
| 2015 | $3,814 +3.2% | $134,881 -3.6% |
| 2014 | $3,695 | $139,971 +7.9% |
| 2013 | -- | $129,751 -1.6% |
| 2012 | -- | $131,815 -3.6% |
| 2011 | -- | $136,730 -6.1% |
| 2010 | -- | $145,570 -21.4% |
| 2009 | -- | $185,091 -5.5% |
| 2008 | -- | $195,809 +1.9% |
| 2007 | -- | $192,083 +14% |
| 2006 | -- | $168,473 +6.3% |
| 2005 | $2,832 +7.3% | $158,443 +30.9% |
| 2004 | $2,639 | $120,996 +566.9% |
| 2003 | -- | $18,144 +8% |
| 2002 | -- | $16,800 |
Find assessor info on the county website
Neighborhood: 89423
Nearby homes
- $1,184,0004 bd3 ba3.1k sqft2698 Skyline Dr, Minden, NV 89423Off Market
- $1,088,3004 bd3 ba2.6k sqft1611 Downs Dr, Minden, NV 89423Off Market
- $1,154,600-- bd-- ba3k sqft2678 Skyline Dr, Minden, NV 89423Off Market
- $1,022,7004 bd3 ba2.5k sqft1616 Jones St, Minden, NV 89423Off Market

- $1,029,0004 bd3 ba2.8k sqft1612 Jones St, Minden, NV 89423Off Market
- $1,108,6003 bd3 ba3k sqft2691 Skyline Dr, Minden, NV 89423Off Market
- $1,082,6004 bd3 ba2.7k sqft2685 Skyline Dr, Minden, NV 89423Off Market
- $1,163,9003 bd3 ba3k sqft1609 Downs Ct, Minden, NV 89423Off Market
Nearby schools
GreatSchools rating
- 7/10Pinon Hills Elementary SchoolGrades: PK-5Distance: 0.9 mi
- 8/10Carson Valley Middle SchoolGrades: 6-8Distance: 6.5 mi
- 6/10Douglas County High SchoolGrades: 9-12Distance: 6.3 mi
Schools provided by the listing agent
- Elementary: Pinon Hills
- Middle: Carson Valley
- High: Douglas
Source: NNRMLS. This data may not be complete. We recommend contacting the local school district to confirm school assignments for this home.


Get pre-qualified for a loan
At Zillow Home Loans, we can pre-qualify you in as little as 5 minutes with no impact to your credit score.An equal housing lender. NMLS #10287.
Sell for more on Zillow
Get a Zillow Showcase℠ listing at no additional cost and you could sell for .
$1,094,000
2% more
+$21,880
With Zillow Showcase(estimated)
$1,115,880
- Nevada
- Douglas County
- Minden
- 89423
- 2690 Skyline Dr
Nearby cities
Nearby zip codes
Other Minden Topics
