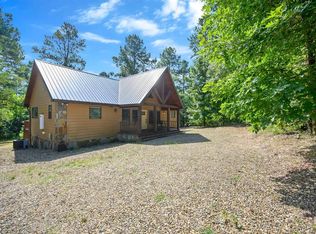
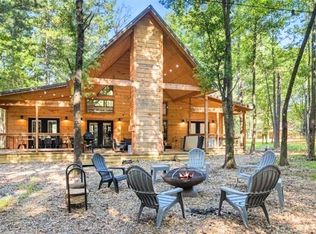
THE SWEET HOME CABIN — Tucked among approximately 2.5 wooded acres of mature pine trees, this charming two-story Broken Bow cabin offers privacy, comfort, and an inviting connection to the outdoors. Located conveniently between Broken Bow and Hochatown, the property provides a peaceful wooded setting while remaining within easy reach of Broken Bow Lake, Beavers Bend State Park, dining, shopping, and area attractions. Inside, the open-concept living and kitchen area features soaring ceilings, abundant natural light, and a spacious loft overlooking the main living area. The cabin offers two bedrooms on the main level plus a versatile loft, providing comfortable sleeping accommodations and flexible space for family and guests. The bathroom is beautifully appointed with double vanities, a custom walk-in shower, and a freestanding soaking tub. The kitchen features a quartz island with seating, stainless steel appliances, a pot filler, large sink, dishwasher, and ample cabinetry, creating a functional space for preparing meals and entertaining. Outdoor living is truly a highlight, with a spacious covered porch featuring comfortable seating, an outdoor fireplace, built-in propane grill, and mini refrigerator. A hot tub sits just off the porch, while a separate fire pit area nestled among the trees provides the perfect setting for evenings under the pines. Additional outdoor amenities include a foosball table, cornhole, and a generous gravel parking area with room for multiple vehicles and recreational equipment. Whether you're looking for a private Broken Bow retreat, second home, or investment opportunity, The Sweet Home Cabin combines a beautiful wooded setting with the comfort, amenities, and location buyers seek in a recreational cabin.
For sale
Price cut: $10K (10/29)
$489,999
2690 Sweet Home Rd, Broken Bow, OK 74728
2beds
1,064sqft
Single Family Residence
Built in 2020
2.56 Acres Lot
$-- Zestimate®
$461/sqft
$-- HOA
What's special
Outdoor fireplaceCustom walk-in showerMini refrigeratorFreestanding soaking tubStainless steel appliancesAmple cabinetryFoosball table
- 50 days
- 163
- 20
Zillow last checked:
Listing updated:
Listed by:
Evelyn Ycaza 469-256-0441,
Homes By Lainie
Source: MLS Technology, Inc.,MLS#: 2634966 Originating MLS: MLS Technology
Facts & features
Interior
Bedrooms & bathrooms
- Bedrooms: 2
- Bathrooms: 1
- Full bathrooms: 1
Heating
- Gas, Heat Pump
Cooling
- Central Air
Appliances
- Included: Dishwasher, Electric Water Heater, Microwave, Oven, Range, Refrigerator, Stove, Wine Refrigerator
- Laundry: Washer Hookup, Electric Dryer Hookup
Features
- Quartz Counters, Stone Counters, Vaulted Ceiling(s), Programmable Thermostat
- Flooring: Carpet, Concrete
- Windows: Other
- Number of fireplaces: 1
- Fireplace features: Gas Log, Outside
Interior area
- Total structure area: 1,064
- Total interior livable area: 1,064 sqft
Property
Features
- Levels: Two
- Stories: 2
- Patio & porch: Covered, Patio, Porch
- Exterior features: Fire Pit, Lighting, Outdoor Grill, Outdoor Kitchen, Other
- Pool features: None
- Has spa: Yes
- Spa features: Hot Tub
- Fencing: None
Lot
- Size: 2.56 Acres
- Features: Wooded
Details
- Additional structures: None
- Parcel number: 00000306S24E300800
Construction
Type & style
- Home type: SingleFamily
- Architectural style: Contemporary
- Property subtype: Single Family Residence
Materials
- Wood Siding, Wood Frame
- Foundation: Slab
- Roof: Other
Condition
- Year built: 2020
Utilities & green energy
- Sewer: Septic Tank
- Water: Public
- Utilities for property: Electricity Available, Fiber Optic Available, Natural Gas Available, Water Available
Community & HOA
Community
- Security: No Safety Shelter
- Subdivision: Mccurtain Co Unplatted
HOA
- Has HOA: No
Location
- Region: Broken Bow
Financial & listing details
- Price per square foot: $461/sqft
- Tax assessed value: $532,860
- Annual tax amount: $4,906
- Date on market: 9/25/2026
- Cumulative days on market: 50 days
- Listing terms: Conventional
Estimated market value
Not available
Estimated sales range
Not available
Not available
Price history
| Date | Event | Price |
|---|---|---|
| 10/29/2026 | Price change | $489,999-2%$461/sqft |
Source:  MLS Technology, Inc. #2634966 Report a problem | ||
| 9/25/2026 | Listed for sale | $499,999-5.5%$470/sqft |
Source: MLS Technology, Inc. #2634966 Report a problem | ||
| 10/22/2025 | Listing removed | $529,000$497/sqft |
Source:  MLSOK/OKCMAR as distributed by MLS GRID #1171533 Report a problem | ||
| 6/4/2025 | Listed for sale | $529,000-3.6%$497/sqft |
Source: MLSOK/OKCMAR as distributed by MLS GRID #1171533 Report a problem | ||
| 3/14/2025 | Listing removed | $549,000$516/sqft |
Source: MLSOK/OKCMAR as distributed by MLS GRID #1123784 Report a problem | ||
| 1/15/2025 | Price change | $549,000-2.8%$516/sqft |
Source: MLSOK/OKCMAR as distributed by MLS GRID #1123784 Report a problem | ||
| 8/21/2024 | Price change | $565,000-2.6%$531/sqft |
Source: MLSOK/OKCMAR as distributed by MLS GRID #1123784 Report a problem | ||
| 7/8/2024 | Listed for sale | $580,000-3.3%$545/sqft |
Source: MLSOK/OKCMAR as distributed by MLS GRID #1123784 Report a problem | ||
| 7/3/2024 | Listing removed | -- |
Source: NTREIS #20533093 Report a problem | ||
| 4/11/2024 | Price change | $600,000-4%$564/sqft |
Source: NTREIS #20533093 Report a problem | ||
| 2/12/2024 | Listed for sale | $625,000-3.8%$587/sqft |
Source: NTREIS #20533093 Report a problem | ||
| 12/14/2023 | Listing removed | $650,000$611/sqft |
Source: NTREIS #20402681 Report a problem | ||
| 8/11/2023 | Listed for sale | $650,000+10.2%$611/sqft |
Source: NTREIS #20402681 Report a problem | ||
| 10/29/2021 | Sold | $590,000-0.8%$555/sqft |
Source: MLSOK/OKCMAR as distributed by MLS GRID #971870 Report a problem | ||
| 8/26/2021 | Pending sale | $595,000$559/sqft |
Source: MLSOK/OKCMAR as distributed by MLS GRID #971870 Report a problem | ||
| 8/25/2021 | Listed for sale | $595,000+97%$559/sqft |
Source: MLSOK/OKCMAR as distributed by MLS GRID #971870 Report a problem | ||
| 8/21/2020 | Sold | $302,000$284/sqft |
Source: MLSOK/OKCMAR as distributed by MLS GRID #908501 Report a problem | ||
Public tax history
| Year | Property taxes | Tax assessment |
|---|---|---|
| 2025 | $4,906 -9.4% | $58,615 -9.7% |
| 2024 | $5,413 +0.4% | $64,900 |
| 2023 | $5,389 +1.3% | $64,900 |
| 2022 | $5,322 +185.2% | $64,900 +180.3% |
| 2021 | $1,866 +2038.6% | $23,150 +2055.5% |
| 2020 | $87 -0.5% | $1,074 |
| 2019 | $88 | $1,074 |
Find assessor info on the county website
Monthly payment
Est. payment
Payment breakdown
Explore the cost of this home by adjusting the details. Changes won't be saved.Climate risks
Neighborhood: 74728
Nearby schools
Schools provided by the listing agent
- Elementary: Bennett
- High: Broken Bow
- District: Broken Bow - Sch Dist (J6)
Source: MLS Technology, Inc.. This data may not be complete. We recommend contacting the local school district to confirm school assignments for this home.

Similar homes
- $495,0002 bd1 ba1.1k sqft47 Honor Ct, Broken Bow, OK 74728For Sale
 MLS ID #1246217, Kelli Haus, eXp Realty, LLC. MLSOK/OKCMAR as distributed by MLS GRID
- $499,0002 bd2 ba1.1k sqft204 Eagle Mountain Trl, Broken Bow, OK 74728For Sale
 MLS ID #1247847, Debra Elliott, ABW Edmond Inc (BO). MLSOK/OKCMAR as distributed by MLS GRID
- $539,9002 bd2 ba1.5k sqft639 Woodland Hills Trl, Broken Bow, OK 74728For Sale
 MLS ID #1247414, Monica Maynard Wood, Monica Maynard. MLSOK/OKCMAR as distributed by MLS GRID
- $496,8002 bd2 ba1.4k sqft86 Preserve Way, Broken Bow, OK 74728For Sale
 MLS ID #1219745, Dawn Hibben, eXp Realty, LLC. MLSOK/OKCMAR as distributed by MLS GRID
