Skip main navigation
Sold for $780,000
  • Listing Provided by: Real Solutions
    Bought with: None MRML
    $780,000

    2690 W Victoria Dr, Alpine, CA 91901

    3beds
    2,339sqft
    Single Family Residence
    Built in 1964
    0.94 Acres Lot
    $978,300 Zestimate®
    $333/sqft
    $4,496 Estimated rent

    Home value

    $978,300

    $910,000 - $1.06M

    $4,496/mo

    Zestimate® history
    Loading
    Loading...

    Owner options

    List your home for rent

    $4,496/mo

    Rent Zestimate®

    Find your next renter with Zillow Rental Manager. Plus, with online applications, you can quickly screen prospective tenants – for free.

    Learn more

    $4,496/mo

    Rent Zestimate®

    Refinance and save

    $4,960/mo

    Est. payment

    Refinancing to a lower rate could help reduce your monthly payments and save thousands over the life of the loan.

    See today's rates

    $4,960/mo

    Est. payment

    Explore your selling options

    Work with a Zillow partner agent

    Leverage their expertise and Zillow's premium Showcase listings to get your home seen by more buyers.

    Get started

    List with your own agent

    Get your home in front of millions of buyers by listing it on Zillow.

    Learn how to do it

    Sell it yourself

    Take full control of how buyers see your home on Zillow by listing For Sale by Owner (FSBO).

    List your home

    What's special

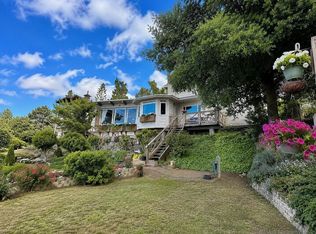
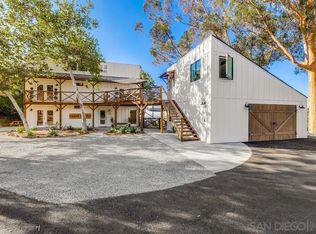
    $30K price reduction which can be built back into the price up to the appraised value of $830K (appraisal in hand) which can be used for either buyer’s closing costs, interest buy-down, renovations, or a combination thereof with a full price offer. Discover outrageous hilltop panoramas from this well-preserved Mid-Century Ranch home. Captivating views stretch across the horizon from every angle of this exceptional nearly 1 acre--adorned with indigenous trees & low-water landscaping. The true magic lies in the majestic sight of Palomar Mountain, Peutz Valley, & Viegjas, painting a picturesque backdrop for your everyday life. For the 1st time since 1968, this enchanting time capsule offers a rare opportunity to own a piece of history. Immerse yourself in nostalgia as you step inside: original woodwork that adorns the interiors, including opened beam ceiling, tongue-and-groove detailing, classic wood paneling & cabinetry of a bygone era. The brick entryway & the wood-burning fireplace provide a cozy ambiance. The 2-car garage, a portion of which has been finished with a permit, unveils a sprawling Bonus Room. This adaptable space welcomes a variety of uses, whether you see it as a private office, an energetic game room, or a comfortable family area complete with its own bathroom and shower. While the home embraces its nostalgic roots, it also has practical upgrades. Enjoy lower cooling costs from the Tex-Coat Cool-Wall exterior paint, relish in the natural light filtering through newer top-of-the-line Anderson windows. Enjoy peace of mind knowing the septic tank pumped & inspected in 2022. The roof stands strong, promising years of worry-free living. With generous closets and storage spaces throughout, this residence ensures you have ample room to organize and store your belongings. The large secondary bathroom is a testament to the home's vintage character, featuring an original blue bathtub. Step outside, and you'll admire the timeless appeal of wavy edge clapboard siding, brick veneer and planter areas. The property offers room for RV parking + a covered view patio for relaxing & entertaining. The matching shed provides an extra storage solution. Experience the quaint charm & rural ambiance of Alpine while still enjoying the proximity to town—a perfect balance of tranquility & convenience. Welcome home to your Hilltop Paradise!

    Zillow last checked:

    Listing updated:

    Listing Provided by:

    CLINT EDWARDS DRE #00577508 760-401-6648,

    Real Solutions

    Bought with:

    NONE NONE, DRE #N/A

    None MRML

    Source: CRMLS,MLS#: JT23199544MLS LogoOriginating MLS: California Regional MLS

    Facts & features

    Interior

    Bedrooms & bathrooms
    • Bedrooms: 3
    • Bathrooms: 3
    • Full bathrooms: 1
    • 3/4 bathrooms: 2
    • Main level bathrooms: 2
    • Main level bedrooms: 3
    Primary bedroom
    • Features: Main Level Primary
    Bedroom
    • Features: All Bedrooms Down
    Bedroom
    • Features: Bedroom on Main Level
    Bathroom
    • Features: Bathtub, Dual Sinks, Linen Closet, Solid Surface Counters, Separate Shower, Tile Counters, Tub Shower, Walk-In Shower
    Kitchen
    • Features: Tile Counters
    Heating
    • Central, Forced Air, Fireplace(s), Propane
    Cooling
    • Central Air, Electric
    Appliances
    • Included: Double Oven, Dishwasher, Electric Cooktop, Exhaust Fan, Electric Oven, Disposal, Propane Water Heater, Refrigerator, Range Hood
    • Laundry: Washer Hookup, Electric Dryer Hookup, In Garage
    Features
    • Beamed Ceilings, Breakfast Bar, Cathedral Ceiling(s), High Ceilings, Paneling/Wainscoting, Storage, Solid Surface Counters, Tile Counters, Bar, All Bedrooms Down, Bedroom on Main Level, Main Level Primary, Walk-In Closet(s)
    • Flooring: Brick, Carpet, Vinyl
    • Doors: Panel Doors
    • Windows: Blinds, Double Pane Windows, Drapes, ENERGY STAR Qualified Windows, Low-Emissivity Windows, Screens
    • Has fireplace: Yes
    • Fireplace features: Living Room, Masonry, Raised Hearth, Wood Burning
    • Common walls with other units/homes: No Common Walls
    Interior area
    • Total interior livable area: 2,339 sqft

    Property

    Parking
    • Parking features: Circular Driveway, Converted Garage, Concrete, Door-Single, Driveway, Garage Faces Front, Garage, On Site, RV Potential, See Remarks, Workshop in Garage
    Accessibility
    • Accessibility features: Grab Bars, Low Pile Carpet, Parking, Accessible Doors, Accessible Entrance
    Features
    • Levels: One
    • Stories: 1
    • Entry location: Front
    • Patio & porch: Concrete, Covered, Front Porch, Patio
    • Pool features: None
    • Spa features: None
    • Fencing: Partial,Split Rail
    • Has view: Yes
    • View description: City Lights, Hills, Mountain(s), Neighborhood, Panoramic, Valley, Trees/Woods
    Lot
    • Size: 0.94 Acres
    • Features: 0-1 Unit/Acre, Back Yard, Corner Lot, Sloped Down, Front Yard, Gentle Sloping, Irregular Lot, Lot Over 40000 Sqft, Landscaped, Level, Rolling Slope, Steep Slope, Trees, Yard
    Details
    • Additional structures: Shed(s)
    • Parcel number: 4022802500
    • Zoning: R1
    • Special conditions: Trust
    • Horse amenities: Riding Trail

    Construction

    Type & style
    • Home type: SingleFamily
    • Architectural style: Ranch
    • Property subtype: Single Family Residence
    Materials
    • Brick Veneer, Clapboard, Lap Siding, Stucco, Wood Siding
    • Foundation: Slab
    • Roof: Asphalt,Shingle
    Condition
    • New construction: No
    • Year built: 1964

    Utilities & green energy

    • Electric: Electricity - On Property, 220 Volts in Kitchen, 220 Volts in Laundry
    • Sewer: Septic Tank
    • Water: Public
    • Utilities for property: Cable Available, Electricity Connected, Propane, Phone Available, Water Connected
    Green energy
    • Energy efficient items: Exposure/Shade, Windows
    • Water conservation: Water-Smart Landscaping

    Community & neighborhood

    Security
    • Security features: Carbon Monoxide Detector(s), Fire Detection System, Smoke Detector(s)
    Community
    • Community features: Biking, Foothills, Hiking, Horse Trails, Mountainous, Rural, Valley
    Location
    • Region: Alpine
    • Subdivision: Alpine

    Other

    Other facts
    • Listing terms: Cash,Cash to New Loan,Conventional,Cal Vet Loan,1031 Exchange,FHA,VA Loan
    • Road surface type: Paved

    Price history

    DateEventPrice
    1/26/2024Sold$780,000-2.4%$333/sqft
    Source: CRMLS #JT23199544 Report a problem
    12/18/2023Pending sale$799,000$342/sqft
    Source: CRMLS #JT23199544 Report a problem
    11/20/2023Contingent$799,000$342/sqft
    Source: CRMLS #JT23199544 Report a problem
    11/14/2023Price change$799,000-3.7%$342/sqft
    Source: CRMLS #JT23199544 Report a problem
    11/8/2023Listed for sale$829,900$355/sqft
    Source: CRMLS #JT23199544 Report a problem
    11/6/2023Contingent$829,900$355/sqft
    Source: CRMLS #JT23199544 Report a problem
    11/2/2023Listed for sale$829,900$355/sqft
    Source: CRMLS #JT23199544 Report a problem

    Public tax history

    YearProperty taxesTax assessment
    2025$9,018 +0.8%$795,600 +2%
    2024$8,949 +596.4%$780,000 +633.7%
    2023$1,285 +1.2%$106,306 +2%
    2022$1,269 -2.2%$104,223 +2%
    2021$1,298 +4.8%$102,181 +1%
    2020$1,238 +11.7%$101,135 +2%
    2019$1,108 -6.5%$99,153 +2%
    2018$1,185 +1.8%$97,210 +2%
    2017$1,164 +4.2%$95,305 +2%
    2016$1,117 +0.6%$93,437 +1.5%
    2015$1,110 +2.4%$92,035 +2%
    2014$1,084 $90,233 +0.5%
    2013-- $89,826 +2%
    2012-- $88,066 +2%
    2011-- $86,340 +0.8%
    2010-- $85,696 -0.2%
    2009-- $85,900 +2%
    2008-- $84,216 +2%
    2007-- $82,565 +2%
    2006-- $80,947 +2%
    2005-- $79,361 +2%
    2004-- $77,806 +1.9%
    2003-- $76,381 +2%
    2002-- $74,884 +2%
    2001-- $73,417

    Find assessor info on the county website

    Neighborhood: 91901

    Nearby schools

    GreatSchools rating
    Get a cash offer in 3 minutes
    Find out how much your home could sell for in as little as 3 minutes with a no-obligation cash offer.
    Estimated market value
    $978,300
    Get a cash offer in 3 minutes
    Find out how much your home could sell for in as little as 3 minutes with a no-obligation cash offer.
    Estimated market value
    $978,300