Welcome to this charming 3-bed, 2-bath manufactured home in the peaceful Foxridge Farm! As you arrive, a cozy front porch invites you to unwind and enjoy the quiet surroundings. Discover an inviting interior showcasing abundant natural light, a neutral palette, wood-look flooring throughout, modern light fixtures, and vaulted ceilings that add to the airy feel. If entertaining is on your mind, you'll surely love the perfectly flowing open layout that creates a seamless flow between main areas! The impressive kitchen offers stainless steel appliances, quartz counters & backsplash, a skylight, white shaker cabinetry, and an island with a breakfast bar. The primary bedroom has a spotless ensuite with dual quartz sinks, a soaking tub, and a separate tiled shower. The laundry room is equipped with a sink and cabinetry for added convenience. Outside, you'll find two storage sheds, perfect for keeping tools organized. Let's not forget the 4 parking spaces for your ease! Take advantage of the Community amenities, which include a clubhouse, pool, playground, Ramada, and basketball court. With easy access to major highways, commuting and travel are a breeze. Don't miss the chance to make this delightful home yours!
Sold for $164,000
Tax assessed value
$164,000
26900 E Colfax Avenue LOT 110, Aurora, CO 80018
3beds
1,568sqft
Manufactured Home
Built in 2000
-- sqft lot
$171,000 Zestimate®
$105/sqft
$2,648 Estimated rent
Home value
$171,000
$147,000 - $200,000
$2,648/mo
Zestimate® history
Owner options
List your home for rent
$2,648/mo
Rent Zestimate®
Find your next renter with Zillow Rental Manager. Plus, with online applications, you can quickly screen prospective tenants – for free.
$2,648/mo
Rent Zestimate®
Refinance and save
$1,009/mo
Est. payment
Refinancing to a lower rate could help reduce your monthly payments and save thousands over the life of the loan.
$1,009/mo
Est. payment
Explore your selling options
Work with a Zillow partner agent
Leverage their expertise and Zillow's premium Showcase listings to get your home seen by more buyers.
Get startedList with your own agent
Get your home in front of millions of buyers by listing it on Zillow.
Learn how to do itSell it yourself
Take full control of how buyers see your home on Zillow by listing For Sale by Owner (FSBO).
List your homeWhat's special
Zillow last checked:
Listing updated:
Listed by:
Estela Alvidrez 720-394-6854 ekoncsik@residentrealty.com,
Resident Realty South Metro
Bought with:
Janette Hernandez, 100094809
Keller Williams Realty Downtown LLC
Source: REcolorado as distributed by MLS GRID,MLS#: 6487586
Facts & features
Interior
Bedrooms & bathrooms
- Bedrooms: 3
- Bathrooms: 2
- Full bathrooms: 2
- Main level bathrooms: 2
- Main level bedrooms: 3
Primary bedroom
- Description: Closet
- Level: Main
Bedroom
- Description: Closet
- Level: Main
Bedroom
- Description: Closet
- Level: Main
Primary bathroom
- Description: Separate Tub/Shower, Shaker Cabinetry, Two Mirrors
- Level: Main
Bathroom
- Description: Sit-Down Shower, Closet, Vanity W/Quartz Countertop & Shaker Cabinetry
- Level: Main
Dining room
- Description: Dining Area In Kitchen
- Level: Main
Kitchen
- Description: Ss Elec Range, Track & Pendant Lighting
- Level: Main
Laundry
- Description: Laundry Room
- Level: Main
Living room
- Description: Large Space
- Level: Main
Heating
- Forced Air
Cooling
- Central Air
Appliances
- Included: Disposal, Dryer, Microwave, Oven, Range, Refrigerator, Self Cleaning Oven, Washer
Features
- Built-in Features, Eat-in Kitchen, Five Piece Bath, High Speed Internet, Kitchen Island, No Stairs, Open Floorplan, Pantry, Primary Suite, Quartz Counters, Smoke Free, Vaulted Ceiling(s)
- Flooring: Vinyl
Interior area
- Total structure area: 1,568
- Total interior livable area: 1,568 sqft
- Finished area above ground: 1,568
- Finished area below ground: 0
Property
Parking
- Total spaces: 4
- Details: Off Street Spaces: 4
Features
- Patio & porch: Front Porch
- Fencing: None
- Park: Foxridge Farms
Lot
- Features: Landscaped, Level
- Residential vegetation: Grassed
Details
- Parcel number: 900065880001
- On leased land: Yes
- Lease amount: $1,070
- Land lease expiration date: 1735603200000
- Special conditions: Standard
Construction
Type & style
- Home type: MobileManufactured
- Architectural style: Traditional
- Property subtype: Manufactured Home
Materials
- Frame, Vinyl Siding
- Roof: Composition
Condition
- Year built: 2000
Utilities & green energy
- Sewer: Public Sewer
- Water: Public
Community & HOA
HOA
- Has HOA: Yes
- Amenities included: Clubhouse, Laundry, Playground, Pool
- Services included: Sewer, Trash, Water
- HOA name: Foxridge Farm
- HOA phone: 303-344-0555
Location
- Region: Aurora
Financial & listing details
- Price per square foot: $105/sqft
- Tax assessed value: $164,000
- Annual tax amount: $401
- Date on market: 6/6/2024
- Listing terms: Cash,Conventional,Other
- Exclusions: Seller Personal Property
- Ownership: Individual
- Electric utility on property: Yes
- Road surface type: Paved
- Body type: Double Wide
Price history
| Date | Event | Price |
|---|---|---|
| 7/25/2024 | Sold | $164,000-3.5%$105/sqft |
Source:  REcolorado as distributed by MLS GRID #6487586 Report a problem REcolorado as distributed by MLS GRID #6487586 Report a problem | ||
| 6/11/2024 | Pending sale | $169,900$108/sqft |
Source: REcolorado as distributed by MLS GRID #6487586 Report a problem | ||
| 6/6/2024 | Listed for sale | $169,900$108/sqft |
Source: REcolorado as distributed by MLS GRID #6487586 Report a problem | ||
Public tax history
| Year | Property taxes | Tax assessment |
|---|---|---|
| 2025 | $67 | $10,250 +925% |
| 2024 | -- | $1,000 -68.3% |
| 2023 | $401 -4.8% | $3,152 -8.7% |
| 2022 | $421 | $3,454 -2.8% |
| 2021 | -- | $3,554 +133.4% |
| 2020 | $188 -18.1% | $1,523 |
| 2019 | $230 | -- |
| 2018 | $230 +12.4% | $1,840 |
| 2017 | $205 | $1,840 +8% |
| 2016 | -- | $1,704 |
| 2015 | -- | $1,704 -8.8% |
| 2014 | $187 | $1,868 +2.6% |
| 2013 | -- | $1,820 -10.3% |
| 2012 | -- | $2,030 |
| 2011 | $207 +0.8% | $2,030 -0.5% |
| 2010 | $205 -36.5% | $2,040 |
| 2009 | $323 | $2,040 -36.6% |
| 2008 | -- | $3,217 |
| 2007 | -- | $3,217 -8.1% |
| 2006 | -- | $3,501 |
| 2005 | -- | $3,501 |
Find assessor info on the county website
Neighborhood: 80018
Nearby homes
- $55,0003 bd2 ba1.2k sqft26900 E Colfax Ave LOT 325, Aurora, CO 80018Sold

- $140,0004 bd2 ba1.5k sqft26900 E Colfax Ave LOT 156, Aurora, CO 80018Sold

- $85,000-- bd-- ba1k sqft26900 E Colfax Ave LOT 127, Aurora, CO 80018Sold
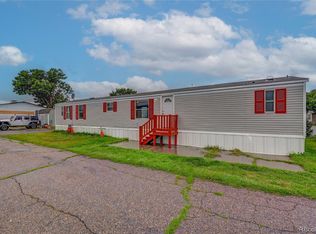
- $8,1043 bd2 ba1.1k sqft26900 E Colfax Ave LOT 32, Aurora, CO 80018Off Market
- $16,9533 bd2 ba1.2k sqft26900 E Colfax Ave LOT 466, Aurora, CO 80018Off Market
- $130,9003 bd2 ba1.3k sqft26900 E Colfax Ave LOT 267, Aurora, CO 80018Off Market
- $120,4003 bd2 ba1.1k sqft26900 E Colfax Ave LOT 424, Aurora, CO 80018Off Market
- $125,9003 bd2 ba1.2k sqft26900 E Colfax Ave LOT 61, Aurora, CO 80018Off Market
Nearby schools
GreatSchools rating
- 4/10Harmony Ridge P-8Grades: PK-8Distance: 1.4 mi
- 3/10Vista Peak 9-12 PreparatoryGrades: 9-12Distance: 1.9 mi
Schools provided by the listing agent
- Elementary: Harmony Ridge P-8
- Middle: Harmony Ridge P-8
- High: Vista Peak
- District: Adams-Arapahoe 28J
Source: REcolorado as distributed by MLS GRID. This data may not be complete. We recommend contacting the local school district to confirm school assignments for this home.
Get a cash offer in 3 minutes
Find out how much your home could sell for in as little as 3 minutes with a no-obligation cash offer.
Estimated market value
$171,000
Get a cash offer in 3 minutes
Find out how much your home could sell for in as little as 3 minutes with a no-obligation cash offer.
Estimated market value
$171,000
- Colorado
- Arapahoe County
- Aurora
- 80018
- 26900 E Colfax Avenue LOT 110
Nearby cities
Nearby neighborhoods
Nearby zip codes
Other Aurora Topics
