Skip main navigation
Sold for $40,000
  • $40,000

    26900 E Colfax Avenue LOT 28, Aurora, CO 80018

    3beds
    1,216sqft
    Manufactured Home
    Built in 1996
    1,300 Square Feet Lot
    $104,300 Zestimate®
    $33/sqft
    $2,518 Estimated rent

    Home value

    $104,300

    $82,000 - $132,000

    $2,518/mo

    Zestimate® history
    Loading
    Loading...

    Owner options

    List your home for rent

    $2,518/mo

    Rent Zestimate®

    Find your next renter with Zillow Rental Manager. Plus, with online applications, you can quickly screen prospective tenants – for free.

    Learn more

    $2,518/mo

    Rent Zestimate®

    Refinance and save

    $1,506/mo

    Est. payment

    Refinancing to a lower rate could help reduce your monthly payments and save thousands over the life of the loan.

    See today's rates

    $1,506/mo

    Est. payment

    Explore your selling options

    Work with a Zillow partner agent

    Leverage their expertise and Zillow's premium Showcase listings to get your home seen by more buyers.

    Get started

    List with your own agent

    Get your home in front of millions of buyers by listing it on Zillow.

    Learn how to do it

    Sell it yourself

    Take full control of how buyers see your home on Zillow by listing For Sale by Owner (FSBO).

    List your home

    What's special

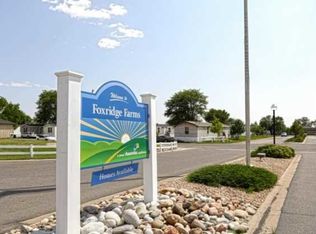
    Great opportunity to live in a spacious 3 bedroom, 2 bath manufactured home in Foxridge Farms that is waiting for your personal touches. The open floorplan's living room has plenty of natural light, built in shelving, a ceiling fan, and countertop space attached to the kitchen that could be used for an eating space. The kitchen has plenty of cabinet space, a pantry, a gas/range/oven with hood, dishwasher and refrigerator. The primary bedroom has a walk-in closet, a private bath with an oversized tub, and a linen closet. The second with a built-in desk and the third bedroom are just down the hall as well as another full bathroom. The laundry room has a back door with a dog door that opens to a dog run. There is a 10x10 deck off the front of the home to sit and enjoy the outdoors or possibly have a BBQ. The home also has a 10x10 storage shed (with attic space) that can accommodate motorcycles if needed. This home also has a newer 50 gallon hot water heater. Foxridge Farms also has a clubhouse and outdoor pool to enjoy during the summer. There is a shared playground for the kids and a basketball court. By adding your personal touches this could be a place you call home and enjoy affordable living in Aurora CO. Close to DIA, E470, & 225. This could be an ideal investment property to turn into a rental, or possibly flip as there are neighboring units that sell in the mid $100k range.

    Zillow last checked:

    Listing updated:

    Listed by:

    Adam David Cox 303-907-3453 acox@hsmove.com,

    HomeSmart Realty

    Bought with:

    Rona Gates, 100082049

    HomeSmart

    Marvin Martinez, 40035073

    HomeSmart

    Source: REcolorado as distributed by MLS GRID,MLS#: 6920351MLS Logo

    Facts & features

    Interior

    Bedrooms & bathrooms
    • Bedrooms: 3
    • Bathrooms: 2
    • Full bathrooms: 2
    • Main level bathrooms: 2
    • Main level bedrooms: 3
    Bedroom
    • Description: Primary W/ Walk In Closet
    • Level: Main
    • Area: 174 Square Feet
    • Dimensions: 12 x 14.5
    Bedroom
    • Level: Main
    • Area: 120 Square Feet
    • Dimensions: 10 x 12
    Bedroom
    • Level: Main
    • Area: 72 Square Feet
    • Dimensions: 8 x 9
    Bathroom
    • Description: Oversized Tub
    • Level: Main
    Bathroom
    • Level: Main
    Kitchen
    • Level: Main
    • Area: 224 Square Feet
    • Dimensions: 14 x 16
    Laundry
    • Level: Main
    Living room
    • Level: Main
    • Area: 224 Square Feet
    • Dimensions: 14 x 16
    Heating
    • Forced Air, Natural Gas
    Cooling
    • Evaporative Cooling
    Appliances
    • Included: Dishwasher, Disposal, Oven, Range Hood, Refrigerator
    Features
    • Built-in Features, Ceiling Fan(s), Open Floorplan, Pantry, Primary Suite, Walk-In Closet(s)
    • Flooring: Carpet, Laminate
    • Windows: Storm Window(s)
    Interior area
    • Total structure area: 1,216
    • Total interior livable area: 1,216 sqft
    • Finished area above ground: 1,216
    • Finished area below ground: 0

    Property

    Parking
    • Total spaces: 2
    • Details: Reserved Spaces: 2
    Features
    • Patio & porch: Deck
    • Exterior features: Dog Run
    • Park: Foxridge Farms
    Lot
    • Size: 1,300 Square Feet
    Details
    • Parcel number: 900057080001
    • On leased land: Yes
    • Lease amount: $1,320
    • Land lease expiration date: 1735603200000
    • Special conditions: Standard

    Construction

    Type & style
    • Home type: MobileManufactured
    • Architectural style: Traditional
    • Property subtype: Manufactured Home
    Materials
    • Frame
    • Roof: Composition
    Condition
    • Year built: 1996

    Utilities & green energy

    • Sewer: Public Sewer

    Community & HOA

    HOA
    • Has HOA: Yes
    • Amenities included: Clubhouse, Playground, Pool
    • Services included: Sewer, Trash, Water
    • HOA fee: $1,320 monthly
    • HOA name: Foxridge Farms
    • HOA phone: 303-344-0655
    Location
    • Region: Aurora

    Financial & listing details

    • Price per square foot: $33/sqft
    • Tax assessed value: $53,000
    • Annual tax amount: $228
    • Date on market: 4/11/2024
    • Listing terms: Cash,Conventional
    • Exclusions: Seller's Personal Property
    • Ownership: Individual
    • Body type: Single Wide

    Price history

    DateEventPrice
    5/31/2024Sold$40,000-33.3%$33/sqft
    Source: REcolorado as distributed by MLS GRID #6920351 Report a problem
    5/9/2024Pending sale$60,000$49/sqft
    Source: REcolorado as distributed by MLS GRID #6920351 Report a problem
    4/25/2024Price change$60,000-7.7%$49/sqft
    Source: REcolorado as distributed by MLS GRID #6920351 Report a problem
    4/11/2024Listed for sale$65,000+62.9%$53/sqft
    Source: REcolorado as distributed by MLS GRID #6920351 Report a problem
    4/30/1999Sold$39,900$33/sqft
    Source: Agent Provided Report a problem

    Public tax history

    YearProperty taxesTax assessment
    2025$67 -37.5%$3,313
    2024$107 -53.1%--
    2023$228 -4.8%$3,585 +82.3%
    2022$240 $1,967 -2.8%
    2021-- $2,023 +55.5%
    2020$161 -3.7%$1,301
    2019$167 $1,301 -2.6%
    2018$167 +12.4%$1,336
    2017$149 $1,336 +7.9%
    2016-- $1,238
    2015-- $1,238 -19.2%
    2014$136 $1,533 +3.6%
    2013-- $1,480
    2012-- $1,480
    2011$148 +0.8%$1,480 +1.4%
    2010$147 -36.1%$1,460
    2009$230 $1,460 -36%
    2008-- $2,283
    2007-- $2,283
    2006-- $2,283
    2005-- $2,283 -26.1%
    2002$271 +14.8%$3,090 +8.8%
    2001$236 $2,840
    Find assessor info on the county website

    Neighborhood: 80018

    Nearby schools

    GreatSchools rating
    Schools provided by the listing agent
    • Elementary: Vista Peak
    • Middle: Vista Peak
    • High: Vista Peak
    • District: Adams-Arapahoe 28J

    Source: REcolorado as distributed by MLS GRID. This data may not be complete. We recommend contacting the local school district to confirm school assignments for this home.

    Get a cash offer in 3 minutes
    Find out how much your home could sell for in as little as 3 minutes with a no-obligation cash offer.
    Estimated market value
    $104,300
    Get a cash offer in 3 minutes
    Find out how much your home could sell for in as little as 3 minutes with a no-obligation cash offer.
    Estimated market value
    $104,300