This beloved Euclid Cape Cod home has been cherished by the same family for four generations, a rare opportunity to own a home filled with decades of memories, care, and pride of ownership. Offering 4 bedrooms and 1.5 baths, this home blends its rich history with thoughtful updates throughout. Step through the front door into a warm and inviting living room, where a large picture window fills the space with natural light—just as it has for years of family gatherings and everyday moments. The kitchen has been tastefully updated with blue cabinetry, tile backsplash, newer countertops, and sink. The adjoining dining area flows seamlessly into the laundry and utility room, offering added storage and functionality. The main level features two comfortable bedrooms and an updated full bath. Upstairs you’ll find two additional bedrooms and an updated half bath. Fresh paint throughout and new flooring on the first floor add a refreshed feel while maintaining the home’s original charm. Outside, the fully fenced backyard and patio provide the perfect setting for entertaining, relaxing, or continuing the tradition of making lasting memories. Recently repaired driveway. One-and-a-half-car garage offers convenience and additional storage. Located on a street where neighbors have stayed for decades, this home reflects a true sense of community. With close proximity to parks, freeways, and shopping, it’s ready for its next chapter. Schedule your showing today!
Closed
$156,000
26901 Farringdon Ave, Euclid, OH 44132
4beds
1,339sqft
Single Family Residence
Built in 1952
5,802 Square Feet Lot
$149,900 Zestimate®
$117/sqft
$1,713 Estimated rent
Home value
$149,900
$142,000 - $157,000
$1,713/mo
Zestimate® history
Owner options
List your home for rent
$1,713/mo
Rent Zestimate®
Find your next renter with Zillow Rental Manager. Plus, with online applications, you can quickly screen prospective tenants – for free.
$1,713/mo
Rent Zestimate®
Refinance and save
$1,161/mo
Est. payment
Refinancing to a lower rate could help reduce your monthly payments and save thousands over the life of the loan.
$1,161/mo
Est. payment
Explore your selling options
Work with a Zillow partner agent
Leverage their expertise and Zillow's premium Showcase listings to get your home seen by more buyers.
Get startedList with your own agent
Get your home in front of millions of buyers by listing it on Zillow.
Learn how to do itSell it yourself
Take full control of how buyers see your home on Zillow by listing For Sale by Owner (FSBO).
List your homeWhat's special
Zillow last checked:
Listing updated:
Listed by:
Christopher Trivisonno 440-941-3854 cj@trivteam.com,
Keller Williams Living,
David J Preseren 440-339-3060,
Keller Williams Living
Bought with:
Gal Fox, 2023006798
Galileo Realty LLC
Source: MLS Now,MLS#: 5192236 Originating MLS: Akron Cleveland Association of REALTORS
Originating MLS: Akron Cleveland Association of REALTORSFacts & features
Interior
Bedrooms & bathrooms
- Bedrooms: 4
- Bathrooms: 2
- Full bathrooms: 1
- 1/2 bathrooms: 1
- Main level bathrooms: 1
Bedroom
- Level: First
Bedroom
- Level: First
Bedroom
- Level: Second
Bedroom
- Level: Second
Bathroom
- Level: First
Bathroom
- Level: Second
Dining room
- Level: First
Kitchen
- Level: First
Laundry
- Level: First
Living room
- Level: First
Heating
- Forced Air
Cooling
- Central Air
Appliances
- Included: Dryer, Range, Refrigerator, Washer
- Laundry: Main Level
Features
- Has basement: Yes
- Has fireplace: No
Interior area
- Total structure area: 1,339
- Total interior livable area: 1,339 sqft
- Finished area above ground: 1,339
Property
Parking
- Total spaces: 1
- Parking features: Garage
- Garage spaces: 1
Features
- Levels: One and One Half
- Patio & porch: Patio
Lot
- Size: 5,802 Square Feet
Details
- Parcel number: 64531030
- Special conditions: Standard
Construction
Type & style
- Home type: SingleFamily
- Architectural style: Cape Cod
- Property subtype: Single Family Residence
Materials
- Asphalt
- Foundation: Slab
- Roof: Asphalt,Shingle
Condition
- Year built: 1952
Utilities & green energy
- Sewer: Public Sewer
- Water: Public
Community & HOA
Community
- Subdivision: Frst Park 02
HOA
- Has HOA: No
Location
- Region: Euclid
Financial & listing details
- Price per square foot: $117/sqft
- Tax assessed value: $95,500
- Annual tax amount: $2,274
- Date on market: 4/23/2026
- Cumulative days on market: 1 day
Price history
| Date | Event | Price |
|---|---|---|
| 7/12/2026 | Listing removed | $1,775$1/sqft |
Source: Zillow Rentals Report a problem | ||
| 7/9/2026 | Listed for rent | $1,775$1/sqft |
Source: Zillow Rentals Report a problem | ||
| 7/9/2026 | Listing removed | $1,775$1/sqft |
Source: Zillow Rentals Report a problem | ||
| 6/22/2026 | Listed for rent | $1,775$1/sqft |
Source: Zillow Rentals Report a problem | ||
| 5/15/2026 | Sold | $156,000+7.6%$117/sqft |
Source:  MLS Now #5192236 Report a problem MLS Now #5192236 Report a problem | ||
| 4/24/2026 | Pending sale | $145,000$108/sqft |
Source: MLS Now #5192236 Report a problem | ||
| 4/23/2026 | Listed for sale | $145,000+51.8%$108/sqft |
Source: MLS Now #5192236 Report a problem | ||
| 11/30/2023 | Sold | $95,500$71/sqft |
Source: Public Record Report a problem | ||
Public tax history
| Year | Property taxes | Tax assessment |
|---|---|---|
| 2025 | $2,083 -4% | $33,430 |
| 2024 | $2,170 -7.7% | $33,430 +17.5% |
| 2023 | $2,350 +2.4% | $28,460 |
| 2022 | $2,294 +30.9% | $28,460 |
| 2021 | $1,752 +13.8% | $28,460 +16% |
| 2020 | $1,539 -30.3% | $24,540 |
| 2019 | $2,207 +47.3% | $24,540 |
| 2018 | $1,498 +0.7% | $24,540 +12.5% |
| 2017 | $1,488 +4.7% | $21,810 |
| 2016 | $1,421 | $21,810 |
| 2015 | $1,421 +1% | $21,810 |
| 2014 | $1,406 +3.4% | $21,810 |
| 2013 | $1,359 +6.1% | $21,810 +1.6% |
| 2012 | $1,281 -21.2% | $21,460 -26.9% |
| 2011 | $1,625 -1.3% | $29,370 |
| 2010 | $1,646 +1006.3% | $29,370 |
| 2009 | $149 -90.2% | $29,370 -10% |
| 2008 | $1,518 +12.1% | $32,630 |
| 2007 | $1,354 -26.8% | $32,630 |
| 2006 | $1,850 +10.2% | $32,630 +18.1% |
| 2005 | $1,678 +12.4% | $27,620 |
| 2004 | $1,492 +5.4% | $27,620 |
| 2003 | $1,416 +4.4% | $27,620 +9% |
| 2002 | $1,356 -48.8% | $25,340 |
| 2001 | $2,648 -0.1% | $25,340 |
| 2000 | $2,651 | $25,340 |
Find assessor info on the county website
Neighborhood: 44132
Nearby homes
- $115,2004 bd1 ba1.1k sqft26931 Farringdon Ave, Euclid, OH 44132Off Market
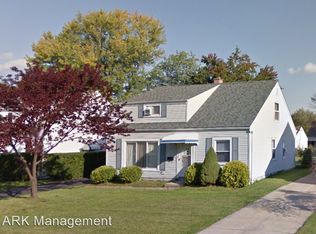
- $148,0004 bd2 ba1.4k sqft26891 Farringdon Ave, Euclid, OH 44132Off Market
- $146,4004 bd2 ba1.4k sqft26871 Farringdon Ave, Euclid, OH 44132Off Market
- $136,8004 bd1 ba1.2k sqft26951 Farringdon Ave, Euclid, OH 44132Off Market
- $129,0004 bd1 ba1.4k sqft26930 Farringdon Ave, Euclid, OH 44132Sold
- $162,5004 bd2 ba1.2k sqft26900 Zeman Ave, Euclid, OH 44132Off Market
- $127,0004 bd1 ba1.2k sqft26930 Zeman Ave, Euclid, OH 44132Off Market
- $178,8005 bd2 ba1.6k sqft26890 Zeman Ave, Euclid, OH 44132Off Market
Nearby schools
GreatSchools rating
- 1/10Euclid Schools Early Learning CenterGrades: PK-3Distance: 0.3 mi
- 5/10Euclid Central Middle SchoolGrades: 6-8Distance: 1.8 mi
- 3/10Euclid High SchoolGrades: 9-12Distance: 1.8 mi
Schools provided by the listing agent
- District: Euclid CSD - 1813
Source: MLS Now. This data may not be complete. We recommend contacting the local school district to confirm school assignments for this home.
Get a cash offer in 3 minutes
Find out how much your home could sell for in as little as 3 minutes with a no-obligation cash offer.
Estimated market value
$149,900
Get a cash offer in 3 minutes
Find out how much your home could sell for in as little as 3 minutes with a no-obligation cash offer.
Estimated market value
$149,900
- Ohio
- Cuyahoga County
- Euclid
- 44132
- 26901 Farringdon Ave
Nearby cities
Nearby zip codes
Other Euclid Topics
