Experience the exceptional quality of this better-than-new 3 bed/2 bath ranch home with mountain views, ideally situated in the sought-after Harmony community. Meticulously maintained and thoughtfully upgraded, this residence offers modern comforts with premium finishes throughout.
Upon entering, you'll immediately notice the numerous upgrades and attention to detail that set this home apart. The spacious family room features an inviting modern fireplace, creating the perfect setting for gatherings and relaxation. The open kitchen is a chef’s dream, boasting granite countertops, white cabinetry with elegant crown molding, stainless steel appliances, and a stylish vent-hood. A generous walk-in pantry provides ample storage space.
The primary suite is a private retreat, featuring a large en-suite bathroom with a raised double vanity and a generous walk-in closet. Two additional bedrooms and a tastefully appointed full bath offer comfort and versatility. The attached two-car garage conveniently leads into a mudroom with a built-in bench, enhancing daily functionality.
Enjoy outdoor living with a covered back patio and a fully fenced, professionally landscaped backyard, perfect for entertaining and relaxing. Upgrades include a gourmet kitchen, covered porch, premium lot location, upgraded lighting and ceiling fans, irrigation system for front and back yards, and a tankless water heater, all contributing to a move-in ready experience.
Community amenities abound, including a swimming pool, clubhouse, fitness facility, walking trails, dog park, and more. Convenient access to E470 and nearby shopping, dining, and entertainment options adds to the appeal. Located adjacent to the school only ads security and value to this premium location.
This home truly stands out and it qualifies for a $5K grant and 100% financing with KeyBank to use for closing costs or to a rate buy down. Contact Doug Garvis at 303-389-5767 or doug_garvis@keybank.com for more details.
Sold for $497,000
$497,000
26902 E Ellsworth Avenue, Aurora, CO 80018
3beds
1,896sqft
Single Family Residence
Built in 2020
7,453 Square Feet Lot
$485,700 Zestimate®
$262/sqft
$3,019 Estimated rent
Home value
$485,700
$452,000 - $520,000
$3,019/mo
Zestimate® history
Owner options
List your home for rent
$3,019/mo
Rent Zestimate®
Find your next renter with Zillow Rental Manager. Plus, with online applications, you can quickly screen prospective tenants – for free.
$3,019/mo
Rent Zestimate®
Refinance and save
$3,284/mo
Est. payment
Refinancing to a lower rate could help reduce your monthly payments and save thousands over the life of the loan.
$3,284/mo
Est. payment
Explore your selling options
Work with a Zillow partner agent
Leverage their expertise and Zillow's premium Showcase listings to get your home seen by more buyers.
Get startedList with your own agent
Get your home in front of millions of buyers by listing it on Zillow.
Learn how to do itSell it yourself
Take full control of how buyers see your home on Zillow by listing For Sale by Owner (FSBO).
List your homeWhat's special
Mountain viewsProfessionally landscaped backyardCovered porchPremium lot locationPrimary suiteOpen kitchenRaised double vanity
Zillow last checked:
Listing updated:
Listed by:
Travis Cottle 720-922-3098 travis@stoneycreekproperties.com,
Stoney Creek Properties
Bought with:
Rafaela Venegas, 100073094
HomeSmart
Source: REcolorado as distributed by MLS GRID,MLS#: 4208469
Facts & features
Interior
Bedrooms & bathrooms
- Bedrooms: 3
- Bathrooms: 2
- Full bathrooms: 1
- 3/4 bathrooms: 1
- Main level bathrooms: 2
- Main level bedrooms: 3
Bedroom
- Level: Main
- Area: 132 Square Feet
- Dimensions: 11 x 12
Bedroom
- Level: Main
- Area: 144 Square Feet
- Dimensions: 12 x 12
Bathroom
- Level: Main
Other
- Level: Main
- Area: 196 Square Feet
- Dimensions: 14 x 14
Other
- Level: Main
Dining room
- Level: Main
Family room
- Level: Main
- Area: 414 Square Feet
- Dimensions: 23 x 18
Kitchen
- Level: Main
Laundry
- Level: Main
- Area: 84 Square Feet
- Dimensions: 7 x 12
Heating
- Forced Air
Cooling
- Central Air
Appliances
- Included: Dishwasher, Disposal, Dryer, Microwave, Oven, Range, Range Hood, Refrigerator, Tankless Water Heater, Washer
Features
- Eat-in Kitchen, Granite Counters, Kitchen Island, Open Floorplan, Pantry, Smoke Free
- Flooring: Carpet, Laminate
- Windows: Double Pane Windows
- Has basement: No
- Number of fireplaces: 1
- Fireplace features: Family Room
Interior area
- Total structure area: 1,896
- Total interior livable area: 1,896 sqft
- Finished area above ground: 1,896
Property
Parking
- Total spaces: 2
- Parking features: Garage - Attached
- Attached garage spaces: 2
Features
- Levels: One
- Stories: 1
- Patio & porch: Front Porch
- Fencing: Full
Lot
- Size: 7,453 Square Feet
- Features: Corner Lot
Details
- Parcel number: 035298531
- Special conditions: Standard
Construction
Type & style
- Home type: SingleFamily
- Architectural style: Contemporary
- Property subtype: Single Family Residence
Materials
- Frame, Wood Siding
- Roof: Composition
Condition
- Updated/Remodeled
- Year built: 2020
Utilities & green energy
- Electric: 220 Volts
- Sewer: Public Sewer
- Water: Public
- Utilities for property: Natural Gas Available
Green energy
- Energy efficient items: HVAC, Water Heater
Community & HOA
Community
- Security: Carbon Monoxide Detector(s), Smoke Detector(s)
- Subdivision: Harmony Ridge
HOA
- Has HOA: Yes
- Amenities included: Clubhouse, Fitness Center, Garden Area, Park, Playground, Pool, Tennis Court(s), Trail(s)
- Services included: Trash
- HOA fee: $342 quarterly
- HOA name: Harmony Master HOA
- HOA phone: 720-776-3200
- Second HOA fee: $25 quarterly
- Second HOA name: Powhaton Road Metro District
- Second HOA phone: 720-776-3200
Location
- Region: Aurora
Financial & listing details
- Price per square foot: $262/sqft
- Tax assessed value: $547,900
- Annual tax amount: $5,334
- Date on market: 5/2/2025
- Listing terms: Cash,Conventional,VA Loan
- Exclusions: Staging Items
- Ownership: Corporation/Trust
- Electric utility on property: Yes
Price history
| Date | Event | Price |
|---|---|---|
| 11/20/2025 | Sold | $497,000-0.5%$262/sqft |
Source:  REcolorado as distributed by MLS GRID #4208469 Report a problem REcolorado as distributed by MLS GRID #4208469 Report a problem | ||
| 10/22/2025 | Pending sale | $499,500$263/sqft |
Source: REcolorado as distributed by MLS GRID #4208469 Report a problem | ||
| 10/9/2025 | Price change | $499,500-1%$263/sqft |
Source: REcolorado as distributed by MLS GRID #4208469 Report a problem | ||
| 9/16/2025 | Price change | $504,500-1%$266/sqft |
Source: REcolorado as distributed by MLS GRID #4208469 Report a problem | ||
| 9/5/2025 | Price change | $509,500-1.2%$269/sqft |
Source: REcolorado as distributed by MLS GRID #4208469 Report a problem | ||
| 8/20/2025 | Price change | $515,500-0.8%$272/sqft |
Source: REcolorado as distributed by MLS GRID #4208469 Report a problem | ||
| 6/5/2025 | Price change | $519,500-0.6%$274/sqft |
Source: REcolorado as distributed by MLS GRID #4208469 Report a problem | ||
| 5/22/2025 | Price change | $522,500-2.3%$276/sqft |
Source: REcolorado as distributed by MLS GRID #4208469 Report a problem | ||
| 5/17/2025 | Price change | $535,000-1.8%$282/sqft |
Source: REcolorado as distributed by MLS GRID #4208469 Report a problem | ||
| 5/2/2025 | Listed for sale | $545,000+31.1%$287/sqft |
Source: REcolorado as distributed by MLS GRID #4208469 Report a problem | ||
| 4/22/2025 | Sold | $415,800-24.4%$219/sqft |
Source: Public Record Report a problem | ||
| 10/5/2022 | Sold | $550,000+22.5%$290/sqft |
Source: Public Record Report a problem | ||
| 11/12/2020 | Sold | $448,961-0.2%$237/sqft |
Source: Public Record Report a problem | ||
| 8/24/2020 | Pending sale | $449,990$237/sqft |
Source: Dfh Colorado Realty Llc #8459383 Report a problem | ||
| 8/23/2020 | Price change | $449,990+0.2%$237/sqft |
Source: Dfh Colorado Realty Llc #8459383 Report a problem | ||
| 8/13/2020 | Price change | $448,990+0.2%$237/sqft |
Source: Dfh Colorado Realty Llc #8459383 Report a problem | ||
| 7/29/2020 | Price change | $447,990+0.2%$236/sqft |
Source: Dfh Colorado Realty Llc #8459383 Report a problem | ||
| 6/24/2020 | Price change | $446,990+0.2%$236/sqft |
Source: Dfh Colorado Realty Llc #8459383 Report a problem | ||
| 6/14/2020 | Listed for sale | $445,990$235/sqft |
Source: Dfh Colorado Realty Llc #8459383 Report a problem | ||
Public tax history
| Year | Property taxes | Tax assessment |
|---|---|---|
| 2025 | $5,334 +2% | $34,244 -4.3% |
| 2024 | $5,231 +14.7% | $35,791 -10.2% |
| 2023 | $4,562 -10.5% | $39,860 +41.2% |
| 2022 | $5,097 | $28,238 -2.8% |
| 2021 | -- | $29,050 +49.7% |
| 2020 | $3,327 +819.7% | $19,408 |
| 2019 | $362 | -- |
| 2018 | $362 | $2,183 |
Find assessor info on the county website
Neighborhood: Starfall Horizon
Nearby homes
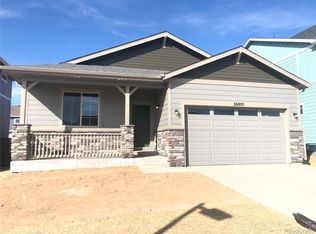
- $475,7003 bd2 ba1.7k sqft26922 E Ellsworth Ave, Aurora, CO 80018Off Market
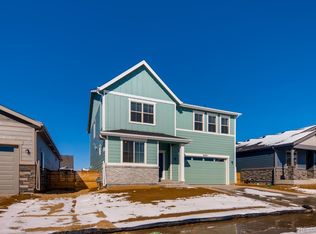
- $539,9004 bd3 ba2.4k sqft26942 E Ellsworth Ave, Aurora, CO 80018Off Market
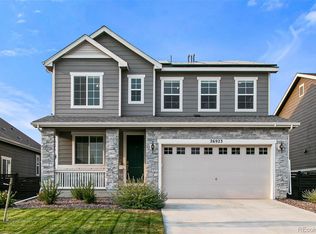
- $535,8003 bd3 ba2.2k sqft26923 E Archer Ave, Aurora, CO 80018Off Market
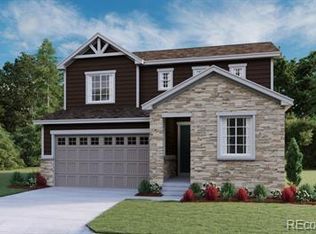
- $494,0004 bd3 ba1.9k sqft26943 E Archer Ave, Aurora, CO 80018Off Market
- $463,2003 bd2 ba1.5k sqft26903 E Archer Ave, Aurora, CO 80018Off Market
- $502,9004 bd2 ba1.8k sqft26963 E Archer Ave, Aurora, CO 80018Off Market
- $511,3003 bd2 ba1.8k sqft26962 E Ellsworth Ave, Aurora, CO 80018Off Market
- $494,6004 bd3 ba1.8k sqft26983 E Archer Ave, Aurora, CO 80018Off Market
Nearby schools
GreatSchools rating
- 6/10Harmony Ridge P-8Grades: PK-8Distance: 0.1 mi
- 5/10Vista Peak 9-12 PreparatoryGrades: 9-12Distance: 1.6 mi
Schools provided by the listing agent
- Elementary: Vista Peak
- Middle: Vista Peak
- High: Vista Peak
- District: Adams-Arapahoe 28J
Source: REcolorado as distributed by MLS GRID. This data may not be complete. We recommend contacting the local school district to confirm school assignments for this home.
Get a cash offer in 3 minutes
Find out how much your home could sell for in as little as 3 minutes with a no-obligation cash offer.
Estimated market value
$485,700
Get a cash offer in 3 minutes
Find out how much your home could sell for in as little as 3 minutes with a no-obligation cash offer.
Estimated market value
$485,700
- Colorado
- Arapahoe County
- Aurora
- 80018
- Starfall Horizon
- 26902 E Ellsworth Avenue
Nearby cities
Nearby neighborhoods
Nearby zip codes
Other Aurora Topics
