Skip main navigation
Sold
  • Price Unknown

    26903 Jill Rd, Holden, LA 70744

    3beds
    2,394sqft
    Single Family Residence, Residential
    Built in 1980
    1.02 Acres Lot
    $300,000 Zestimate®
    $--/sqft
    $1,803 Estimated rent

    Home value

    $300,000

    $285,000 - $315,000

    $1,803/mo

    Zestimate® history
    Loading
    Loading...

    Owner options

    List your home for rent

    $1,803/mo

    Rent Zestimate®

    Find your next renter with Zillow Rental Manager. Plus, with online applications, you can quickly screen prospective tenants – for free.

    Learn more

    $1,803/mo

    Rent Zestimate®

    Refinance and save

    Refinancing to a lower rate could help reduce your monthly payments and save thousands over the life of the loan.

    See today's rates

    Explore your selling options

    Work with a Zillow partner agent

    Leverage their expertise and Zillow's premium Showcase listings to get your home seen by more buyers.

    Get started

    List with your own agent

    Get your home in front of millions of buyers by listing it on Zillow.

    Learn how to do it

    Sell it yourself

    Take full control of how buyers see your home on Zillow by listing For Sale by Owner (FSBO).

    List your home

    What's special

    Peaceful country settingOver an acreAmple parkingPier and dockUnobstructed viewsScreened in porchBeautifully maintained house
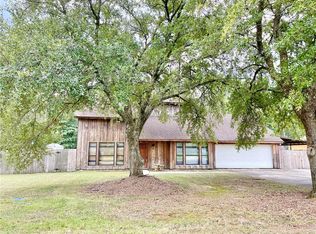
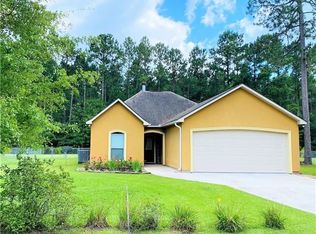
    home, ideally situated on over an acre with breathtaking, unobstructed views and direct access to a private, stocked lake. Surrounded by mature trees for enhanced privacy, this exceptional property offers a serene retreat while remaining conveniently located just minutes from interstate access, perfectly positioned between Baton Rouge and New Orleans near Hammond. Designed for both comfort and elevated everyday living, this 3-bedroom, 2-bath residence offers true one-level convenience with a thoughtfully designed, open, and functional layout. The inviting eat-in kitchen features a spacious counter ideal for casual dining or entertaining, beautifully complemented by rich wood cabinetry and tile flooring that flows seamlessly throughout the home, creating a clean, cohesive, and low-maintenance living environment. A generously sized flex space adds versatility and sophistication, easily serving as a formal dining room, executive home office, or upscale game and entertaining area tailored to your lifestyle. Additional features include a dedicated laundry room and two oversized walk-in closets, providing exceptional storage and organization. Step outside to your private pier and dock, where you can fish, unwind, or host unforgettable gatherings with family and friends against a stunning waterfront backdrop. The expansive outdoor setting offers ample space for entertaining, while the screened-in porch provides the perfect vantage point to enjoy peaceful mornings and vibrant sunsets year-round. Enhancing the property’s appeal is a versatile second building, complete with a two-car carport, an air-conditioned game room or office, and a large upper-level workshop, ideal for hobbies, projects, or additional workspace. Additional highlights include ample parking, a whole-house generator for peace of mind during storms, and a roof less than five years old. This one-of-a-kind property seamlessly blends space, functionality, and scenic beauty—an exceptional opportunity to elev

    Zillow last checked:

    Listing updated:

    Listed by:

    Jordan Parsons,

    Dawson Grey Real Estate

    Bought with:

    Brooke Cappel, 995712485

    Magnolia Roots Realty LLC

    Source: ROAM MLS,MLS#: 2026003223MLS Logo

    Facts & features

    Interior

    Bedrooms & bathrooms
    • Bedrooms: 3
    • Bathrooms: 2
    • Full bathrooms: 2
    Primary bedroom
    • Features: En Suite Bath, Ceiling Fan(s), Walk-In Closet(s), Dressing Room
    • Level: Main
    • Area: 165
    • Dimensions: 15 x 11
    Bedroom 1
    • Level: Main
    • Area: 169
    • Dimensions: 13 x 13
    Bedroom 2
    • Level: Main
    • Area: 143
    • Dimensions: 13 x 11
    Primary bathroom
    • Features: Soaking Tub
    Kitchen
    • Level: Main
    • Area: 121
    • Dimensions: 11 x 11
    Living room
    • Level: Main
    • Area: 294
    • Dimensions: 21 x 14
    Heating
    • Central
    Cooling
    • Central Air
    Interior area
    • Total structure area: 2,394
    • Total interior livable area: 2,394 sqft

    Property

    Parking
    • Total spaces: 4
    • Parking features: 4+ Cars Park, Carport, Covered, RV/Boat Port Parking
    • Has carport: Yes
    Features
    • Stories: 1
    Lot
    • Size: 1.02 Acres
    • Dimensions: 216.9 x 202.3
    Details
    • Parcel number: 0190124

    Construction

    Type & style
    • Home type: SingleFamily
    • Architectural style: Traditional
    • Property subtype: Single Family Residence, Residential
    Materials
    • Brick Siding, Vinyl Siding, Other
    • Foundation: Slab
    Condition
    • New construction: No
    • Year built: 1980

    Utilities & green energy

    • Gas: Propane
    • Sewer: Septic Tank
    • Water: Public

    Community & HOA

    Community
    • Subdivision: Pine Lake Estates
    Location
    • Region: Holden

    Financial & listing details

    • Tax assessed value: $132,400
    • Date on market: 2/23/2026
    • Listing terms: Conventional,FHA,FMHA/Rural Dev

    Price history

    DateEventPrice
    7/1/2026Sold--
    Source: ROAM MLS #2026003223 Report a problem
    5/19/2026Pending sale$310,000$129/sqft
    Source: ROAM MLS #2026003223 Report a problem
    5/6/2026Price change$310,000-1.6%$129/sqft
    Source: ROAM MLS #2026003223 Report a problem
    2/23/2026Listed for sale$315,000$132/sqft
    Source: ROAM MLS #2026003223 Report a problem

    Public tax history

    YearProperty taxesTax assessment
    2025-- $13,240
    2024-- $13,240
    2023-- $13,240
    2022-- $13,240
    2021-- $13,240
    2020-- $13,240 -9.1%
    2019-- $14,560
    2017$1,294 $14,560 +10.9%
    2015-- $13,130
    2014-- $13,130
    2013-- $13,130
    2012-- $13,130 -1.3%
    2011-- $13,300
    2010$584 -0.6%$13,300 -90%
    2009$587 -1.5%$133,000
    2008$596 -11.3%$133,000
    2007$673 -1.5%$133,000
    2006$683 -1.4%$133,000 +900%
    2005$692 0%$13,300
    2004$692 +21.6%$13,300 +181.2%
    2003$569 -0.7%$4,730
    2002$573 $4,730
    2001-- $4,730
    Find assessor info on the county website

    Neighborhood: 70744

    Nearby schools

    GreatSchools rating
    Schools provided by the listing agent
    • District: Livingston Parish

    Source: ROAM MLS. This data may not be complete. We recommend contacting the local school district to confirm school assignments for this home.

    Get a cash offer in 3 minutes
    Find out how much your home could sell for in as little as 3 minutes with a no-obligation cash offer.
    Estimated market value
    $300,000
    Get a cash offer in 3 minutes
    Find out how much your home could sell for in as little as 3 minutes with a no-obligation cash offer.
    Estimated market value
    $300,000