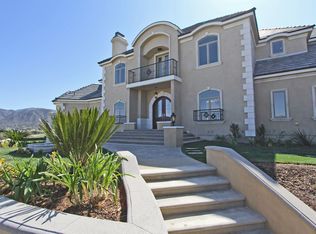
Nestled within the exclusive Quail Ranch gated community in Sand Canyon, this Mediterranean-style ranch estate offers a seamless blend of luxury and functionality on a sprawling 2.5-acre property—ideal for those seeking equestrian opportunities.
Meticulously crafted, the home showcases timeless elegance and attention to detail, catering to discerning buyers. Enter through the impressive front doorway to a soaring ceiling and grand staircase that sets the tone for the refined interiors.
The formal step-down living room and secondary lounge, both with fireplaces, provide versatile spaces for relaxation and entertainment. The expansive kitchen features commercial-grade appliances, granite countertops, a massive center island, and a walk-in pantry. A cozy breakfast area adds charm.
The first floor includes a spacious office with a separate client-access doorway, a walk-in laundry room, and an additional bedroom with an en-suite bath. Indoor and outdoor living merge seamlessly, with the backyard serving as a private oasis for al fresco dining and lounging.
Upstairs, the luxurious primary suite is a true retreat, offering double-door entry, a fireplace, balconies with sweeping views of Sand Canyon and the mountains, and a walk-in closet. The spa-inspired bath features a soaking tub, glass-enclosed shower, and dual vanities.
Entertainment is elevated with a state-of-the-art theatre room on the second level, complete with a silver screen for movie nights. Multiple bedrooms and bathrooms on this floor offer access to balconies and a spacious terrace.
Outdoor amenities include barbecue islands, expansive bar tops, and wraparound terraces with resort-like views. The grounds feature flat areas ideal for stables, corrals, RVs, gardens, and more.
Privacy is ensured with lush landscaping, mature hedges, trees, and natural rock formations. Comfort is optimized with three independent HVAC units and a built-in surround sound system.
Residents enjoy access to scenic hiking trails and equestrian paths—completing the lifestyle offered by this extraordinary estate.
Buyer is advised to independently verify all information, including but not limited to lot size, living area, square footage, permits, zoning, and the suitability of the property for any intended use, through personal inspections and with appropriate professionals. Information is deemed reliable, but Broker and seller do not guarantee the accuracy of any information provided.
Sold for $1,888,000
Street View
Listed by: Tebyani Real Estate Investment - TREI • Mehran Tebyani • Contact: 424-666-9966
Bought with: Tebyani Real Estate Investment - TREI
$1,888,000
26905 Rolling Hills Ave, Santa Clarita, CA 91387
5beds
5,307sqft
Single Family Residence
Built in 2013
2.01 Acres Lot
$1,874,900 Zestimate®
$356/sqft
$7,244 Estimated rent
Home value
$1,874,900
$1.69M - $2.08M
$7,244/mo
Zestimate® history
Owner options
List your home for rent
$7,244/mo
Rent Zestimate®
Find your next renter with Zillow Rental Manager. Plus, with online applications, you can quickly screen prospective tenants – for free.
$7,244/mo
Rent Zestimate®
Refinance and save
$12,147/mo
Est. payment
Refinancing to a lower rate could help reduce your monthly payments and save thousands over the life of the loan.
$12,147/mo
Est. payment
Explore your selling options
Work with a Zillow partner agent
Leverage their expertise and Zillow's premium Showcase listings to get your home seen by more buyers.
Get startedList with your own agent
Get your home in front of millions of buyers by listing it on Zillow.
Learn how to do itSell it yourself
Take full control of how buyers see your home on Zillow by listing For Sale by Owner (FSBO).
List your homeWhat's special
Gated communityState-of-the-art theatre roomEn-suite bathExpansive kitchenBarbecue islandsMassive center islandNatural rock formations
Zillow last checked:
Listing updated:
Listed by:
Mehran Tebyani DRE #02100786 424-666-9966,
Tebyani Real Estate Investment - TREI
Bought with:
Mehran Tebyani, DRE #02100786
Tebyani Real Estate Investment - TREI
Source: CRMLS,MLS#: SR25158108 Originating MLS: California Regional MLS
Originating MLS: California Regional MLSFacts & features
Interior
Bedrooms & bathrooms
- Bedrooms: 5
- Bathrooms: 5
- Full bathrooms: 4
- 3/4 bathrooms: 1
- Main level bathrooms: 2
- Main level bedrooms: 1
Rooms
- Room types: Bedroom, Converted Bedroom, Family Room, Laundry, Living Room, Primary Bathroom, Primary Bedroom, Other, Projection Room, Pantry, Dining Room
Primary bedroom
- Features: Primary Suite
Bedroom
- Features: Bedroom on Main Level
Bathroom
- Features: Bathroom Exhaust Fan, Bathtub, Dual Sinks, Enclosed Toilet, Granite Counters, Multiple Shower Heads, Separate Shower, Walk-In Shower
Family room
- Features: Separate Family Room
Kitchen
- Features: Granite Counters, Kitchen Island, Self-closing Cabinet Doors, Self-closing Drawers, Walk-In Pantry
Other
- Features: Walk-In Closet(s)
Heating
- Central
Cooling
- Central Air, Gas
Appliances
- Included: 6 Burner Stove, Double Oven, Dishwasher, Electric Range, Gas Cooktop, Gas Oven, Gas Range, Gas Water Heater, Microwave, Refrigerator
- Laundry: Inside, Laundry Room
Features
- Breakfast Bar, Built-in Features, Balcony, Ceiling Fan(s), Separate/Formal Dining Room, Granite Counters, High Ceilings, Open Floorplan, Pantry, Recessed Lighting, Sunken Living Room, Wired for Sound, Bedroom on Main Level, Primary Suite, Walk-In Pantry, Walk-In Closet(s)
- Flooring: Tile
- Doors: Double Door Entry
- Windows: Double Pane Windows, Screens
- Has fireplace: Yes
- Fireplace features: Den, Living Room, Primary Bedroom, See Remarks
- Common walls with other units/homes: No Common Walls
Interior area
- Total interior livable area: 5,307 sqft
Property
Parking
- Total spaces: 3
- Parking features: Attached Carport, Door-Multi, Garage Faces Front, Garage, RV Access/Parking, See Remarks
- Attached garage spaces: 3
- Has carport: Yes
Accessibility
- Accessibility features: See Remarks
Features
- Levels: Two
- Stories: 2
- Entry location: Front
- Patio & porch: Covered
- Exterior features: Barbecue, Lighting, Rain Gutters
- Pool features: None
- Spa features: None
- Fencing: Security,See Remarks,Stucco Wall
- Has view: Yes
- View description: Hills, Neighborhood, Panoramic, Trees/Woods
Lot
- Size: 2.01 Acres
- Features: Back Yard, Corner Lot, Drip Irrigation/Bubblers, Front Yard, Garden, Horse Property, Lot Over 40000 Sqft, Landscaped, Yard
Details
- Parcel number: 2841040020
- Zoning: SCNU4
- Special conditions: Standard
- Horses can be raised: Yes
- Horse amenities: Riding Trail
Construction
Type & style
- Home type: SingleFamily
- Architectural style: Contemporary,Mediterranean,Modern,See Remarks
- Property subtype: Single Family Residence
Materials
- Drywall, Stucco, Copper Plumbing
- Foundation: Slab, See Remarks
- Roof: Spanish Tile,See Remarks
Condition
- Building Permit
- New construction: No
- Year built: 2013
Details
- Builder name: Owner
Utilities & green energy
- Electric: Electricity - On Property, Standard
- Sewer: Septic Tank
- Water: Public, See Remarks
- Utilities for property: Cable Connected, Electricity Connected, Natural Gas Connected, Phone Connected, See Remarks
Community & HOA
Community
- Features: Biking, Hiking, Horse Trails, Preserve/Public Land
- Security: Carbon Monoxide Detector(s), Security Gate, Smoke Detector(s)
- Subdivision: Custom Canyon Country 2 (Ccan2)
HOA
- Has HOA: Yes
- Amenities included: Other
- HOA fee: $150 monthly
- HOA name: Quail Ranch
- Second HOA fee: $67 monthly
- Second HOA name: Sand Canyon
Location
- Region: Santa Clarita
Financial & listing details
- Price per square foot: $356/sqft
- Tax assessed value: $1,080,429
- Annual tax amount: $15,043
- Date on market: 7/22/2025
- Cumulative days on market: 20 days
- Listing terms: Cash,Cash to New Loan,Conventional,Cal Vet Loan,1031 Exchange,FHA,Fannie Mae,Freddie Mac,Government Loan,USDA Loan,VA Loan
Price history
| Date | Event | Price |
|---|---|---|
| 8/26/2025 | Sold | $1,888,000$356/sqft |
Source:  CRMLS #SR25158108 Report a problem CRMLS #SR25158108 Report a problem | ||
| 8/13/2025 | Contingent | $1,888,000$356/sqft |
Source: CRMLS #SR25158108 Report a problem | ||
| 7/23/2025 | Listed for sale | $1,888,000+30.2%$356/sqft |
Source: CRMLS #SR25158108 Report a problem | ||
| 2/27/2025 | Listing removed | $7,995$2/sqft |
Source: Zillow Rentals Report a problem | ||
| 10/23/2024 | Price change | $7,995-5.9%$2/sqft |
Source: Zillow Rentals Report a problem | ||
| 10/12/2024 | Listed for rent | $8,500$2/sqft |
Source: Zillow Rentals Report a problem | ||
| 3/15/2017 | Listing removed | $1,450,000$273/sqft |
Source: Rodeo Realty #SR16701194 Report a problem | ||
| 9/15/2016 | Listed for sale | $1,450,000+750.4%$273/sqft |
Source: Rodeo Realty #SR16701194 Report a problem | ||
| 10/12/2010 | Sold | $170,500-45.1%$32/sqft |
Source: Public Record Report a problem | ||
| 3/24/2010 | Sold | $310,500-43.4%$59/sqft |
Source: Public Record Report a problem | ||
| 9/20/2005 | Sold | $549,000$103/sqft |
Source: Public Record Report a problem | ||
Public tax history
| Year | Property taxes | Tax assessment |
|---|---|---|
| 2025 | $15,043 +9% | $1,080,429 +2% |
| 2024 | $13,800 +2.3% | $1,059,245 +2% |
| 2023 | $13,494 +2.2% | $1,038,476 +2% |
| 2022 | $13,203 +2% | $1,018,115 +2% |
| 2021 | $12,947 +1.1% | $998,152 +1% |
| 2020 | $12,801 | $987,918 +2% |
| 2019 | $12,801 +5.3% | $968,548 +2% |
| 2018 | $12,161 | $949,558 +2% |
| 2017 | $12,161 +2.3% | $930,940 +2% |
| 2016 | $11,884 +3.6% | $912,687 +1.5% |
| 2015 | $11,466 -1.9% | $898,979 +2% |
| 2014 | $11,694 | $881,370 +406.8% |
| 2012 | -- | $173,910 +2% |
| 2011 | -- | $170,500 -70.7% |
| 2010 | -- | $581,221 -0.2% |
| 2009 | -- | $582,602 +2% |
| 2008 | -- | $571,179 +2% |
| 2007 | -- | $559,980 +2% |
| 2006 | -- | $549,000 +1127.2% |
| 2005 | -- | $44,737 |
Find assessor info on the county website
Neighborhood: Canyon Country
Nearby homes
- $328,0932.011 Acres455 San Fernando Mission Blvd, San Fernando, CA 91340Off Market
- $1,926,1005 bd6 ba5.2k sqft16717 Sultus St, Canyon Country, CA 91387Off Market
- $3,369,8008 bd8 ba8.1k sqft26920 Rolling Hills Ave, Santa Clarita, CA 91387Off Market

- $994,5002 bd2 ba2.4k sqft16616 Sultus St, Canyon Country, CA 91387Off Market
- $2,271,1004 bd7 ba4.9k sqft16539 Sultus St, Santa Clarita, CA 91387Off Market
- $1,286,1005 bd4 ba4k sqft16610 Sultus St, Canyon Country, CA 91387Off Market
- $2,001,8004 bd5 ba5.2k sqft16540 Sultus St, Canyon Country, CA 91387Off Market
- $2,400,0004 bd5 ba4.4k sqft27023 Rolling Hills Ave, Canyon Country, CA 91387Sold
Nearby schools
GreatSchools rating
- 7/10Sulphur Springs Community Elementary SchoolGrades: K-6Distance: 1.4 mi
- 6/10Sierra Vista Junior High SchoolGrades: 7-8Distance: 3.1 mi
- 9/10Canyon High SchoolGrades: 9-12Distance: 3.4 mi
Get a cash offer in 3 minutes
Find out how much your home could sell for in as little as 3 minutes with a no-obligation cash offer.
Estimated market value
$1,874,900
Get a cash offer in 3 minutes
Find out how much your home could sell for in as little as 3 minutes with a no-obligation cash offer.
Estimated market value
$1,874,900
- California
- Los Angeles County
- Santa Clarita
- 91387
- Canyon Country
- 26905 Rolling Hills Ave
Nearby cities
Nearby neighborhoods
Nearby zip codes
Other Santa Clarita Topics
