Skip main navigation
Closed
Street View
  • $320,000

    26905 Southwood Ln, Olmsted Township, OH 44138

    3beds
    2,160sqft
    Single Family Residence
    Built in 1972
    0.35 Acres Lot
    $320,400 Zestimate®
    $148/sqft
    $2,123 Estimated rent

    Home value

    $320,400

    $301,000 - $340,000

    $2,123/mo

    Zestimate® history
    Loading
    Loading...

    Owner options

    List your home for rent

    $2,123/mo

    Rent Zestimate®

    Find your next renter with Zillow Rental Manager. Plus, with online applications, you can quickly screen prospective tenants – for free.

    Learn more

    $2,123/mo

    Rent Zestimate®

    Refinance and save

    $2,267/mo

    Est. payment

    Refinancing to a lower rate could help reduce your monthly payments and save thousands over the life of the loan.

    See today's rates

    $2,267/mo

    Est. payment

    Explore your selling options

    Work with a Zillow partner agent

    Leverage their expertise and Zillow's premium Showcase listings to get your home seen by more buyers.

    Get started

    List with your own agent

    Get your home in front of millions of buyers by listing it on Zillow.

    Learn how to do it

    Sell it yourself

    Take full control of how buyers see your home on Zillow by listing For Sale by Owner (FSBO).

    List your home

    What's special

    Fully fenced yardBeautifully updated ranchThree comfortable bedroomsHeated attached garageHeated above-ground poolFire pitCustom trim work
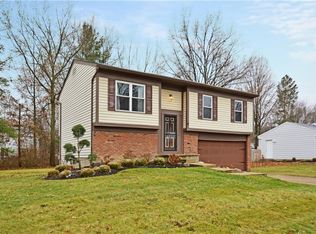
    Welcome home to this beautifully updated ranch nestled on a spacious lot in the desirable Oxford Park neighborhood of Olmsted Township. Thoughtfully renovated and meticulously maintained, this home combines stylish updates, comfortable living spaces, and exceptional indoor-outdoor amenities. The bright, open-concept great room welcomes you with updated flooring, fresh paint, custom trim work, and a striking electric fireplace feature wall that creates a warm and inviting focal point. The adjoining kitchen offers abundant cabinetry, stainless steel appliances, and a seamless flow for everyday living and entertaining. A sunroom just off the main living area provides additional flexible space to relax, unwind, or enjoy views of the backyard year-round. Three comfortable bedrooms and a beautifully updated full bath complete the main level. The finished lower level significantly expands the living space and features a recreation area, bar, full bath, office or flex room, and ample storage, providing endless possibilities for entertaining, hobbies, fitness, or working from home. Step outside to your own private backyard retreat. The fully fenced yard offers plenty of room to play and entertain, while the heated above-ground pool features a newer liner, pump, heater, and filtration system, all updated in 2022. Enjoy summer gatherings on the patio, evenings around the fire pit, and the convenience of additional storage provided by two sheds. The heated attached garage adds even more functionality year-round. Recent improvements include fresh paint throughout the first floor, new flooring, updated door and window trim, and a custom electric fireplace wall, all completed in 2025. Combining modern updates, generous living space, and fantastic outdoor amenities, this move-in-ready home is ready for its next owner to enjoy.

    Zillow last checked:

    Listing updated:

    Listed by:

    Sylvia Incorvaia 440-305-3100 soldwithharb@gmail.com,

    EXP Realty, LLC.

    Bought with:

    Kyle Cutler, 2020008568

    EXP Realty, LLC.

    Source: MLS Now,MLS#: 5220052MLS LogoOriginating MLS: Akron Cleveland Association of REALTORS

    Facts & features

    Interior

    Bedrooms & bathrooms
    • Bedrooms: 3
    • Bathrooms: 2
    • Full bathrooms: 2
    • Main level bathrooms: 1
    • Main level bedrooms: 3
    Primary bedroom
    • Level: First
    • Dimensions: 14 x 11
    Bedroom
    • Level: First
    • Dimensions: 11 x 11
    Bedroom
    • Level: First
    • Dimensions: 13 x 11
    Primary bathroom
    • Description: Flooring: Laminate
    • Level: First
    • Dimensions: 11 x 5
    Bathroom
    • Description: Flooring: Laminate
    • Level: Basement
    • Dimensions: 5 x 5
    Great room
    • Description: Flooring: Laminate
    • Features: Window Treatments
    • Level: First
    • Dimensions: 24 x 20
    Kitchen
    • Description: Flooring: Laminate
    • Level: First
    • Dimensions: 16 x 11
    Laundry
    • Level: Basement
    • Dimensions: 21 x 11
    Other
    • Level: Basement
    • Dimensions: 12 x 10
    Recreation
    • Level: Basement
    • Dimensions: 11 x 11
    Sunroom
    • Level: First
    • Dimensions: 13 x 12
    Heating
    • Forced Air, Gas
    Cooling
    • Central Air
    Appliances
    • Included: Dryer, Dishwasher, Freezer, Disposal, Microwave, Range, Refrigerator, Washer
    • Laundry: In Basement
    Features
    • Bar
    • Basement: Full,Finished,Sump Pump
    • Has fireplace: No
    • Fireplace features: Electric, Living Room
    Interior area
    • Total structure area: 2,160
    • Total interior livable area: 2,160 sqft
    • Finished area above ground: 1,080
    • Finished area below ground: 1,080

    Property

    Parking
    • Total spaces: 2
    • Parking features: Attached, Garage, Garage Door Opener, Heated Garage, Paved
    • Attached garage spaces: 2
    Accessibility
    • Accessibility features: None
    Features
    • Levels: One
    • Stories: 1
    • Patio & porch: Front Porch, Patio
    • Exterior features: Fire Pit, Private Yard
    • Has private pool: Yes
    • Pool features: Above Ground, Heated
    • Fencing: Wood
    Lot
    • Size: 0.35 Acres
    • Dimensions: 110 x 139
    Details
    • Additional structures: Packing Shed, Shed(s)
    • Parcel number: 26210063
    • Special conditions: Standard

    Construction

    Type & style
    • Home type: SingleFamily
    • Architectural style: Ranch
    • Property subtype: Single Family Residence
    Materials
    • Aluminum Siding
    • Roof: Asphalt,Fiberglass
    Condition
    • Updated/Remodeled
    • Year built: 1972

    Utilities & green energy

    • Sewer: Public Sewer
    • Water: Public

    Community & HOA

    Community
    • Features: Common Grounds/Area, Playground
    • Security: Smoke Detector(s)
    • Subdivision: Oxford Park
    HOA
    • Has HOA: No
    Location
    • Region: Olmsted Township

    Financial & listing details

    • Price per square foot: $148/sqft
    • Tax assessed value: $256,200
    • Annual tax amount: $6,982
    • Date on market: 6/18/2026
    • Cumulative days on market: 1 day

    Price history

    DateEventPrice
    7/27/2026Sold$320,000+6.7%$148/sqft
    Source: MLS Now #5220052 Report a problem
    6/19/2026Pending sale$300,000$139/sqft
    Source: MLS Now #5220052 Report a problem
    6/18/2026Listed for sale$300,000+20%$139/sqft
    Source: MLS Now #5220052 Report a problem
    9/23/2021Sold$250,000+13.7%$116/sqft
    Source: MLS Now #4301584 Report a problem
    8/8/2021Pending sale$219,900$102/sqft
    Source: MLS Now #4301584 Report a problem
    8/6/2021Listed for sale$219,900+41.9%$102/sqft
    Source: MLS Now #4301584 Report a problem
    4/14/2003Sold$155,000$72/sqft
    Source: Public Record Report a problem

    Public tax history

    YearProperty taxesTax assessment
    2025$6,281 -0.9%$89,670
    2024$6,334 -7.1%$89,670 +13.9%
    2023$6,819 +53.1%$78,750 +52.2%
    2022$4,455 +2.8%$51,730
    2021$4,331 +5.6%$51,730 +19%
    2020$4,100 +8.7%$43,470
    2019$3,773 -9.2%$43,470
    2018$4,155 -10.7%$43,470 -5.4%
    2017$4,655 +0%$45,930
    2016$4,654 $45,930
    2015$4,654 +1.2%$45,930 +3%
    2014$4,600 +5.3%$44,600
    2013$4,370 +4%$44,600
    2012$4,202 -9.8%$44,600 -4.8%
    2011$4,659 -46.9%$46,870
    2010$8,778 +70.2%$46,870
    2009$5,157 +13.5%$46,870 -8%
    2008$4,545 +22.4%$50,930
    2007$3,712 +2.5%$50,930
    2006$3,622 +4%$50,930 +8.3%
    2005$3,483 +2.6%$47,040
    2004$3,394 +9.7%$47,040
    2003$3,093 +2.1%$47,040 +5%
    2002$3,030 -48.6%$44,800
    2001$5,891 -0.2%$44,800
    2000$5,905 $44,800
    Find assessor info on the county website

    Neighborhood: 44138

    Nearby schools

    GreatSchools rating
    Schools provided by the listing agent
    • District: Olmsted Falls CSD - 1822

    Source: MLS Now. This data may not be complete. We recommend contacting the local school district to confirm school assignments for this home.

    Get a cash offer in 3 minutes
    Find out how much your home could sell for in as little as 3 minutes with a no-obligation cash offer.
    Estimated market value
    $320,400
    Get a cash offer in 3 minutes
    Find out how much your home could sell for in as little as 3 minutes with a no-obligation cash offer.
    Estimated market value
    $320,400