
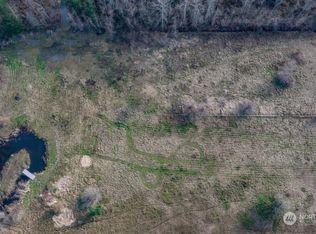
26907 120th Avenue E, Graham, WA 98338
Home value
$1,107,400
$1.03M - $1.20M
$3,881/mo
Owner options
$3,881/mo
Rent Zestimate®
Find your next renter with Zillow Rental Manager. Plus, with online applications, you can quickly screen prospective tenants – for free.
$3,881/mo
Rent Zestimate®
$6,438/mo
Est. payment
Refinancing to a lower rate could help reduce your monthly payments and save thousands over the life of the loan.
$6,438/mo
Est. payment
Explore your selling options
Work with a Zillow partner agent
Leverage their expertise and Zillow's premium Showcase listings to get your home seen by more buyers.
Get startedList with your own agent
Get your home in front of millions of buyers by listing it on Zillow.
Learn how to do itSell it yourself
Take full control of how buyers see your home on Zillow by listing For Sale by Owner (FSBO).
List your homeWhat's special
Zillow last checked:
Listing updated:
Andrew Klesken,
Jason Mitchell Real Estate WA
Martina Reid, 127712
Crescent Realty powered by KW
Facts & features
Interior
Bedrooms & bathrooms
- Bedrooms: 3
- Bathrooms: 3
- Full bathrooms: 2
- 3/4 bathrooms: 1
- Main level bedrooms: 3
Primary bedroom
- Description: See 3D tour
- Level: Main
Bedroom
- Description: See 3D tour
- Level: Main
Bedroom
- Description: See 3D tour
- Level: Main
Bathroom full
- Description: See 3D tour
- Level: Main
Bathroom full
- Description: See 3D tour
- Level: Main
Bathroom three quarter
- Description: See 3D tour
- Level: Main
Bonus room
- Description: See 3D tour
- Level: Second
Den office
- Description: See 3D tour - could be used as room with bed
- Level: Main
Den office
- Description: large office
- Level: Main
Dining room
- Description: See 3D tour
- Level: Main
- Area: 375
- Dimensions: 25 x 15
Entry hall
- Description: See 3D tour
- Level: Main
Family room
- Description: See 3D tour
- Level: Main
Kitchen with eating space
- Description: See 3D tour
- Level: Main
Living room
- Description: See 3D tour
- Level: Main
Utility room
- Description: See 3D tour
- Level: Main
Heating
- Fireplace, Ductless HP-Mini Split, Heat Pump, Tankless Water Heater, Electric, Wood
Cooling
- Forced Air
Appliances
- Included: Dishwasher_, Double Oven, Microwave_, Refrigerator_, StoveRange_, Dishwasher, Microwave, Refrigerator, StoveRange, Water Heater: Tankless, Water Heater Location: Closet
Features
- Bath Off Primary, Central Vacuum, Ceiling Fan(s), Dining Room
- Flooring: Hardwood, Laminate, Vinyl, Carpet
- Doors: French Doors
- Windows: Double Pane/Storm Window, Skylight(s)
- Basement: None
- Number of fireplaces: 1
- Fireplace features: Wood Burning, Main Level: 1, Fireplace
Interior area
- Total structure area: 4,208
- Total interior livable area: 4,208 sqft
Property
Parking
- Total spaces: 5
- Parking features: RV Parking, Detached Garage
- Garage spaces: 5
Features
- Levels: One
- Stories: 1
- Entry location: Main
- Patio & porch: Hardwood, Laminate, Wall to Wall Carpet, Bath Off Primary, Built-In Vacuum, Ceiling Fan(s), Double Pane/Storm Window, Dining Room, Fireplace (Primary Bedroom), French Doors, Hot Tub/Spa, Security System, Skylight(s), Walk-In Pantry, Wet Bar, Fireplace, Water Heater
- Has spa: Yes
- Spa features: Indoor
- Has view: Yes
- View description: Territorial
Lot
- Size: 15.14 Acres
- Features: Dead End Street, Secluded, Cable TV, Deck, Fenced-Partially, Outbuildings, RV Parking, Shop, Sprinkler System
- Topography: Level,PartialSlope
- Residential vegetation: Fruit Trees, Garden Space, Pasture, Wooded
Details
- Parcel number: 0418263028
- Special conditions: Standard
- Other equipment: Leased Equipment: Propane Tank
Construction
Type & style
- Home type: SingleFamily
- Property subtype: Single Family Residence
Materials
- Wood Siding
- Foundation: Poured Concrete
- Roof: Metal,Tile
Condition
- Year built: 1982
- Major remodel year: 1888
Utilities & green energy
- Electric: Company: PSE
- Sewer: Septic Tank, Company: Septic
- Water: Individual Well, Company: Individual Well
- Utilities for property: Starlink
Community & HOA
Community
- Security: Security System
- Subdivision: Garden Oaks
Location
- Region: Graham
Financial & listing details
- Price per square foot: $252/sqft
- Tax assessed value: $902,100
- Annual tax amount: $9,975
- Date on market: 1/22/2024
- Cumulative days on market: 795 days
- Listing terms: Conventional,FHA,VA Loan
- Inclusions: Dishwasher, DoubleOven, Microwave, Refrigerator, StoveRange, LeasedEquipment
Price history
| Date | Event | Price |
|---|---|---|
| 3/13/2024 | Sold | $1,060,000+1%$252/sqft |
Source: | ||
| 11/8/2023 | Pending sale | $1,050,000$250/sqft |
Source: | ||
| 10/31/2023 | Contingent | $1,050,000$250/sqft |
Source: | ||
| 10/25/2023 | Price change | $1,050,000-8.7%$250/sqft |
Source: | ||
| 10/18/2023 | Price change | $1,150,000-8%$273/sqft |
Source: | ||
| 9/17/2023 | Listed for sale | $1,250,000+117.4%$297/sqft |
Source: | ||
| 9/19/2019 | Sold | $575,000-17.9%$137/sqft |
Source: | ||
| 4/1/2019 | Price change | $699,950-0.7%$166/sqft |
Source: Better Properties Real Estate #1407271 Report a problem | ||
| 3/9/2019 | Price change | $705,000-6%$168/sqft |
Source: Better Properties Real Estate #1407271 Report a problem | ||
| 3/4/2019 | Price change | $749,950-6.3%$178/sqft |
Source: Better Properties Real Estate #1407271 Report a problem | ||
| 2/2/2019 | Listed for sale | $799,950$190/sqft |
Source: Better Properties Real Estate #1407271 Report a problem | ||
Public tax history
| Year | Property taxes | Tax assessment |
|---|---|---|
| 2024 | $9,938 +0.9% | $902,100 +7.2% |
| 2023 | $9,848 -1.3% | $841,800 -5.2% |
| 2022 | $9,975 +4.1% | $887,600 +20.2% |
| 2021 | $9,579 +35.3% | $738,400 +17.2% |
| 2019 | $7,080 -15.8% | $630,100 +8% |
| 2018 | $8,411 +15.6% | $583,500 +5.4% |
| 2017 | $7,276 -2.4% | $553,600 +19.5% |
| 2016 | $7,455 | $463,400 +3.9% |
| 2014 | $7,455 +15.9% | $446,100 +10.1% |
| 2013 | $6,430 | $405,300 +0.7% |
| 2012 | -- | $402,300 -1.6% |
| 2011 | -- | $408,900 -11.1% |
| 2010 | -- | $460,200 +12.8% |
| 2009 | -- | $408,000 +9.8% |
| 2008 | $4,266 +0% | $371,600 -2.6% |
| 2007 | $4,266 +33.6% | $381,600 +66.8% |
| 2000 | $3,194 | $228,800 |
Neighborhood: 98338
Nearby homes
- $--20 Acres11825 264th St E, Graham, WA 98338Off Market
- $375,00025.19 Acres27403 114th Ave E, Graham, WA 98338Sold

- $315,0003.83 Acres11516 264th St E, Graham, WA 98338Sold

- $190,0005.744 Acres11426 264th St E, Graham, WA 98338Sold

- $300,00020.4 Acres0 128th Avenue Ct E, Graham, WA 98338Lot/Land
- $660,0003 bd2 ba1.9k sqft27619 122nd Ave E, Graham, WA 98338Sold
- $480,0002 bd2 ba1.1k sqft12719 274th St E, Graham, WA 98338Sold
- $380,0003 bd2 ba1.1k sqft27622 126th Ave E, Graham, WA 98338Sold
Nearby schools
GreatSchools rating
- 5/10Kapowsin Elementary SchoolGrades: K-5Distance: 1 mi
- 5/10Frontier Middle SchoolGrades: 6-8Distance: 3.2 mi
- 7/10Graham Kapowsin High SchoolGrades: 9-12Distance: 3.3 mi
Get a cash offer in 3 minutes
- Washington
- Pierce County
- Graham
- 98338
- 26907 120th Avenue E