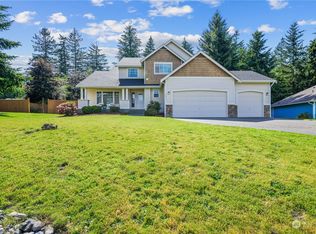
Listed well below Tax Assessed value of $969,900.00 * Mt. Rainier views • 3,998 sq ft • 4 beds + bonus • Graham Luxury Gated Community Custom 4-bedroom, 3.25-bath home with approx. 3,998 sq ft positioned to capture Mt. Rainier views from multiple vantage points, including main living areas and outdoor spaces. Expansive windows bring in natural light while framing mountain and territorial outlooks. Main level features open-concept living with vaulted ceilings, a statement fireplace, and seamless flow between kitchen, dining, and gathering spaces. The kitchen includes stainless steel appliances, generous counter space, and abundant cabinetry, designed for functionality and entertaining. The primary suite offers a spacious layout with an en-suite bath and flexible adjoining space. Additional bedrooms plus bonus rooms provide versatility for office, media, or multi-generational living. Home includes three fireplaces, Brazilian hardwood flooring, crown molding, and substantial storage throughout. Exterior offers attached garage, Seasonal RV/boat parking, and room for additional recreational storage. Property layout supports outdoor living and privacy side yard while maintaining convenient access to Hwy 161, Frontier Village shopping, schools, parks, and regional services. Mountain views, flexible floor plan, and square footage combine to create adaptable living with long-term value. The seller offers 6 months of landscaping with the sale. Includes virtual tour.
Sold
Zillow last checked:
Listing updated:
Bought with:
Joseph Gillis, 131619
Best Choice Network
Source: NWMLS as distributed by MLS GRID,MLS#: 2427427
Price history
| Date | Event | Price |
|---|---|---|
| 8/19/2026 | Sold | $845,000-0.6%$211/sqft |
Source:  NWMLS as distributed by MLS GRID #2427427 Report a problem NWMLS as distributed by MLS GRID #2427427 Report a problem | ||
| 7/18/2026 | Pending sale | $849,950$213/sqft |
Source: NWMLS as distributed by MLS GRID #2427427 Report a problem | ||
| 7/17/2026 | Listed for sale | $849,950$213/sqft |
Source: NWMLS as distributed by MLS GRID #2427427 Report a problem | ||
| 6/4/2026 | Pending sale | $849,950$213/sqft |
Source: NWMLS as distributed by MLS GRID #2427427 Report a problem | ||
| 6/2/2026 | Listed for sale | $849,950+39.3%$213/sqft |
Source: NWMLS as distributed by MLS GRID #2427427 Report a problem | ||
| 6/14/2019 | Sold | $610,000-1.6%$153/sqft |
Source: NWMLS as distributed by MLS GRID #1429871 Report a problem | ||
| 4/27/2019 | Pending sale | $620,000$155/sqft |
Source: eXp Realty #1429871 Report a problem | ||
| 4/8/2019 | Listed for sale | $620,000-3.9%$155/sqft |
Source: eXp Realty #1429871 Report a problem | ||
| 6/25/2018 | Listing removed | $645,000$161/sqft |
Source: Owner Report a problem | ||
| 3/27/2018 | Listed for sale | $645,000+21.9%$161/sqft |
Source: Owner Report a problem | ||
| 10/26/2015 | Listing removed | $529,000$132/sqft |
Source: Owner #21938723 Report a problem | ||
| 4/29/2015 | Listed for sale | $529,000-7.1%$132/sqft |
Source: Owner Report a problem | ||
| 8/20/2013 | Listing removed | $569,500$142/sqft |
Source: Owner Report a problem | ||
| 5/29/2013 | Listed for sale | $569,500+12.8%$142/sqft |
Source: Owner Report a problem | ||
| 7/31/2012 | Listing removed | $505,000$126/sqft |
Source: Asset Realty Group #374268 Report a problem | ||
| 6/27/2012 | Listed for sale | $505,000-7%$126/sqft |
Source: Asset Realty Group #374268 Report a problem | ||
| 4/3/2012 | Listing removed | $543,300$136/sqft |
Source: Windermere/Commencement Associates #202966 Report a problem | ||
| 11/10/2011 | Price change | $543,300+14.4%$136/sqft |
Source: Windermere/Commencement Associates #202966 Report a problem | ||
| 11/3/2011 | Price change | $475,000-2.5%$119/sqft |
Source: Owner Report a problem | ||
| 10/29/2011 | Price change | $487,000-2.3%$122/sqft |
Source: Owner Report a problem | ||
| 10/22/2011 | Price change | $498,500-5%$125/sqft |
Source: Owner Report a problem | ||
| 9/30/2011 | Listed for sale | $525,000$131/sqft |
Source: Owner Report a problem | ||
| 7/31/2011 | Listing removed | $525,000$131/sqft |
Source: Windermere Real Estate/Commencement Associates #202966 Report a problem | ||
| 7/25/2011 | Price change | $525,000-3.4%$131/sqft |
Source: Windermere Real Estate/Commencement Associates #202966 Report a problem | ||
| 5/5/2011 | Price change | $543,300-0.9%$136/sqft |
Source: Windermere Real Estate/Commencement Associates #202966 Report a problem | ||
| 4/4/2011 | Listed for sale | $548,300+517.6%$137/sqft |
Source: Windermere Real Estate/Commencement Associates #202966 Report a problem | ||
| 11/15/2004 | Sold | $88,775$22/sqft |
Source: NWMLS as distributed by MLS GRID #21136381 Report a problem | ||
Get a cash offer in 3 minutes
Find out how much your home could sell for in as little as 3 minutes with a no-obligation cash offer.
Estimated market value
$850,600
