Welcome to Alpine Glen—a rare opportunity to own in an intimate community of just 27 homes by Lennar. Thoughtfully designed for modern living, this spacious home offers a versatile and functional layout with room for everyone. Upstairs features 3 generously sized bedrooms, including a comfortable primary suite, along with a conveniently located laundry room for everyday ease. A main-floor bedroom with a nearby ¾ bath provides the perfect setup for guests, multi-generational living, or a private workspace. At the heart of the home, the chef-inspired kitchen shines with a massive island, sleek stainless steel appliances, and a butler’s pantry—ideal for entertaining and seamless hosting. The adjacent office is elevated with beautiful custom built-ins, creating a polished and productive work-from-home environment. This home is loaded with thoughtful upgrades, including an electric car charger, upgraded electrical with a smart panel for modern efficiency, ceiling fans, and smart vents. Enjoy year-round comfort and protection with UV-blocking window film and AC, while the fully fenced backyard with a 4-zone sprinkler system offers easy maintenance and outdoor enjoyment. Tucked into a quiet, well-maintained community, this Alpine Glen gem blends comfort, convenience, and smart upgrades—ready to welcome you home.
Sold
Street View
Listed by: Tribeca NW Real Estate • Ashley Wise
Bought with: HERE
$875,000
26908 199th Avenue SE, Covington, WA 98042
4beds
3,060sqft
Single Family Residence
Built in 2021
5,501 Square Feet Lot
$868,300 Zestimate®
$286/sqft
$3,890 Estimated rent
Home value
$868,300
$808,000 - $938,000
$3,890/mo
Zestimate® history
Owner options
List your home for rent
$3,890/mo
Rent Zestimate®
Find your next renter with Zillow Rental Manager. Plus, with online applications, you can quickly screen prospective tenants – for free.
$3,890/mo
Rent Zestimate®
Refinance and save
$6,005/mo
Est. payment
Refinancing to a lower rate could help reduce your monthly payments and save thousands over the life of the loan.
$6,005/mo
Est. payment
Explore your selling options
Work with a Zillow partner agent
Leverage their expertise and Zillow's premium Showcase listings to get your home seen by more buyers.
Get startedList with your own agent
Get your home in front of millions of buyers by listing it on Zillow.
Learn how to do itSell it yourself
Take full control of how buyers see your home on Zillow by listing For Sale by Owner (FSBO).
List your homeWhat's special
Chef-inspired kitchenVersatile and functional layoutMassive islandUv-blocking window filmMain-floor bedroomComfortable primary suiteCeiling fans
Zillow last checked:
Listing updated:
Listed by:
Ashley Wise,
Tribeca NW Real Estate
Bought with:
LuLu Yu, 124753
HERE
Source: NWMLS as distributed by MLS GRID,MLS#: 2506981
Facts & features
Interior
Bedrooms & bathrooms
- Bedrooms: 4
- Bathrooms: 3
- Full bathrooms: 2
- 3/4 bathrooms: 1
- Main level bathrooms: 1
- Main level bedrooms: 1
Primary bedroom
- Level: Second
Bedroom
- Level: Second
Bedroom
- Level: Second
Bedroom
- Level: Main
Bathroom full
- Level: Second
Bathroom full
- Level: Second
Bathroom three quarter
- Level: Main
Den office
- Level: Main
Dining room
- Level: Main
Entry hall
- Level: Main
Great room
- Level: Main
Kitchen with eating space
- Level: Main
Living room
- Level: Main
Rec room
- Level: Second
Utility room
- Level: Second
Heating
- Fireplace, 90%+ High Efficiency, Heat Pump, Electric, Natural Gas
Cooling
- 90%+ High Efficiency, Heat Pump
Appliances
- Included: Dishwasher, Disposal, Dryer, Microwave, Refrigerator, Stove(s)/Range(s), Washer, Dishwasher(s), Dryer(s), Garbage Disposal, Microwave(s), Refrigerator(s), Washer(s), Water Heater: Electric Hybrid, Water Heater Location: Garage
Features
- Bath Off Primary, Ceiling Fan(s), Dining Room
- Flooring: Ceramic Tile, Laminate, Vinyl Plank, Carpet
- Windows: Dbl Pane/Storm Window
- Basement: None
- Number of fireplaces: 1
- Fireplace features: Gas, Main Level: 1, Fireplace
Interior area
- Total structure area: 3,060
- Total interior livable area: 3,060 sqft
Property
Parking
- Total spaces: 4
- Parking features: Driveway, Attached Garage, Off Street
- Has attached garage: Yes
- Covered spaces: 2
- Uncovered spaces: 2
Features
- Levels: Two
- Stories: 2
- Entry location: Main
- Patio & porch: Bath Off Primary, Ceiling Fan(s), Dbl Pane/Storm Window, Dining Room, Fireplace, Security System, SMART Wired, Sprinkler System, Vaulted Ceiling(s), Walk-In Closet(s), Water Heater
- Has view: Yes
- View description: Territorial
Lot
- Size: 5,501 Square Feet
- Features: Curbs, Dead End Street, Paved, Sidewalk, Electric Car Charging, Fenced-Fully, Gas Available, High Speed Internet, Patio, Sprinkler System
- Topography: Level
Details
- Parcel number: 0192480020
- Zoning: R6
- Zoning description: Jurisdiction: County
- Special conditions: Standard
Construction
Type & style
- Home type: SingleFamily
- Architectural style: Contemporary,2 Story
- Property subtype: Single Family Residence
Materials
- Cement Planked, Cement Plank
- Foundation: Poured Concrete
- Roof: Composition
Condition
- Very Good
- Year built: 2021
- Major remodel year: 2021
Details
- Builder name: Lennar
Utilities & green energy
- Electric: Company: PSE
- Sewer: Sewer Connected, Company: Soos Creek
- Water: Public, Company: Covington Water
- Utilities for property: Xfinity, Xfinity
Community & HOA
Community
- Features: CCRs
- Security: Security System
- Subdivision: Covington
HOA
- Services included: Common Area Maintenance, Road Maintenance
- HOA fee: $660 annually
Location
- Region: Covington
Financial & listing details
- Price per square foot: $286/sqft
- Tax assessed value: $778,000
- Annual tax amount: $7,647
- Date on market: 7/7/2026
- Cumulative days on market: 15 days
- Listing terms: Conventional,FHA,VA Loan
- Inclusions: Dishwasher(s), Dryer(s), Garbage Disposal, Microwave(s), Refrigerator(s), Stove(s)/Range(s), Washer(s)
Price history
| Date | Event | Price |
|---|---|---|
| 5/27/2026 | Sold | $875,000-2.7%$286/sqft |
Source:  NWMLS as distributed by MLS GRID #2506981 Report a problem NWMLS as distributed by MLS GRID #2506981 Report a problem | ||
| 4/30/2026 | Pending sale | $899,000$294/sqft |
Source: NWMLS as distributed by MLS GRID #2506981 Report a problem | ||
| 4/26/2026 | Listed for sale | $899,000$294/sqft |
Source: NWMLS as distributed by MLS GRID #2506981 Report a problem | ||
| 4/21/2026 | Pending sale | $899,000$294/sqft |
Source: NWMLS as distributed by MLS GRID #2506981 Report a problem | ||
| 4/15/2026 | Listed for sale | $899,000+12.4%$294/sqft |
Source: NWMLS as distributed by MLS GRID #2506981 Report a problem | ||
| 11/19/2021 | Sold | $799,950$261/sqft |
Source: Public Record Report a problem | ||
| 7/21/2021 | Listing removed | -- |
Source:  Lennar Homes Report a problem Lennar Homes Report a problem | ||
| 6/23/2021 | Pending sale | $799,950$261/sqft |
Source: Lennar Homes #1783203 Report a problem | ||
| 5/27/2021 | Listed for sale | $799,950$261/sqft |
Source: Lennar Homes Report a problem | ||
Public tax history
| Year | Property taxes | Tax assessment |
|---|---|---|
| 2025 | $8,447 +10.5% | $778,000 +4% |
| 2024 | $7,647 +6% | $748,000 +11.5% |
| 2023 | $7,213 -6.8% | $671,000 -9.3% |
| 2022 | $7,743 | $740,000 |
Find assessor info on the county website
Neighborhood: 98042
Nearby homes
- $800,3005 bd3 ba2.8k sqft26832 199th Ave SE LOT 3, Covington, WA 98042Off Market

- $869,7605 bd3 ba2.8k sqft26832 199th Ave SE, Covington, WA 98042For Sale
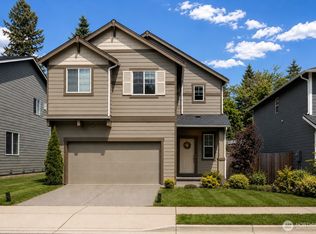
- $849,3004 bd3 ba3k sqft26826 199th Ave SE LOT 4, Covington, WA 98042Off Market
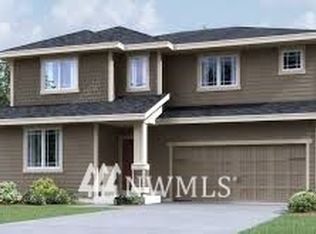
- $800,6005 bd3 ba2.8k sqft26818 199th Ave SE LOT 5, Covington, WA 98042Off Market
- $840,0005 bd3 ba2.8k sqft26915 199th Ave SE LOT 201, Covington, WA 98042Off Market
- $734,0004 bd3 ba2.3k sqft26837 199th Ave SE LOT 22, Covington, WA 98042Off Market
- $842,6005 bd3 ba2.8k sqft27002 199th Ave SE #24, Covington, WA 98042Off Market
- $772,7004 bd3 ba2.5k sqft26825 199th Ave SE LOT 20, Covington, WA 98042Off Market
Nearby schools
GreatSchools rating
- 4/10Jenkins Creek Elementary SchoolGrades: PK-5Distance: 0.8 mi
- 4/10Cedar Heights Middle SchoolGrades: 6-8Distance: 0.2 mi
- 5/10Kentlake High SchoolGrades: 9-12Distance: 2.2 mi
Schools provided by the listing agent
- Elementary: Jenkins Creek Elem
- Middle: Cedar Heights Jnr Hi
- High: Kentlake High
Source: NWMLS as distributed by MLS GRID. This data may not be complete. We recommend contacting the local school district to confirm school assignments for this home.
Get a cash offer in 3 minutes
Find out how much your home could sell for in as little as 3 minutes with a no-obligation cash offer.
Estimated market value
$868,300
Get a cash offer in 3 minutes
Find out how much your home could sell for in as little as 3 minutes with a no-obligation cash offer.
Estimated market value
$868,300
- Washington
- King County
- Covington
- 98042
- 26908 199th Avenue SE
Nearby cities
Nearby zip codes
Other Covington Topics
