Welcome to your beautifully maintained and spacious 3-bedroom, 2-bathroom townhome nestled within the vibrant Seven Oaks Community in the heart of Wesley Chapel, FL! Step inside and discover an inviting open-concept layout, adorned with sleek ceramic tile flooring throughout the first level, while upstairs boasts updated luxury vinyl plank flooring for a touch of modern flair. The heart of the home is a delightful Kitchen and Great Room combo, featuring chic cabinetry, granite countertops, and stainless steel appliances. Please note, the refrigerator will be replaced with a model without a screen, ensuring seamless integration with the kitchen's aesthetic. For those who love to entertain or simply enjoy the outdoors, the adjacent dining room offers convenient sliding door access to the rear patio, where you can unwind and immerse yourself in nature's finest offerings. Dive into relaxation at the resort-style pool complete with a thrilling slide, or maintain your fitness regimen at the clubhouse gym. From a junior Olympic-sized pool and splash park to volleyball, basketball, tennis courts, and even a soccer field, there's no shortage of recreational activities to enjoy. For those seeking outdoor adventure, scenic trails beckon to be explored, while playgrounds and a movie theater provide endless entertainment options for families of all ages. Conveniently situated in the heart of Wesley Chapel, this townhome offers effortless access to major thoroughfares including I-75, I-275, SR 56, SR 54, and SR 581, ensuring seamless connectivity to shopping malls, outlets, restaurants, hospitals, and a myriad of family-friendly entertainment options such as the Ice Arena and Sports Complex. As part of the Lakeside at Seven Oaks community, HOA fees encompass essential services including lawn and ground maintenance, water, sewer, and trash removal, providing residents with peace of mind and hassle-free living. Don't miss this opportunity to experience the best of Wesley Chapel living—make this townhome yours today!
Sold for $314,990
$314,990
26909 JUNIPER BAY DRIVE, WESLEY CHAPEL, FL 33544
3beds
1,682sqft
Townhouse
Built in 2014
1,869 Square Feet Lot
$289,200 Zestimate®
$187/sqft
$2,112 Estimated rent
Home value
$289,200
$275,000 - $304,000
$2,112/mo
Zestimate® history
Owner options
List your home for rent
$2,112/mo
Rent Zestimate®
Find your next renter with Zillow Rental Manager. Plus, with online applications, you can quickly screen prospective tenants – for free.
$2,112/mo
Rent Zestimate®
Refinance and save
$2,446/mo
Est. payment
Refinancing to a lower rate could help reduce your monthly payments and save thousands over the life of the loan.
$2,446/mo
Est. payment
Explore your selling options
Work with a Zillow partner agent
Leverage their expertise and Zillow's premium Showcase listings to get your home seen by more buyers.
Get startedList with your own agent
Get your home in front of millions of buyers by listing it on Zillow.
Learn how to do itSell it yourself
Take full control of how buyers see your home on Zillow by listing For Sale by Owner (FSBO).
List your homeWhat's special
Modern flairResort - style poolTennis courtsClubhouse gymSoccer fieldVibrant seven oaks communityIce arena
Zillow last checked:
Listing updated:
Listed by:
Hector Contreras 813-426-2669,
WEICHERT REALTORS EXCLUSIVE PROPERTIES 813-426-2669
Bought with:
DeeAnn Becht, 3382647
COLDWELL BANKER REALTY
Julia Stander, 437688
COLDWELL BANKER REALTY
Source: Stellar MLS,MLS#: T3524082 Originating MLS: Tampa
Originating MLS: Tampa
Facts & features
Interior
Bedrooms & bathrooms
- Bedrooms: 3
- Bathrooms: 3
- Full bathrooms: 2
- 1/2 bathrooms: 1
Primary bedroom
- Features: Walk-In Closet(s)
- Level: Second
- Dimensions: 15x16
Bedroom 2
- Features: Built-in Closet
- Level: Second
- Dimensions: 10x11
Bedroom 3
- Features: Built-in Closet
- Level: Second
- Dimensions: 10x12
Primary bathroom
- Level: Second
Balcony porch lanai
- Level: First
- Dimensions: 8x8
Dinette
- Level: First
- Dimensions: 8x8
Kitchen
- Features: Kitchen Island
- Level: First
- Dimensions: 14x8
Living room
- Features: Shower No Tub
- Level: First
- Dimensions: 12x16
Heating
- Central
Cooling
- Central Air
Appliances
- Included: Dishwasher, Microwave, Range, Refrigerator
- Laundry: Inside
Features
- In Wall Pest System, Kitchen/Family Room Combo, Open Floorplan
- Flooring: Carpet, Ceramic Tile
- Has fireplace: No
Interior area
- Total structure area: 2,046
- Total interior livable area: 1,682 sqft
Property
Parking
- Total spaces: 1
- Parking features: Garage - Attached
- Attached garage spaces: 1
Features
- Levels: Two
- Stories: 2
- Exterior features: Irrigation System
Lot
- Size: 1,869 Square Feet
Details
- Parcel number: 1926230110102000040
- Zoning: MPUD
- Special conditions: None
Construction
Type & style
- Home type: Townhouse
- Property subtype: Townhouse
Materials
- Block
- Foundation: Slab
- Roof: Shingle
Condition
- New construction: No
- Year built: 2014
Utilities & green energy
- Sewer: Public Sewer
- Water: Public
- Utilities for property: Cable Connected, Electricity Connected, Fiber Optics, Fire Hydrant, Public, Street Lights, Underground Utilities
Community & HOA
Community
- Features: Clubhouse, Deed Restrictions, Fitness Center, Gated Community - No Guard, Park, Playground, Pool, Sidewalks
- Pet fee: $0 monthly
- Subdivision: SEVEN OAKS PRCL S-6A
HOA
- Has HOA: Yes
- Services included: Community Pool, Maintenance Structure, Maintenance Grounds, Pest Control, Sewer, Trash, Water
- HOA fee: $281 monthly
- HOA name: Associa Gulf Coast/Amy Herrick
- HOA phone: 877-322-1560
- Second HOA name: Seven Oaks Property Ownrs' Association
- Second HOA phone: 813-386-2568
Location
- Region: Wesley Chapel
Financial & listing details
- Price per square foot: $187/sqft
- Tax assessed value: $276,584
- Annual tax amount: $3,751
- Date on market: 5/7/2024
- Cumulative days on market: 4 days
- Listing terms: Cash,Conventional,FHA,VA Loan
- Ownership: Fee Simple
- Total actual rent: 0
- Electric utility on property: Yes
- Road surface type: Concrete
Price history
| Date | Event | Price |
|---|---|---|
| 6/26/2024 | Sold | $314,990$187/sqft |
Source:  Stellar MLS #T3524082 Report a problem Stellar MLS #T3524082 Report a problem | ||
| 5/11/2024 | Pending sale | $314,990$187/sqft |
Source: Stellar MLS #T3524082 Report a problem | ||
| 5/7/2024 | Listed for sale | $314,990+75%$187/sqft |
Source: Stellar MLS #T3524082 Report a problem | ||
| 4/14/2015 | Sold | $180,000-1.6%$107/sqft |
Source: Public Record Report a problem | ||
| 3/26/2015 | Pending sale | $182,990$109/sqft |
Source: D R HORTON REALTY #T2741454 Report a problem | ||
| 2/19/2015 | Listed for sale | $182,990+4.6%$109/sqft |
Source: D.R. Horton Realty of Southwest Florida. LLC #T2741454 Report a problem | ||
| 1/15/2015 | Listing removed | $174,990$104/sqft |
Source: D.R. Horton Report a problem | ||
| 11/20/2014 | Price change | $174,990-4.4%$104/sqft |
Source: D.R. Horton Report a problem | ||
| 10/15/2014 | Price change | $182,990-1.1%$109/sqft |
Source: D.R. Horton Report a problem | ||
| 8/19/2014 | Listed for sale | $184,990$110/sqft |
Source: D.R. Horton Report a problem | ||
Public tax history
| Year | Property taxes | Tax assessment |
|---|---|---|
| 2024 | $3,861 +2.9% | $193,720 |
| 2023 | $3,752 +8.1% | $193,720 +3% |
| 2022 | $3,472 +1.5% | $188,080 +6.1% |
| 2021 | $3,421 +1.2% | $177,300 +1.4% |
| 2020 | $3,380 +2.1% | $174,860 +2.3% |
| 2019 | $3,310 | $170,930 +2.2% |
| 2018 | $3,310 +2.4% | $167,233 |
| 2017 | $3,231 +3.4% | $167,233 +4.2% |
| 2016 | $3,125 -18.6% | $160,424 +3.3% |
| 2015 | $3,840 +202.6% | $155,321 +971.2% |
| 2014 | $1,269 | $14,500 |
| 2013 | -- | $14,500 |
| 2012 | -- | $14,500 |
| 2011 | -- | $14,500 -46.4% |
| 2010 | -- | $27,033 -13.9% |
| 2009 | -- | $31,403 -21.5% |
| 2008 | -- | $40,000 |
| 2007 | -- | $40,000 +53.8% |
| 2006 | -- | $26,000 |
Find assessor info on the county website
Neighborhood: Seven Oaks
Nearby homes
- $287,5003 bd2 ba1.6k sqft26907 Juniper Bay Dr, Zephyrhills, FL 33544Off Market
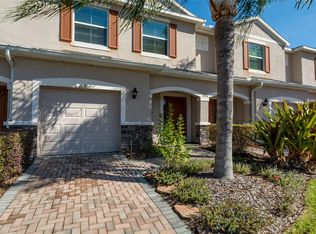
- $271,5003 bd2 ba1.6k sqft26907 Juniper Bay Dr, Wesley Chapel, FL 33544Off Market
- $274,2003 bd2 ba1.6k sqft26911 Juniper Bay Dr, Wesley Chapel, FL 33544Off Market
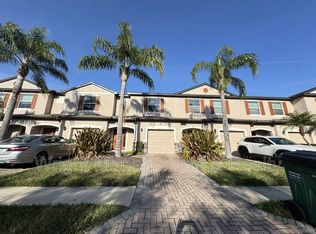
- $311,7003 bd2 ba1.6k sqft26905 Juniper Bay Dr, Zephyrhills, FL 33544Off Market
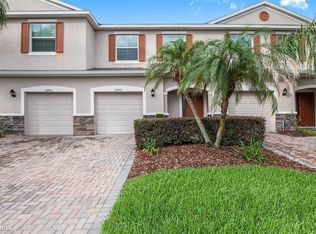
- $271,5003 bd2 ba1.6k sqft26905 Juniper Bay Dr, Wesley Chapel, FL 33544Off Market
- $291,9003 bd3 ba1.6k sqft26913 Juniper Bay Dr, Zephyrhills, FL 33544Off Market
- $279,3003 bd3 ba1.6k sqft26915 Juniper Bay Dr, Zephyrhills, FL 33544Off Market
- $316,3003 bd3 ba2k sqft26903 Juniper Bay Dr, Zephyrhills, FL 33544Off Market
Nearby schools
GreatSchools rating
- 9/10Seven Oaks Elementary SchoolGrades: PK-5Distance: 0.7 mi
- 6/10Cypress Creek Middle SchoolGrades: 6-8Distance: 5 mi
- 5/10Cypress Creek High SchoolGrades: 9-12Distance: 5.3 mi
Schools provided by the listing agent
- Elementary: Seven Oaks Elementary-PO
- Middle: John Long Middle-PO
- High: Wiregrass Ranch High-PO
Source: Stellar MLS. This data may not be complete. We recommend contacting the local school district to confirm school assignments for this home.
Get a cash offer in 3 minutes
Find out how much your home could sell for in as little as 3 minutes with a no-obligation cash offer.
Estimated market value
$289,200
Get a cash offer in 3 minutes
Find out how much your home could sell for in as little as 3 minutes with a no-obligation cash offer.
Estimated market value
$289,200
- Florida
- Pasco County
- Wesley Chapel
- 33544
- Seven Oaks
- 26909 JUNIPER BAY DRIVE
Nearby cities
Nearby neighborhoods
Nearby zip codes
Other Wesley Chapel Topics
