Skip main navigation
Closed
  • $450,000

    26909 Norway Ln, Crosby, MN 56441

    4beds
    2,601sqft
    Residential
    Built in 2001
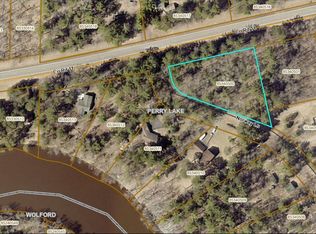
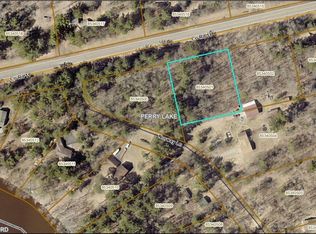
    2.8 Acres Lot
    $472,500 Zestimate®
    $173/sqft
    $3,092 Estimated rent

    Home value

    $472,500

    $411,000 - $543,000

    $3,092/mo

    Zestimate® history
    Loading
    Loading...

    Owner options

    List your home for rent

    $3,092/mo

    Rent Zestimate®

    Find your next renter with Zillow Rental Manager. Plus, with online applications, you can quickly screen prospective tenants – for free.

    Learn more

    $3,092/mo

    Rent Zestimate®

    Refinance and save

    $2,666/mo

    Est. payment

    Refinancing to a lower rate could help reduce your monthly payments and save thousands over the life of the loan.

    See today's rates

    $2,666/mo

    Est. payment

    Explore your selling options

    Work with a Zillow partner agent

    Leverage their expertise and Zillow's premium Showcase listings to get your home seen by more buyers.

    Get started

    List with your own agent

    Get your home in front of millions of buyers by listing it on Zillow.

    Learn how to do it

    Sell it yourself

    Take full control of how buyers see your home on Zillow by listing For Sale by Owner (FSBO).

    List your home

    What's special

    Hardwood floorsClassic log exteriorVaulted ceilingsSpacious kitchenOffice in the basement
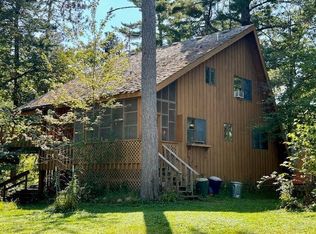
    Discover tranquility and charm in this stunning four-bedroom, three-bathroom log home nestled on 2.8 acres along the serene banks of the Mississippi River in Crosby, MN. Upon arrival, you're greeted by a classic log exterior that exudes warmth and character. Step inside to discover a spacious interior boasting vaulted ceilings, a spacious kitchen, and large windows that frame the river views, creating an inviting atmosphere perfect for both relaxation and entertaining. Don't miss your chance to own this exceptional property on the banks of the Mississippi River which features a 3-stall attached insulated garage, a large loft for entertaining, an office in the basement, new roof installed fall of 2024, new furnace in 2023, hardwood floors, a level lot to the river, and a porch overlooking the entire back yard. Schedule your private tour today!

    Zillow last checked:

    Listing updated:

    Listed by:

    Chad Schwendeman 218-831-4663,

    eXp Realty

    Bought with:

    Connor Bowman

    eXp Realty

    Source: NorthstarMLS as distributed by MLS GRID,MLS#: 6607840MLS Logo

    Facts & features

    Interior

    Bedrooms & bathrooms
    • Bedrooms: 4
    • Bathrooms: 3
    • Full bathrooms: 2
    • 3/4 bathrooms: 1
    Bedroom
    • Level: Upper
    • Area: 361 Square Feet
    • Dimensions: 19x19
    Bedroom 2
    • Level: Main
    • Area: 195 Square Feet
    • Dimensions: 13x15
    Bedroom 3
    • Level: Lower
    • Area: 196 Square Feet
    • Dimensions: 14x14
    Bedroom 4
    • Level: Lower
    • Area: 168 Square Feet
    • Dimensions: 12x14
    Dining room
    • Level: Main
    • Area: 120 Square Feet
    • Dimensions: 10x12
    Family room
    • Level: Lower
    • Area: 180 Square Feet
    • Dimensions: 12x15
    Kitchen
    • Level: Main
    • Area: 144 Square Feet
    • Dimensions: 12x12
    Living room
    • Level: Main
    • Area: 238 Square Feet
    • Dimensions: 14x17
    Heating
    • Forced Air
    Cooling
    • Central Air
    Appliances
    • Included: Dishwasher, Dryer, Microwave, Range, Refrigerator, Washer, Water Softener Owned
    • Laundry: Electric Dryer Hookup, Laundry Room, Main Level, Washer Hookup
    Features
    • Basement: Egress Window(s),Finished,Full,Concrete,Storage Space
    Interior area
    • Total structure area: 2,601
    • Total interior livable area: 2,601 sqft
    • Finished area above ground: 1,652
    • Finished area below ground: 1,120

    Property

    Parking
    • Total spaces: 3
    • Parking features: Attached, Gravel, Asphalt, Electric, Garage Door Opener, Heated Garage, Insulated Garage, Storage
    • Attached garage spaces: 3
    • Has uncovered spaces: Yes
    • Details: Garage Dimensions (40x24)
    Accessibility
    • Accessibility features: None
    Features
    • Levels: One and One Half
    • Stories: 1.5
    • Patio & porch: Covered, Deck, Rear Porch
    • Pool features: None
    • Has view: Yes
    • View description: River
    • Has water view: Yes
    • Water view: River
    • Waterfront features: River Front, Waterfront Elevation(4-10)
    • Frontage length: Water Frontage: 125
    Lot
    • Size: 2.8 Acres
    • Dimensions: 125 x 725
    • Features: Tree Coverage - Medium
    Details
    • Additional structures: Storage Shed
    • Foundation area: 1120
    • Parcel number: 851050020040009
    • Zoning description: Residential-Single Family

    Construction

    Type & style
    • Home type: SingleFamily
    • Property subtype: Residential
    Materials
    • Foundation: Wood
    • Roof: Age 8 Years or Less,Asphalt,Pitched
    Condition
    • New construction: No
    • Year built: 2001

    Utilities & green energy

    • Electric: Circuit Breakers
    • Gas: Electric, Propane
    • Sewer: Tank with Drainage Field
    • Water: Drilled, Well

    Community & HOA

    HOA
    • Has HOA: No
    Location
    • Region: Crosby

    Financial & listing details

    • Price per square foot: $173/sqft
    • Tax assessed value: $497,500
    • Annual tax amount: $2,030
    • Date on market: 9/25/2024
    • Cumulative days on market: 153 days

    Price history

    DateEventPrice
    3/18/2025Sold$450,000-9.8%$173/sqft
    Source: NorthstarMLS as distributed by MLS GRID #6607840 Report a problem
    2/12/2025Pending sale$499,000$192/sqft
    Source: NorthstarMLS as distributed by MLS GRID #6607840 Report a problem
    11/26/2024Price change$499,000-4.9%$192/sqft
    Source: NorthstarMLS as distributed by MLS GRID #6607840 Report a problem
    10/14/2024Price change$524,900-4.4%$202/sqft
    Source: NorthstarMLS as distributed by MLS GRID #6607840 Report a problem
    9/27/2024Listed for sale$549,000-1.8%$211/sqft
    Source: NorthstarMLS as distributed by MLS GRID #6607840 Report a problem
    9/24/2024Listing removed$559,000$215/sqft
    Source: NorthstarMLS as distributed by MLS GRID #6557331 Report a problem
    9/17/2024Listed for sale$559,000$215/sqft
    Source: NorthstarMLS as distributed by MLS GRID #6557331 Report a problem
    7/26/2024Listing removed--
    Source: NorthstarMLS as distributed by MLS GRID #6557331 Report a problem
    7/19/2024Listed for sale$559,000$215/sqft
    Source: NorthstarMLS as distributed by MLS GRID #6557331 Report a problem

    Public tax history

    YearProperty taxesTax assessment
    2025$1,687 -16.9%$495,725 -0.9%
    2024$2,029 +1.2%$500,085 -1%
    2023$2,005 +24.6%$505,200 +6.9%
    2022$1,609 -0.7%$472,700 +61.2%
    2021$1,621 -2.8%$293,248 +4.8%
    2020$1,667 -10.5%$279,732 +1.8%
    2017$1,862 $274,900 +7%
    2016$1,862 +3.8%$257,000 +7%
    2015$1,794 +107.4%$240,200 -1.2%
    2014$865 -39.8%$243,000 -7.4%
    2012$1,436 +1%$262,300
    2011$1,422 +22.8%$262,300 -8.8%
    2010$1,158 +21.7%$287,700 +9.9%
    2009$951 $261,900
    Find assessor info on the county website

    Neighborhood: 56441

    Nearby schools

    GreatSchools rating
    Get pre-qualified for a loan
    At Zillow Home Loans, we can pre-qualify you in as little as 5 minutes with no impact to your credit score.

    An equal housing lender. NMLS #10287.

    Sell for more on Zillow
    Get a Zillow Showcase℠ listing at no additional cost and you could sell for .
    $472,500
    2% more
    +$9,450
    With Zillow Showcase(estimated)
    $481,950