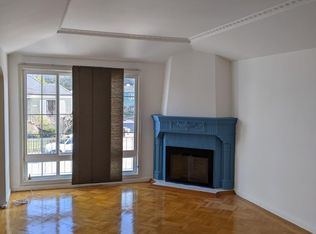
Contemporary Parkside Residence. Welcome home to 2691 35th Avenue, an exquisitely remodeled 3 bedroom plus bonus room, 2.5 bathroom single-family home that has undergone a masterful transformation. Improvements include a reinforced foundation; newly installed electrical, plumbing, and radiant heating systems; a solar-paneled roof; and double-paned Marvin Low-E windows as well as timeless finishes, luxury amenities, and state-of-the-art technology. Constructed over two levels of living space and crowned by a central octagon skylight, the floor plan features a rare and desirable configuration with all three bedrooms on the same level. Bathed in natural sunlight, designer finishes include Berg & Berg stained white oak floors; closets with custom Elfa organizer systems; and window treatments from the Shade Store. Extensive smart home technology has been implemented and includes gigabit fiber internet; integrated audio; an Amcrest high-definition alarm system with multiple cameras; and dimmable LED recessed lighting. Double-layer drywall with sound-damping Green Glue and cellulose insulation on shared exterior walls provides peace and serenity along with lower energy bills. From the building?s exterior, a classic tunnel entrance with ipe flooring leads to a dramatic formal entryway with a double-height ceiling, huge central skylight, and wrap-around glass-enclosed staircase. A gracious kitchen befitting even the most discerning of chefs opens to a formal dining area and flexible work space. Kitchen appointments include expansive Caesarstone countertops; Leicht soft-close cabinetry with under-mounted lighting; and a professional-grade appliance package. Premium kitchen appliances include a Sub-Zero 36-inch refrigerator, a Viking 6-burner range, a Bosch dishwasher, a Thermador dual convection/steam oven, and a recently installed Avanti 150-bottle dual-zone wine refrigerator. Adjacent to the kitchen is the living area with a half bathroom perfect for guests and 3 ample storage closets. The media package in the living room includes a ceiling-mounted Panasonic video projector and a recessed motorized screen. A convenient wet bar with an Electrolux drawer refrigerator and built-in beer and seltzer taps offers endless opportunities for hosting and entertaining. Floor-to-ceiling sliding glass doors open to the backyard where a 12-foot wide ipe staircase leads to a redwood floating deck surrounded by drought-resistant landscaping irrigated by an in-ground auto-drip system. The upper level features 3 spacious bedrooms with expansive east-facing views; hardwood floors; large closets with custom organizer systems; and a full hall bathroom with a large vanity; a Caesarstone countertop; a shower over a soaking tub;and a dual-flush wall-mounted toilet. The master suite features a west-facing bedroom with an extra-large closet and a spa-like bathroom with a skylight, a dual vanity, a Caesarstone countertop, a 2-person stall shower, a dual-flush toilet, and a separate deep soaking tub with a Caesarstone surround. Also conveniently located on the upper level is a laundry closet with a stacked Samsung washer and dryer and a closet organizer system. Additional features of the home include a 2-car tandem garage with ample storage space and a dedicated audio/video closet. A flexible bonus space on the garage level offers expansion potential for additional living space or can be utilized as-is for an artist?s studio or work space. Parkside residents enjoy convenient access to countless neighborhood amenities and outdoor recreation. Green space, dog parks, and play areas include McCoppin Square, Stern Grove, and Pine Lake Park. Ocean Beach is also nearby, providing for an easy bike ride to one of California?s most famous coastlines. Nearby commercial hubs include Taraval Street and Sloat Boulevard as well as Stonestown Galleria, a weekly farmer?s market, and West Portal. For Silicon Valley commuters, nearby 19th Avenue and Skyline Boulevard provide easy access to Highway 280, Highway 101, San Francisco Airport, and the South Bay. * 3 bedrooms plus bonus room, 2.5 bathrooms * Approximately 2,550 sq. ft. per tax records * Chef?s kitchen with Caesarstone countertops, Leicht cabinetry, professional-grade appliances * Expansive east-facing views from top level * Flexible bonus room on lower level great for artist?s studio or work space * Beautifully remodeled with new systems, solar-paneled roof, radiant heat, and reinforced foundation * Engineered white oak hardwood floors with noise-reducing underlayment * Designer finishes * Smart home technology with Cat-6, gigabit fiber internet, Amcrest monitoring, integrated audio, projector, and built-in recessed motorized screen. * High-efficiency appliances, high-performance insulation, solar array, and hydronic radiant floor heat help lower energy usage * Samsung stacked washer/dryer in unit * Attached 2-car tandem garage with storage * Drought-resistant native landscaping with 12-foot wide ipe staircase and floating deck platform * Desirable Parkside neighborhood with easy access to Ocean Beach, Stern Grove, Golden Gate Park, and the Peninsula_
This property is not currently displayed as for sale or rent on Zillow. This may be different from what's on other websites or public sources.