Skip main navigation
Pending
  • Price cut: $25K (7/9)
    $290,000

    2691 Balmerino Way, Mount Dora, FL 32757

    3beds
    1,427sqft
    : 
    Loading
    Get pre-qualified
    Condominium
    Built in 2026
    -- sqft lot
    $-- Zestimate®
    $203/sqft
    $354/mo HOA

    What's special

    Center islandLakeside viewsVersatile loftPond viewLarge rear lanaiGreat roomWasher and dryer
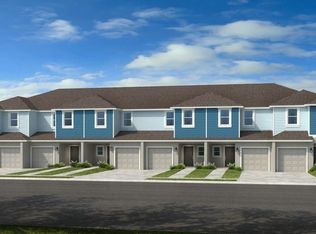
    Under Construction. What's Special: Pond View | End Unit | Loft | Oversized Patio | Close to Amenities. New Construction – July Completion! Built by America's Most Trusted Home Builder. Welcome to the Monarda at 2691 Balmerino Way in Southloch. This beautifully designed new end-unit townhome offers a light-filled layout with an effortless sense of openness. The great room and spacious kitchen form the heart of the home, featuring a center island and a walk-in pantry to keep everything organized and within reach. A large rear lanai expands your living space outdoors, perfect for quiet mornings or relaxed evenings. A convenient powder room rounds out the main level. Upstairs, a versatile loft separates two secondary bedrooms and a full bath from the private primary suite, which includes an oversized walk-in closet and a double-vanity en-suite bath. The upstairs laundry room adds everyday ease and functionality. Southloch is a gated community designed for connection, comfort, and a vibrant lifestyle. Ideally located off US-441 near SR-429, SR-44, and SR-19, you’re just minutes from historic downtown Mount Dora, celebrated for its walkable streets, charming shops, lakeside views, and a full calendar of festivals that have earned it the nickname Festival City. Planned community amenities include a pool and cabana, peaceful hammocks, cornhole, a Nature Play Space™, and a National Wildlife Federation Monarch Butterfly Garden, offering inviting spaces to relax, unwind, and enjoy the outdoors. Golf enthusiasts will love being close to the Country Club of Mount Dora and its championship 18-hole course. A future golf cart trail and sidewalk network will connect Southloch to the Country Club and a Publix-anchored shopping center, making everyday errands and recreation simple and enjoyable. Spend weekends exploring local boutiques, dining downtown, or heading out on Lake Dora for boating and fishing across the scenic Harris Chain of Lakes. Additional Highlights Include: GE refrigerator, washer and dryer, whole house blinds, and garage door opener. Photos are for representative purposes only. MLS#O6375658
    178 days
    |
    68
    |
    4
    |

    Zillow last checked:

    Listing updated:

    Listed by:

    Michelle Campbell 407-756-5025,

    TAYLOR MORRISON REALTY OF FLORIDA INC 407-756-5025

    Source: Stellar MLS,MLS#: O6375658MLS LogoOriginating MLS: Orlando Regional

      Facts & features

      Interior

      Bedrooms & bathrooms
      • Bedrooms: 3
      • Bathrooms: 3
      • Full bathrooms: 2
      • 1/2 bathrooms: 1
      Rooms
      • Room types: Utility Room, Loft
      Primary bedroom
      • Features: Shower No Tub, Walk-In Closet(s)
      • Level: Second
      Bedroom 2
      • Features: Built-in Closet
      • Level: Second
      Bedroom 3
      • Features: Built-in Closet
      • Level: Second
      Great room
      • Features: No Closet
      • Level: First
      Kitchen
      • Features: No Closet
      • Level: First
      Loft
      • Features: Built-in Closet
      • Level: Second
      Heating
      • Central
      Cooling
      • Central Air
      Appliances
      • Included: Dishwasher, Disposal, Dryer, Electric Water Heater, Exhaust Fan, Microwave, Range, Refrigerator, Washer
      • Laundry: Inside, Laundry Closet, Upper Level
      Features
      • High Ceilings, Open Floorplan, PrimaryBedroom Upstairs, Walk-In Closet(s)
      • Flooring: Carpet, Ceramic Tile
      • Doors: Sliding Doors
      • Windows: Window Treatments
      • Has fireplace: No
      Interior area
      • Total structure area: 1,688
      • Total interior livable area: 1,427 sqft
      Video & virtual tour

      Property

      Parking
      • Total spaces: 1
      • Parking features: Driveway, Garage Door Opener
      • Attached garage spaces: 1
      • Has uncovered spaces: Yes
      Features
      • Levels: Two
      • Stories: 2
      • Exterior features: Irrigation System
      • Has view: Yes
      • View description: Water, Pond
      • Has water view: Yes
      • Water view: Water,Pond
      Details
      • Parcel number: NALOT159
      • Special conditions: None

      Construction

      Type & style
      • Home type: Condo
      • Architectural style: Florida
      • Property subtype: Condominium
      • Attached to another structure: Yes
      Materials
      • Block, Stucco
      • Foundation: Slab
      • Roof: Shingle
      Condition
      • Under Construction
      • New construction: Yes
      • Year built: 2026
      Details
      • Builder model: Monarda
      • Builder name: Taylor Morrison
      • Warranty included: Yes

      Utilities & green energy

      • Sewer: Public Sewer
      • Water: Public
      • Utilities for property: Cable Available, Electricity Available, Fiber Optics, Fire Hydrant, Street Lights, Underground Utilities

      Community & HOA

      Community
      • Features: Association Recreation - Lease, Community Mailbox, Deed Restrictions, Gated Community - No Guard, Golf Carts OK, Playground, Pool, Wheelchair Access
      • Security: Gated Community
      • Pet fee: $0 monthly
      • Subdivision: SOUTHLOCH
      HOA
      • Has HOA: Yes
      • Amenities included: Fence Restrictions, Gated, Maintenance, Playground, Pool, Wheelchair Access
      • Services included: Community Pool, Maintenance Structure, Maintenance Grounds, Other, Pool Maintenance, Trash
      • HOA fee: $354 monthly
      • HOA name: Southlock HOA/ Madison Clark
      • HOA phone: 951-302-5315
      Location
      • Region: Mount Dora

      Financial & listing details

      • Price per square foot: $203/sqft
      • Date on market: 1/21/2026
      • Cumulative days on market: 166 days
      • Listing terms: Cash,Conventional,FHA,VA Loan
      • Ownership: Fee Simple
      • Total actual rent: 0
      • Electric utility on property: Yes
      • Road surface type: Asphalt

        Estimated market value

        Not available

        Estimated sales range

        Not available

        Not available

        Price history

        DateEventPrice
        7/15/2026Pending sale$290,000$203/sqft
        Source: Stellar MLS #O6375658 Report a problem
        7/9/2026Price change$290,000-7.9%$203/sqft
        Source: Stellar MLS #O6375658 Report a problem
        5/26/2026Listed for sale$315,000$221/sqft
        Source: Stellar MLS #O6375658 Report a problem
        5/15/2026Pending sale$315,000$221/sqft
        Source: Stellar MLS #O6375658 Report a problem
        4/28/2026Price change$315,000-3.1%$221/sqft
        Source: Stellar MLS #O6375658 Report a problem
        4/15/2026Price change$324,9840%$228/sqft
        Source: Stellar MLS #O6375658 Report a problem
        3/17/2026Price change$325,000-9.7%$228/sqft
        Source: Stellar MLS #O6375658 Report a problem
        1/21/2026Listed for sale$359,984$252/sqft
        Source: Stellar MLS #O6375658 Report a problem

        Public tax history

        Tax history is unavailable.

        Monthly payment

        Est. payment

        Payment breakdown

        Explore the cost of this home by adjusting the details. Changes won't be saved.
        All calculations are estimates and provided by Zillow, Inc. for informational purposes only. Actual amounts may vary.
        HOA fees may include property taxes on listings classified as Co-Ops. Contact the listing agent and/or owner for fee details.
        Mortgage interest rates are dependent on a number of factors, including credit score, down payment, and repayment length. Interest rate data provided by Zillow Group Marketplace, Inc. as of 1/1/1970 from various mortgage lenders with which we have lead or other similar arrangements; the Estimated Payment is an average of those rates.
        See how much you could borrow to make a competitive offer.

        Climate risks

        Neighborhood: 32757

        Getting around

        20 / 100
        Car-Dependent
        32 / 100
        Somewhat Bikeable

        Nearby schools

        GreatSchools rating
        Schools provided by the listing agent
        • Elementary: Round Lake Elem
        • Middle: Mount Dora Middle
        • High: Mount Dora High

        Source: Stellar MLS. This data may not be complete. We recommend contacting the local school district to confirm school assignments for this home.

        A local agent can set up tours, give advice and negotiate with sellers.

        Browse local experts

        Similar homes