Skip main navigation
Pending
  • Price cut: $10K (6/9)
    $1,025,000

    2691 Birch Street, Denver, CO 80207

    4beds
    2,595sqft
    : 
    Loading
    Get pre-qualified
    Single Family Residence
    Built in 1925
    4,880 Square Feet Lot
    $-- Zestimate®
    $395/sqft
    $-- HOA

    What's special

    Gorgeous gas fireplaceRock streamsDesigner fixturesStunning interior finishesUpdated stunning hall bathStone showerCustom lighted shelving
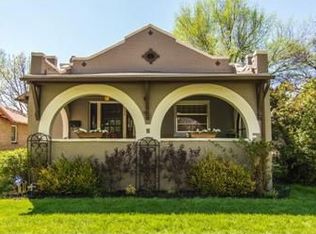
    Urban sophistication meets modern zen in this beautifully appointed Park Hill cottage! Low maintenance Xeroscape corner lot with rock streams, mulch and new perrennials and trees! Formal entry with wrought iron divider and coat closet. Stunning interior finishes with neutral two tone paint and accent walls, gorgeous gas fireplace and spacious living room. Dining room is surrounded by huge windows and garden views. Perfect sunny entertaining area for friends and family. Casual dining area opens into huge cooks kitchen with granite and corian counters, LG appliance suite, butcher block prep island, separate coffee bar, custom pot rack and large pantry and b-bar. Master suite features new electric fireplace and built-in granite makeup table.Spacious master bath has beautiful custom finishes including designer fixtures, soaking tub, double sinks and stone shower. Guest bedroom is spacious with plenty of room for king bed and dresser. Updated stunning hall bath. Wow your buyers when you walk downstairs to the gorgeous and huge family room with fab wet bar, custom lighted shelving, wine and beverage fridge and yet another huge custom electric fireplace. Luxurious new carpet and addiditional flex space with shiplap accents and lighting. Could be a gaming area or office space. Charming conforming bedroom with vintage fireplace and great closet space. Fourth conforming bedroom is also very spacious with walk-in closet. Updated four piece bath and tiled laundry room with built-in storage and utility sink completes the large basement living area. **Room to add more closet space as needed. Lovely low maintenace back yard with room to add more gardens or sod on south side of house. Large new patio. New two car garage!! Old world charm thruout with high ceilings, large elaborate mouldings and picture rails, exposed brick and vintage fireplaces. Updated systems, new ac, roof, paint, panel,plumbing, windows ,carpet. Fabulous block and walking distance to Park Hill's best!
    49 days
    |
    321
    |
    9
    |

    Zillow last checked:

    Listing updated:

    Listed by:

    Vivian More 303-523-9682,

    Brokers Guild Homes

    Source: REcolorado as distributed by MLS GRID,MLS#: 6484702MLS Logo

      Facts & features

      Interior

      Bedrooms & bathrooms
      • Bedrooms: 4
      • Bathrooms: 3
      • Full bathrooms: 3
      • Main level bathrooms: 2
      • Main level bedrooms: 2
      Bedroom
      • Description: Spaious, Can Fit King Bed With Fireplace And Large Closet
      • Level: Main
      Bedroom
      • Description: Spacious Guest Bedroom
      • Features: Primary Suite
      • Level: Main
      Bedroom
      • Description: Conforming With Vintage Fireplace
      • Features: Primary Suite
      • Level: Basement
      Bedroom
      • Description: Conforming
      • Level: Basement
      Bathroom
      • Description: Spacious And Stunning Five Piece Master
      • Level: Main
      Bathroom
      • Description: Four Piece With Upgraded Finishes
      • Features: En Suite Bathroom
      • Level: Main
      Bathroom
      • Description: Four Piece With Gorgeous Finishes
      • Features: Primary Suite
      • Level: Basement
      Heating
      • Forced Air
      Cooling
      • Central Air
      Appliances
      • Included: Bar Fridge, Convection Oven, Dishwasher, Disposal, Dryer, Range, Refrigerator, Self Cleaning Oven, Wine Cooler
      Features
      • Eat-in Kitchen, Entrance Foyer, Five Piece Bath, Granite Counters, High Ceilings, Kitchen Island, Open Floorplan, Pantry, Primary Suite, Smoke Free, Walk-In Closet(s), Wet Bar
      • Flooring: Carpet, Stone, Tile, Wood
      • Windows: Double Pane Windows
      • Basement: Finished,Full
      • Number of fireplaces: 3
      • Fireplace features: Basement, Bedroom, Family Room, Master Bedroom
      Interior area
      • Total structure area: 2,595
      • Total interior livable area: 2,595 sqft
      • Finished area above ground: 1,360
      • Finished area below ground: 1,235

      Property

      Parking
      • Total spaces: 2
      • Parking features: Concrete
      • Garage spaces: 2
      Features
      • Levels: One
      • Stories: 1
      • Patio & porch: Patio
      • Exterior features: Garden, Private Yard
      • Fencing: Full
      Lot
      • Size: 4,880 Square Feet
      • Features: Corner Lot, Level
      Details
      • Parcel number: 130328023
      • Zoning: U-SU-C
      • Special conditions: Standard

      Construction

      Type & style
      • Home type: SingleFamily
      • Architectural style: Cottage
      • Property subtype: Single Family Residence
      Materials
      • Brick
      • Foundation: Slab
      • Roof: Composition
      Condition
      • Updated/Remodeled
      • Year built: 1925
      Details
      • Builder model: urban Cottage

      Utilities & green energy

      • Sewer: Public Sewer
      • Water: Public
      • Utilities for property: Cable Available, Internet Access (Wired), Natural Gas Connected

      Community & HOA

      Community
      • Security: Carbon Monoxide Detector(s), Smoke Detector(s)
      • Subdivision: Park Hill
      HOA
      • Has HOA: No
      Location
      • Region: Denver

      Financial & listing details

      • Price per square foot: $395/sqft
      • Tax assessed value: $632,500
      • Annual tax amount: $3,064
      • Date on market: 5/22/2026
      • Listing terms: Cash,Conventional
      • Exclusions: Staging, Window Trearments
      • Ownership: Agent Owner

        Estimated market value

        Not available

        Estimated sales range

        Not available

        Not available

        Price history

        DateEventPrice
        6/14/2026Pending sale$1,025,000$395/sqft
        Source: REcolorado as distributed by MLS GRID #6484702 Report a problem
        6/9/2026Price change$1,025,000-1%$395/sqft
        Source: REcolorado as distributed by MLS GRID #6484702 Report a problem
        6/2/2026Price change$1,035,000-1.4%$399/sqft
        Source: REcolorado as distributed by MLS GRID #6484702 Report a problem
        5/19/2026Listed for sale$1,049,900+59.1%$405/sqft
        Source: REcolorado as distributed by MLS GRID #6484702 Report a problem
        10/9/2024Listing removed$3,950$2/sqft
        Source: Zillow Rentals Report a problem
        10/9/2024Price change$3,950-9.2%$2/sqft
        Source: Zillow Rentals Report a problem
        10/8/2024Listed for rent$4,350$2/sqft
        Source: Zillow Rentals Report a problem
        3/20/2023Listing removed--
        Source: RE/MAX International Report a problem
        3/6/2023Pending sale$660,000$254/sqft
        Source: RE/MAX International #6263782 Report a problem
        3/3/2023Listed for sale$660,000$254/sqft
        Source: RE/MAX International #6263782 Report a problem

        Public tax history

        YearProperty taxesTax assessment
        2024$2,998 +7.6%$38,690 -27.5%
        2023$2,785 +3.6%$53,360 +52.4%
        2022$2,689 +33.9%$35,020 -2.8%
        2021$2,008 -18.6%$36,030 +5.3%
        2020$2,468 +10.7%$34,213 -0.7%
        2019$2,229 $34,452 +19.6%
        2018$2,229 +0.3%$28,810
        2017$2,222 -6.4%$28,810 -5.2%
        2016$2,374 +22.5%$30,380
        2015$1,938 0%$30,380 +30.2%
        2014$1,938 +3%$23,330
        2013$1,882 +17.9%$23,330 +4.2%
        2012$1,596 +5%$22,380
        2011$1,520 +2.2%$22,380 -1.9%
        2010$1,486 -5%$22,820
        2009$1,565 -0.2%$22,820 -2.6%
        2008$1,568 +15.3%$23,440
        2007$1,360 +1.1%$23,440 +15.4%
        2006$1,345 +6.9%$20,320
        2005$1,258 +16.8%$20,320 +1.2%
        2003$1,077 +1.9%$20,080 +11.6%
        2002$1,057 $18,000 +31.3%
        2001-- $13,710

        Find assessor info on the county website

        Monthly payment

        Est. payment

        Payment breakdown

        Explore the cost of this home by adjusting the details. Changes won't be saved.
        All calculations are estimates and provided by Zillow, Inc. for informational purposes only. Actual amounts may vary.
        HOA fees may include property taxes on listings classified as Co-Ops. Contact the listing agent and/or owner for fee details.
        Mortgage interest rates are dependent on a number of factors, including credit score, down payment, and repayment length. Interest rate data provided by Zillow Group Marketplace, Inc. as of 1/1/1970 from various mortgage lenders with which we have lead or other similar arrangements; the Estimated Payment is an average of those rates.
        See how much you could borrow to make a competitive offer.

        Climate risks

        Neighborhood: North Park Hill

        Getting around

        71 / 100
        Very Walkable
        45 / 100
        Some Transit
        77 / 100
        Very Bikeable

        Nearby schools

        GreatSchools rating
        Schools provided by the listing agent
        • Elementary: Stedman
        • Middle: Skinner
        • High: East
        • District: Denver 1

        Source: REcolorado as distributed by MLS GRID. This data may not be complete. We recommend contacting the local school district to confirm school assignments for this home.

        A local agent can set up tours, give advice and negotiate with sellers.

        Browse local experts

        Similar homes

        Skip to the end of the carouselSkip to the beginning of the carousel