Welcome to 2691 Brookmeadow Drive! This beautifully maintained 4-bedroom one owner home offers the perfect combination of modern updates, comfortable living space, a private backyard setting backing up to an open field, woods, walking trail, and short walk to pond and pool. The updated kitchen features quartz countertops, subway tile backsplash, and a fresh, modern feel that makes the space perfect for both everyday living and entertaining. Recent improvements include new windows, new HVAC system, new carpet, and fresh interior paint, providing a truly move-in-ready experience. Outside, enjoy the privacy and versatility of a new cedar wood fence and a cedar deck overlooking the spacious backyard and peaceful open-field and wooded setting. The unfinished walkout basement provides tremendous future potential, with plumbing already in place for a future bathroom. Whether you envision a recreation room, home office, gym, theater, or additional living space, the possibilities are extensive. Additional peace-of-mind features include a roof approximately 7 years old and numerous updates throughout the home. Call your favorite real estate agent to see this turnkey home today!
Located in the desirable Brookhill Estates area, this home offers buyers the rare combination of updated living spaces, valuable improvements, a walkout basement, and a backyard that backs to open space rather than another row of homes.
Schedule your showing today—this one is ready to welcome its next owner!
Closed
Listed by: Re/Max Signature Properties • Paula Peppers • 618-979-7725
Bought with: Nettwork Global
$296,000
2691 Brookmeadow Dr, Belleville, IL 62221
4beds
1,995sqft
Single Family Residence
Built in 2000
6,098 Square Feet Lot
$295,100 Zestimate®
$148/sqft
$2,650 Estimated rent
Home value
$295,100
$280,000 - $310,000
$2,650/mo
Zestimate® history
Owner options
List your home for rent
$2,650/mo
Rent Zestimate®
Find your next renter with Zillow Rental Manager. Plus, with online applications, you can quickly screen prospective tenants – for free.
$2,650/mo
Rent Zestimate®
Refinance and save
$2,556/mo
Est. payment
Refinancing to a lower rate could help reduce your monthly payments and save thousands over the life of the loan.
$2,556/mo
Est. payment
Explore your selling options
Work with a Zillow partner agent
Leverage their expertise and Zillow's premium Showcase listings to get your home seen by more buyers.
Get startedList with your own agent
Get your home in front of millions of buyers by listing it on Zillow.
Learn how to do itSell it yourself
Take full control of how buyers see your home on Zillow by listing For Sale by Owner (FSBO).
List your homeWhat's special
Modern updatesFresh modern feelNew cedar wood fenceNew carpetComfortable living spaceUpdated kitchenQuartz countertops
Zillow last checked:
Listing updated:
Listed by:
Paula Peppers 618-979-7725,
Re/Max Signature Properties
Bought with:
Summer H Penet, 471.019501
Nettwork Global
Source: MARIS,MLS#: 26059554 Originating MLS: Southwestern Illinois Board of REALTORS
Facts & features
Interior
Bedrooms & bathrooms
- Bedrooms: 4
- Bathrooms: 3
- Full bathrooms: 2
- 1/2 bathrooms: 1
- Main level bathrooms: 1
Primary bedroom
- Features: Floor Covering: Carpeting
- Level: Upper
- Area: 182
- Dimensions: 13x14
Bedroom 2
- Features: Floor Covering: Ceramic Tile
- Level: Upper
- Area: 126
- Dimensions: 9x14
Bedroom 3
- Features: Floor Covering: Carpeting
- Area: 140
- Dimensions: 10x14
Bedroom 4
- Features: Floor Covering: Carpeting
- Level: Upper
- Area: 100
- Dimensions: 10x10
Primary bathroom
- Features: Floor Covering: Luxury Vinyl Plank
- Level: Upper
- Area: 90
- Dimensions: 10x9
Bathroom
- Features: Floor Covering: Luxury Vinyl Plank
- Level: Main
- Area: 25
- Dimensions: 5x5
Breakfast room
- Features: Floor Covering: Luxury Vinyl Plank
- Level: Main
- Area: 99
- Dimensions: 9x11
Dining room
- Features: Floor Covering: Luxury Vinyl Plank
- Level: Main
- Area: 196
- Dimensions: 14x14
Kitchen
- Features: Floor Covering: Luxury Vinyl Plank
- Level: Main
- Area: 132
- Dimensions: 12x11
Laundry
- Features: Floor Covering: Vinyl
- Level: Main
- Area: 40
- Dimensions: 8x5
Living room
- Features: Floor Covering: Luxury Vinyl Plank
- Level: Main
- Area: 210
- Dimensions: 15x14
Heating
- Forced Air
Cooling
- Central Air, Electric
Appliances
- Included: Dishwasher, Microwave, Gas Range, Refrigerator
- Laundry: Laundry Room, Main Level
Features
- Ceiling Fan(s), Eat-in Kitchen, Kitchen/Dining Room Combo, Pantry, Solid Surface Countertop(s), Storage, Walk-In Closet(s)
- Flooring: Carpet, Luxury Vinyl
- Doors: Panel Door(s)
- Windows: Double Pane Windows, Tilt-In Windows
- Basement: Concrete,Full,Unfinished,Walk-Out Access
- Has fireplace: No
Interior area
- Total structure area: 1,995
- Total interior livable area: 1,995 sqft
- Finished area above ground: 1,995
- Finished area below ground: 0
Property
Parking
- Total spaces: 2
- Parking features: Garage - Attached
- Attached garage spaces: 2
Features
- Levels: Two
- Patio & porch: Covered, Deck, Front Porch, Patio
- Fencing: Back Yard,Wood
Lot
- Size: 6,098 Square Feet
- Dimensions: 47.41 x 108.66 x 53.81 x 110.9
- Features: Adjoins Common Ground, Adjoins Open Ground, Back Yard, Front Yard, Landscaped, Some Trees
Details
- Parcel number: 0930.0102029
- Special conditions: Standard
Construction
Type & style
- Home type: SingleFamily
- Architectural style: Other
- Property subtype: Single Family Residence
Materials
- Brick, Vinyl Siding
- Roof: Architectural Shingle
Condition
- Year built: 2000
Utilities & green energy
- Electric: Ameren
- Sewer: Public Sewer
- Water: Public
- Utilities for property: Cable Connected, Electricity Connected, Sewer Connected, Water Connected
Community & HOA
Community
- Subdivision: Brookhill Estates
HOA
- Has HOA: Yes
- Amenities included: Common Ground, Pool, Trail(s)
- Services included: Common Area Maintenance, Pool Maintenance, Pool
- HOA fee: $400 annually
- HOA name: CPM
Location
- Region: Belleville
Financial & listing details
- Price per square foot: $148/sqft
- Tax assessed value: $74,006
- Date on market: 9/17/2026
- Cumulative days on market: 29 days
- Listing terms: Cash,Conventional,FHA,VA Loan
- Electric utility on property: Yes
Price history
| Date | Event | Price |
|---|---|---|
| 10/16/2026 | Sold | $296,000-1.3%$148/sqft |
Source:  MARIS #26059554 Report a problem | ||
| 9/25/2026 | Contingent | $300,000$150/sqft |
Source: MARIS #26059554 Report a problem | ||
| 9/17/2026 | Listed for sale | $300,000+71.4%$150/sqft |
Source: MARIS #26059554 Report a problem | ||
| 11/18/2003 | Sold | $175,000$88/sqft |
Source: Public Record Report a problem | ||
Public tax history
| Year | Property taxes | Tax assessment |
|---|---|---|
| 2024 | -- | $74,006 +12.1% |
| 2023 | -- | $66,042 +11.1% |
| 2022 | $5,312 -5.1% | $59,454 +8.2% |
| 2021 | $5,599 +2.4% | $54,963 +4.4% |
| 2020 | $5,469 -2.7% | $52,636 0% |
| 2019 | $5,621 +4% | $52,652 +2.2% |
| 2018 | $5,406 -0.5% | $51,513 +0.7% |
| 2017 | $5,434 | $51,150 +2.2% |
| 2016 | $5,434 +4% | $50,064 -5.4% |
| 2014 | $5,228 +7.4% | $52,935 -1.4% |
| 2013 | $4,869 | $53,692 -3.4% |
| 2012 | -- | $55,570 -2.8% |
| 2011 | -- | $57,171 -1.8% |
| 2010 | -- | $58,213 -2.9% |
| 2009 | -- | $59,960 +2.3% |
| 2008 | -- | $58,618 +10.8% |
| 2006 | -- | $52,914 +7% |
| 2005 | $3,511 +7.8% | $49,448 +7.2% |
| 2004 | $3,255 | $46,118 +12330.7% |
| 2003 | -- | $371 +6.3% |
| 2002 | -- | $349 |
| 2001 | -- | -- |
Find assessor info on the county website
Neighborhood: 62221
Nearby homes
- $279,0004 bd3 ba2.3k sqft2695 Brookmeadow Dr, Belleville, IL 62221Sold
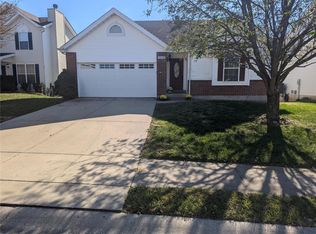
- $251,800-- bd-- ba1.4k sqft2687 Brookmeadow Dr, Belleville, IL 62221Off Market
- $299,0004 bd4 ba2.1k sqft2701 Brookmeadow Dr, Belleville, IL 62221Sold

- $302,8003 bd4 ba2.7k sqft2683 Brookmeadow Dr, Belleville, IL 62221Off Market

- $265,4003 bd3 ba1.7k sqft2705 Brookmeadow Dr, Belleville, IL 62221Off Market
- $293,0004 bd3 ba1.8k sqft2690 Brookmeadow Dr, Belleville, IL 62221Off Market
- $257,7004 bd3 ba1.9k sqft2679 Brookmeadow Dr, Belleville, IL 62221Off Market
- $282,3003 bd3 ba2.3k sqft2686 Brookmeadow Dr, Belleville, IL 62221Off Market
Nearby schools
GreatSchools rating
- 5/10Belle Valley Elementary School-NorthGrades: PK-8Distance: 1.2 mi
- 4/10Belleville High School-EastGrades: 9-12Distance: 1.5 mi
Schools provided by the listing agent
- Elementary: Belle Valley Dist 119
- Middle: Belle Valley Dist 119
- High: Belleville High School-East
Source: MARIS. This data may not be complete. We recommend contacting the local school district to confirm school assignments for this home.
Get a cash offer in 3 minutes
Find out how much your home could sell for in as little as 3 minutes with a no-obligation cash offer.
Estimated market value
$295,100
Get a cash offer in 3 minutes
Find out how much your home could sell for in as little as 3 minutes with a no-obligation cash offer.
Estimated market value
$295,100
- Illinois
- Saint Clair County
- Belleville
- 62221
- 2691 Brookmeadow Dr
