Skip main navigation
Sold for $350,000
  • $350,000

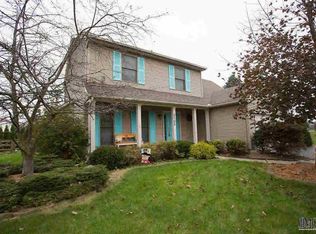
    2691 Chapel Creek Dr, Lambertville, MI 48144

    4beds
    1,974sqft
    Single Family Residence
    Built in 1999
    0.26 Acres Lot
    $363,700 Zestimate®
    $177/sqft
    $2,630 Estimated rent

    Home value

    $363,700

    $346,000 - $382,000

    $2,630/mo

    Zestimate® history
    Loading
    Loading...

    Owner options

    List your home for rent

    $2,630/mo

    Rent Zestimate®

    Find your next renter with Zillow Rental Manager. Plus, with online applications, you can quickly screen prospective tenants – for free.

    Learn more

    $2,630/mo

    Rent Zestimate®

    Refinance and save

    $2,255/mo

    Est. payment

    Refinancing to a lower rate could help reduce your monthly payments and save thousands over the life of the loan.

    See today's rates

    $2,255/mo

    Est. payment

    Explore your selling options

    Work with a Zillow partner agent

    Leverage their expertise and Zillow's premium Showcase listings to get your home seen by more buyers.

    Get started

    List with your own agent

    Get your home in front of millions of buyers by listing it on Zillow.

    Learn how to do it

    Sell it yourself

    Take full control of how buyers see your home on Zillow by listing For Sale by Owner (FSBO).

    List your home

    What's special

    Welcome to a Dream Retreat with a Private Wooded Backdrop and Inground Pool! Step inside to a spacious Great Room with a fireplace and bay window that is open to the New in 2022 Decorators Kitchen in the heart of the home! Featuring eat-in dining, plus a separate island, new stainless-steel appliances, soft close cabinets, quartz countertops, farmhouse sink, and pantry and leads to a Formal Dining Room or a future Flex Space. Primary Suite features a walk in closet and private bathroom. The 3 additional Bedrooms provide plenty of space for Guests, Family, or a Home Office. Basement is ready to be finished! Other Updates Include: New Patio Sliding Door 2022, HVAC 2017, A/C 2021 Roof and Gutters Replaced 2022, Main Upper Bathroom floor and fixtures updated and ½ Bath remodeled along with fresh paint on First Floor in 2020 and New Front Door in 2019. Outside this private oasis awaits new owners! Dive into the sparkling 16x32 heated inground pool with depths from 3.5' to 8' or just take some time to relax on the expansive patio while enjoying the peaceful sounds of nature. Backyard is completely fenced and beyond the new (2023) vinyl fenced in pool and patio area, the backyard extends into the woods. Don’t miss the opportunity to own a home located in Bedford offering the perfect combination of comfort, style and most of all privacy!

    Zillow last checked:

    Listing updated:

    Listed by:

    Patty Henry 419-351-4312,

    Key Realty One LLC - Summerfield

    Bought with:

    Vera Wiskochil, 6501419072

    RE/MAX Preferred Associates

    Source: MiRealSource,MLS#: 50156494MLS LogoOriginating MLS: Southeastern Border Association of REALTORS

    Facts & features

    Interior

    Bedrooms & bathrooms
    • Bedrooms: 4
    • Bathrooms: 3
    • Full bathrooms: 2
    • 1/2 bathrooms: 1
    Rooms
    • Room types: Great Room, Laundry, Master Bedroom
    Bedroom 1
    • Features: Carpet
    • Level: Upper
    • Area: 180
    • Dimensions: 15 x 12
    Bedroom 2
    • Features: Carpet
    • Level: Upper
    • Area: 120
    • Dimensions: 12 x 10
    Bedroom 3
    • Features: Carpet
    • Level: Upper
    • Area: 120
    • Dimensions: 12 x 10
    Bedroom 4
    • Features: Carpet
    • Level: Upper
    • Area: 144
    • Dimensions: 12 x 12
    Bathroom 1
    • Level: Upper
    Bathroom 2
    • Level: Upper
    Dining room
    • Features: Ceramic
    • Level: Main
    • Area: 120
    • Dimensions: 12 x 10
    Great room
    • Level: Main
    • Area: 324
    • Dimensions: 27 x 12
    Kitchen
    • Features: Ceramic
    • Level: Main
    • Area: 231
    • Dimensions: 21 x 11
    Heating
    • Forced Air, Natural Gas
    Cooling
    • Central Air
    Appliances
    • Included: Dishwasher, Dryer, Microwave, Range/Oven, Refrigerator, Washer, Gas Water Heater
    • Laundry: Lower Level
    Features
    • Sump Pump, Walk-In Closet(s), Eat-in Kitchen
    • Flooring: Ceramic Tile, Carpet
    • Windows: Bay Window(s)
    • Basement: Concrete
    • Number of fireplaces: 1
    • Fireplace features: Great Room
    Interior area
    • Total structure area: 2,954
    • Total interior livable area: 1,974 sqft
    • Finished area above ground: 1,974
    • Finished area below ground: 0

    Property

    Parking
    • Total spaces: 2
    • Parking features: Garage, Driveway, Attached
    • Attached garage spaces: 2
    Features
    • Levels: Two
    • Stories: 2
    • Patio & porch: Patio
    • Has private pool: Yes
    • Pool features: In Ground, Outdoor Pool
    • Fencing: Fenced,Fence Owned
    • Frontage type: Road
    • Frontage length: 59
    Lot
    • Size: 0.26 Acres
    • Dimensions: 59.76 x 130 x 124.94 x 152.80
    • Features: Subdivision, Irregular Lot, Wooded
    Details
    • Additional structures: Shed(s)
    • Parcel number: 02 174 016 00
    • Zoning description: Residential
    • Special conditions: Private

    Construction

    Type & style
    • Home type: SingleFamily
    • Architectural style: Traditional
    • Property subtype: Single Family Residence
    Materials
    • Vinyl Siding
    • Foundation: Basement, Concrete Perimeter
    Condition
    • Year built: 1999

    Utilities & green energy

    • Sewer: Public Sanitary
    • Water: Public

    Community & HOA

    Community
    • Subdivision: Chapel Creek
    HOA
    • Has HOA: No
    Location
    • Region: Lambertville

    Financial & listing details

    • Price per square foot: $177/sqft
    • Annual tax amount: $3,345
    • Date on market: 9/26/2024
    • Cumulative days on market: 3 days
    • Listing agreement: Exclusive Right To Sell
    • Listing terms: Cash,Conventional,FHA,VA Loan
    • Road surface type: Paved

    Price history

    DateEventPrice
    10/25/2024Sold$350,000+6.1%$177/sqft
    Source: MiRealSource #50156494 Report a problem
    9/29/2024Pending sale$329,900$167/sqft
    Source: MiRealSource #50156494 Report a problem
    9/28/2024Listed for sale$329,900+88.5%$167/sqft
    Source: MiRealSource #50156494 Report a problem
    12/22/1999Sold$175,020$89/sqft
    Source: Public Record Report a problem

    Public tax history

    YearProperty taxesTax assessment
    2025$3,242 -2.1%$148,100 +6%
    2024$3,312 +9.8%$139,700 +10%
    2023$3,018 -2%$127,000 +8.5%
    2022$3,080 +1.6%$117,100 +1.5%
    2021$3,030 +45.5%$115,400 +5.4%
    2020$2,082 -33.8%$109,500 +2.6%
    2019$3,143 $106,700 +1.8%
    2018$3,143 +11.3%$104,800
    2017$2,824 $104,800 +2.8%
    2016$2,824 $101,900 +10.2%
    2015$2,824 +13.9%$92,500
    2014$2,478 +12.6%$92,500 -0.6%
    2013$2,201 $93,100 +0.9%
    2012-- $92,300 +5%
    2011-- $87,900 -1.6%
    2010-- $89,300 -10%
    2009-- $99,180 -10.4%
    2008-- $110,660 -2.4%
    2007-- $113,370 +2.7%
    2006-- $110,440 +0%
    2005-- $110,410 +3%
    2003-- $107,240 +5.1%
    2002-- $102,060 +8.1%
    2001-- $94,450
    Find assessor info on the county website

    Neighborhood: 48144

    Nearby schools

    GreatSchools rating
    Schools provided by the listing agent
    • District: Bedford Public Schools

    Source: MiRealSource. This data may not be complete. We recommend contacting the local school district to confirm school assignments for this home.

    Get a cash offer in 3 minutes
    Find out how much your home could sell for in as little as 3 minutes with a no-obligation cash offer.
    Estimated market value
    $363,700
    Get a cash offer in 3 minutes
    Find out how much your home could sell for in as little as 3 minutes with a no-obligation cash offer.
    Estimated market value
    $363,700