Welcome to 2691 Club Mesa Place, Eastside charm, Single level Living, a rare 4th bedroom, and plenty of upgrades. This Stunning home has everything on the wishlist to make your friends quietly jealous. Tucked into one of Eastside Costa Mesa’s quiet cul-de-sacs, the home delivers a flexible floor plan that works for a growing family or for those looking to downsize without sacrifice. Fresh paint and newly refreshed landscaping create instant curb appeal, setting the tone before you even step inside. The interior is bright, open, and thoughtfully arranged, with wide-plank oak floors running throughout—bringing warmth, cohesion, and a modern California feel to every room but still preserving that classic Mid-Century design. The custom kitchen is equal parts style and substance, featuring bespoke finishes, clean lines, and refined materials that make everyday living feel elevated and connected. Whether it is school lunches at the counter or a Friday night dinner party with friends, this space handles it all with ease. Both bathrooms have been upgraded with custom tile work and designer touches, creating a California Cool aesthetic that feels intentional. The generous rear yard becomes an extension of the home. There is plenty of space to entertain, let the kids or pups roam, or simply unwind under the coastal sky. Add the private outdoor sauna retreat to your daily routine, no membership required. Located just minutes from the best of Eastside Costa Mesa and the vibrant energy of West Bay Newport Beach, you are close to award-winning dining, local boutiques, top-rated schools, parks, and the beach. Bike to the Back Bay, grab coffee on 17th Street, or spend the afternoon biking to the sand; this address keeps you connected to it all. 2691 Club Mesa Place is a rare blend of location, layout, and lifestyle. Turnkey, single-level, four bedrooms, and right where you want to be.
Sold for $1,995,000
Listed by: Compass • Stephen Walsh • Contact: 949-235-3517
Bought with: Compass
$1,995,000
2691 Club Mesa Pl, Costa Mesa, CA 92627
4beds
1,809sqft
Single Family Residence
Built in 1954
7,200 Square Feet Lot
$2,011,000 Zestimate®
$1,103/sqft
$7,723 Estimated rent
Home value
$2,011,000
$1.85M - $2.17M
$7,723/mo
Zestimate® history
Owner options
List your home for rent
$7,723/mo
Rent Zestimate®
Find your next renter with Zillow Rental Manager. Plus, with online applications, you can quickly screen prospective tenants – for free.
$7,723/mo
Rent Zestimate®
Refinance and save
$12,562/mo
Est. payment
Refinancing to a lower rate could help reduce your monthly payments and save thousands over the life of the loan.
$12,562/mo
Est. payment
Explore your selling options
Work with a Zillow partner agent
Leverage their expertise and Zillow's premium Showcase listings to get your home seen by more buyers.
Get startedList with your own agent
Get your home in front of millions of buyers by listing it on Zillow.
Learn how to do itSell it yourself
Take full control of how buyers see your home on Zillow by listing For Sale by Owner (FSBO).
List your homeWhat's special
Zillow last checked:
Listing updated:
Listed by:
Stephen Walsh DRE #02075027 949-235-3517,
Compass,
Listing Team: Private Client Group OC
Bought with:
Silvia Wiebach, DRE #01322758
Compass
Source: CRMLS,MLS#: OC26027557 Originating MLS: California Regional MLS
Originating MLS: California Regional MLSFacts & features
Interior
Bedrooms & bathrooms
- Bedrooms: 4
- Bathrooms: 2
- Full bathrooms: 1
- 3/4 bathrooms: 1
- Main level bathrooms: 2
- Main level bedrooms: 4
Rooms
- Room types: Bedroom, Kitchen, Laundry, Living Room, Primary Bathroom, Primary Bedroom, Other
Primary bedroom
- Features: Main Level Primary
Bedroom
- Features: Bedroom on Main Level
Bedroom
- Features: All Bedrooms Down
Bathroom
- Features: Bathroom Exhaust Fan, Bathtub, Dual Sinks, Full Bath on Main Level, Linen Closet, Stone Counters, Remodeled, Separate Shower, Tub Shower, Walk-In Shower
Kitchen
- Features: Built-in Trash/Recycling, Kitchen/Family Room Combo, Pots & Pan Drawers, Quartz Counters, Stone Counters, Remodeled, Self-closing Cabinet Doors, Self-closing Drawers, Updated Kitchen
Other
- Features: Walk-In Closet(s)
Heating
- Central, Forced Air, Fireplace(s)
Cooling
- Central Air
Appliances
- Included: 6 Burner Stove, Dishwasher, Exhaust Fan, Free-Standing Range, Freezer, Gas Cooktop, Disposal, Ice Maker, Refrigerator, Range Hood, Water To Refrigerator, Water Purifier, Dryer, Washer
- Laundry: Inside, Laundry Room
Features
- Built-in Features, Breakfast Area, High Ceilings, Open Floorplan, Quartz Counters, Stone Counters, Recessed Lighting, Storage, All Bedrooms Down, Bedroom on Main Level, Main Level Primary, Walk-In Closet(s)
- Flooring: Carpet, Tile, Wood
- Doors: Sliding Doors
- Windows: Blinds, Double Pane Windows, Drapes
- Has fireplace: Yes
- Fireplace features: Living Room, Wood Burning
- Common walls with other units/homes: No Common Walls
Interior area
- Total interior livable area: 1,809 sqft
Property
Parking
- Total spaces: 4
- Parking features: Concrete, Direct Access, Driveway Level, Door-Single, Driveway, Garage, Garage Door Opener, Garage Faces Side
- Attached garage spaces: 2
- Uncovered spaces: 2
Features
- Levels: One
- Stories: 1
- Entry location: 1
- Patio & porch: Concrete, Patio, Wrap Around
- Exterior features: Rain Gutters, Brick Driveway
- Pool features: None
- Spa features: None
- Fencing: Vinyl,Wood
- Has view: Yes
- View description: Neighborhood
Lot
- Size: 7,200 Square Feet
- Features: Corner Lot, Cul-De-Sac, Landscaped, Level, Near Park, Rectangular Lot, Sprinkler System, Street Level, Yard
Details
- Additional structures: Shed(s), Sauna Private, Storage
- Parcel number: 43921327
- Special conditions: Standard
Construction
Type & style
- Home type: SingleFamily
- Architectural style: Contemporary,Mid-Century Modern,Ranch
- Property subtype: Single Family Residence
Materials
- Drywall, Stucco
- Foundation: Slab
- Roof: Shingle
Condition
- Updated/Remodeled,Turnkey
- New construction: No
- Year built: 1954
Utilities & green energy
- Electric: Standard
- Sewer: Public Sewer
- Water: Public
- Utilities for property: Cable Available, Electricity Connected, Natural Gas Connected, Phone Available, Sewer Connected, Water Connected
Community & HOA
Community
- Features: Curbs, Suburban, Sidewalks, Park
- Security: Prewired, Security System, Carbon Monoxide Detector(s), Smoke Detector(s)
- Subdivision: Eastside North (Encm)
Location
- Region: Costa Mesa
Financial & listing details
- Price per square foot: $1,103/sqft
- Tax assessed value: $1,304,330
- Date on market: 2/9/2026
- Cumulative days on market: 5 days
- Listing terms: Cash,Cash to New Loan
- Road surface type: Paved
Price history
| Date | Event | Price |
|---|---|---|
| 3/17/2026 | Sold | $1,995,000$1,103/sqft |
Source:  CRMLS #OC26027557 Report a problem CRMLS #OC26027557 Report a problem | ||
| 2/26/2026 | Pending sale | $1,995,000$1,103/sqft |
Source: CRMLS #OC26027557 Report a problem | ||
| 2/15/2026 | Contingent | $1,995,000$1,103/sqft |
Source: CRMLS #OC26027557 Report a problem | ||
| 2/10/2026 | Listed for sale | $1,995,000+65.6%$1,103/sqft |
Source: CRMLS #OC26027557 Report a problem | ||
| 8/30/2021 | Sold | $1,205,000-10.7%$666/sqft |
Source: Public Record Report a problem | ||
| 8/24/2021 | Pending sale | $1,350,000$746/sqft |
Source: CRMLS #NP21143973 Report a problem | ||
| 7/30/2021 | Contingent | $1,350,000$746/sqft |
Source: CRMLS #NP21143973 Report a problem | ||
| 7/9/2021 | Listed for sale | $1,350,000+52.5%$746/sqft |
Source: CRMLS #NP21143973 Report a problem | ||
| 3/25/2016 | Sold | $885,000-1.6%$489/sqft |
Source: Public Record Report a problem | ||
| 2/26/2016 | Pending sale | $899,000$497/sqft |
Source: Arbor Real Estate Professional #NP15228317 Report a problem | ||
| 1/22/2016 | Price change | $899,000-2.2%$497/sqft |
Source: Arbor Real Estate Professional #NP15228317 Report a problem | ||
| 11/16/2015 | Listed for sale | $919,000$508/sqft |
Source: Arbor Real Estate Professional #NP15228317 Report a problem | ||
| 11/2/2015 | Pending sale | $919,000$508/sqft |
Source: Arbor Real Estate Professional #NP15228317 Report a problem | ||
| 10/19/2015 | Listed for sale | $919,000+4.2%$508/sqft |
Source: Arbor Real Estate Professional #NP15228317 Report a problem | ||
| 6/28/2007 | Sold | $882,000+37.8%$488/sqft |
Source: Public Record Report a problem | ||
| 10/27/2006 | Sold | $640,000$354/sqft |
Source: Public Record Report a problem | ||
Public tax history
| Year | Property taxes | Tax assessment |
|---|---|---|
| 2026 | -- | $1,304,330 +2% |
| 2025 | $14,278 +1.8% | $1,278,755 +2% |
| 2024 | $14,030 +2.6% | $1,253,682 +2% |
| 2023 | $13,671 -11.7% | $1,229,100 +2% |
| 2022 | $15,486 +43.1% | $1,205,000 +24.5% |
| 2021 | $10,822 +1.1% | $967,876 +1% |
| 2020 | $10,704 | $957,952 +2% |
| 2019 | $10,704 +2.2% | $939,169 +2% |
| 2018 | $10,476 +3.8% | $920,754 +2% |
| 2017 | $10,088 | $902,700 +4.2% |
| 2016 | $10,088 +4.3% | $866,008 +1.5% |
| 2015 | $9,668 +12.7% | $853,000 +11.9% |
| 2014 | $8,577 | $762,300 +21% |
| 2013 | -- | $630,000 +5% |
| 2012 | -- | $600,000 |
| 2011 | -- | $600,000 -14.4% |
| 2010 | -- | $701,000 -8.4% |
| 2009 | -- | $765,000 -13.3% |
| 2008 | -- | $882,000 +37.8% |
| 2007 | -- | $640,000 +1098.3% |
| 2006 | -- | $53,411 +2% |
| 2005 | -- | $52,364 +2% |
| 2004 | -- | $51,338 +1.9% |
| 2003 | -- | $50,398 +2% |
| 2002 | -- | $49,410 +2% |
| 2001 | $723 +3.6% | $48,442 +2% |
| 2000 | $697 | $47,493 |
Find assessor info on the county website
Neighborhood: 92627
Nearby homes
- $---- bd-- ba-- sqft231 Mesa Dr, Costa Mesa, CA 92627Off Market
- $1,911,0004 bd3 ba3.9k sqft227 Mesa Dr, Costa Mesa, CA 92627Sold

- $2,015,3003 bd2 ba2.1k sqft2687 Club Mesa Pl, Costa Mesa, CA 92627Off Market
- $2,300,0003 bd2 ba1.9k sqft223 Mesa Dr, Costa Mesa, CA 92627For Sale
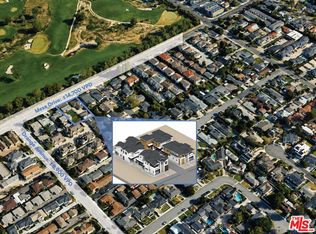
- $1,724,8003 bd2 ba1.3k sqft241 Mesa Dr, Costa Mesa, CA 92627Off Market
- $2,997,9004 bd4 ba2.7k sqft2692 Club Mesa Pl, Costa Mesa, CA 92627Off Market
- $1,726,3003 bd1 ba1k sqft2683 Club Mesa Pl, Costa Mesa, CA 92627Off Market
- $1,425,0003 bd3 ba2k sqft2682 Pala Mesa Ct, Costa Mesa, CA 92627Pending
Nearby schools
GreatSchools rating
- 8/10Heinz Kaiser Elementary SchoolGrades: 3-6Distance: 1.4 mi
- 9/10Horace Ensign Intermediate SchoolGrades: 7-8Distance: 3.4 mi
- 9/10Newport Harbor High SchoolGrades: 9-12Distance: 3 mi
Schools provided by the listing agent
- Elementary: Woodland
- Middle: Ensign
- High: Harbor
Source: CRMLS. This data may not be complete. We recommend contacting the local school district to confirm school assignments for this home.
Get a cash offer in 3 minutes
Find out how much your home could sell for in as little as 3 minutes with a no-obligation cash offer.
Estimated market value
$2,011,000
Get a cash offer in 3 minutes
Find out how much your home could sell for in as little as 3 minutes with a no-obligation cash offer.
Estimated market value
$2,011,000
- California
- Orange County
- Costa Mesa
- 92627
- 2691 Club Mesa Pl
Nearby cities
Nearby zip codes
Other Costa Mesa Topics
