Nestled in the iconic Bayshores community of Newport Beach, this coastal gem was custom built in 2015 by Patterson Custom Homes. The residence effortlessly blends traditional charm with modern luxury. The interior is both spacious and welcoming, featuring vaulted ceilings throughout. Step inside to find four thoughtfully designed fireplaces and an inviting patio with expansive retractable glass doors, connecting indoor and outdoor spaces seamlessly. The kitchen is a haven for culinary enthusiasts, featuring granite countertops, stainless steel appliances ,a six-burner gas range, and plenty of custom cabinets. There is even hidden storage for your small countertop appliances. The kitchen opens up to a spacious great room perfect for hosting with a built-in bar, automatic ice maker, and a climate-controlled wine cellar for your favorite bottles. Upstairs, you'll find four spacious bedrooms with well-appointed bathrooms, all accessible by elevator or stairs. Primary bedroom with a balcony and grand spa-like bathroom with soaking tub and separate steam shower. There is a luxurious walk in closet with built in island and walls of framed, mirrored wardrobes including a revolving storage display for designer bags and shoes. The three car garage is equipped with electric charging stations for two vehicles, aligning modern convenience with sustainability. Experience the Bayshores lifestyle with two private sandy beaches, a guest dock, and access to the Balboa Bay Club next door.
Sold for $5,850,000
Listed by: Pacific Sotheby's Int'l Realty • Michelle Larson • Contact: 949-554-1200
Bought with: Keller Williams Realty
$5,850,000
2691 Crestview Dr, Newport Beach, CA 92663
4beds
3,834sqft
Single Family Residence
Built in 2015
4,800 Square Feet Lot
$6,834,100 Zestimate®
$1,526/sqft
$17,444 Estimated rent
Home value
$6,834,100
$6.15M - $7.59M
$17,444/mo
Zestimate® history
Owner options
List your home for rent
$17,444/mo
Rent Zestimate®
Find your next renter with Zillow Rental Manager. Plus, with online applications, you can quickly screen prospective tenants – for free.
$17,444/mo
Rent Zestimate®
Refinance and save
$37,222/mo
Est. payment
Refinancing to a lower rate could help reduce your monthly payments and save thousands over the life of the loan.
$37,222/mo
Est. payment
Explore your selling options
Work with a Zillow partner agent
Leverage their expertise and Zillow's premium Showcase listings to get your home seen by more buyers.
Get startedList with your own agent
Get your home in front of millions of buyers by listing it on Zillow.
Learn how to do itSell it yourself
Take full control of how buyers see your home on Zillow by listing For Sale by Owner (FSBO).
List your homeWhat's special
Modern convenienceGuest dockBuilt-in barClimate-controlled wine cellarSpacious great roomGranite countertopsSpacious bedrooms
Zillow last checked:
Listing updated:
Listed by:
Michelle Larson DRE #00542733 949-554-1200,
Pacific Sotheby's Int'l Realty
Bought with:
Cesi Pagano, DRE #01043716
Keller Williams Realty
Margaret Shepherd, DRE #01989359
Keller Williams Realty
Source: CRMLS,MLS#: NP23198942 Originating MLS: California Regional MLS
Originating MLS: California Regional MLSFacts & features
Interior
Bedrooms & bathrooms
- Bedrooms: 4
- Bathrooms: 4
- Full bathrooms: 3
- 1/2 bathrooms: 1
- Main level bathrooms: 1
Rooms
- Room types: Bathroom, Bedroom, Entry/Foyer, Family Room, Great Room, Kitchen, Laundry, Living Room, Primary Bathroom, Primary Bedroom, Office, Other, Pantry, Wine Cellar, Dining Room
Bedroom
- Features: All Bedrooms Up
Bathroom
- Features: Bathtub, Dual Sinks, Enclosed Toilet, Hollywood Bath, Linen Closet, Soaking Tub, Separate Shower, Upgraded, Walk-In Shower
Kitchen
- Features: Granite Counters, Kitchen Island, Kitchen/Family Room Combo, Pots & Pan Drawers, Walk-In Pantry
Heating
- Combination, Central, Forced Air, Fireplace(s)
Cooling
- Central Air, Dual
Appliances
- Included: 6 Burner Stove, Built-In Range, Barbecue, Convection Oven, Double Oven, Dishwasher, Freezer, Disposal, Gas Range, Ice Maker, Microwave, Refrigerator, Self Cleaning Oven, Dryer, Washer
- Laundry: Washer Hookup, Electric Dryer Hookup, Gas Dryer Hookup, Inside, Laundry Room, Upper Level
Features
- Beamed Ceilings, Wet Bar, Breakfast Bar, Built-in Features, Balcony, Breakfast Area, Ceiling Fan(s), Cathedral Ceiling(s), Separate/Formal Dining Room, Eat-in Kitchen, Elevator, Granite Counters, High Ceilings, Living Room Deck Attached, Open Floorplan, Pantry, Recessed Lighting, Storage, Smart Home, Wired for Data, Bar
- Flooring: Carpet, Wood
- Has fireplace: Yes
- Fireplace features: Family Room, Living Room, Primary Bedroom, Outside
- Common walls with other units/homes: No Common Walls
Interior area
- Total interior livable area: 3,834 sqft
Property
Parking
- Total spaces: 3
- Parking features: Concrete, Door-Multi, Direct Access, Electric Vehicle Charging Station(s), Garage, Guest, Garage Faces Rear, Storage
- Attached garage spaces: 3
Accessibility
- Accessibility features: Safe Emergency Egress from Home, Accessible Elevator Installed
Features
- Levels: Two
- Stories: 2
- Entry location: 1
- Patio & porch: Concrete, Deck, Front Porch, Patio
- Exterior features: Barbecue, Rain Gutters
- Pool features: None
- Spa features: None
- Has view: Yes
- View description: None
- Waterfront features: Beach Access, Ocean Side Of Highway
Lot
- Size: 4,800 Square Feet
- Features: 0-1 Unit/Acre, Close to Clubhouse, Front Yard, Lawn, Landscaped, Paved, Sprinkler System, Street Level
Details
- Parcel number: 04918132
- Zoning: R-1
- Special conditions: Standard
- Other equipment: Intercom
Construction
Type & style
- Home type: SingleFamily
- Architectural style: Custom,Traditional
- Property subtype: Single Family Residence
Condition
- Turnkey
- New construction: No
- Year built: 2015
Details
- Builder model: Custom
Utilities & green energy
- Electric: 220 Volts in Garage
- Sewer: Public Sewer
- Water: Public
- Utilities for property: Cable Connected, Electricity Connected, Natural Gas Connected, Phone Connected
Community & HOA
Community
- Features: Curbs, Gated, Marina
- Security: Prewired, Carbon Monoxide Detector(s), Fire Detection System, Gated with Guard, Gated Community, Gated with Attendant, 24 Hour Security, Smoke Detector(s)
- Subdivision: Bayshores (Bshr)
HOA
- Has HOA: Yes
- Amenities included: Clubhouse, Controlled Access, Dock, Management, Outdoor Cooking Area, Barbecue, Picnic Area, Playground, Guard
- HOA fee: $635 quarterly
- HOA name: Bayshores
- HOA phone: 949-363-1963
Location
- Region: Newport Beach
Financial & listing details
- Price per square foot: $1,526/sqft
- Tax assessed value: $6,086,340
- Date on market: 10/26/2023
- Cumulative days on market: 70 days
- Listing terms: Cash
- Inclusions: washer and dryer and all TV's and electronics included with the smart home
- Exclusions: dining room chandelier
- Road surface type: Paved
Price history
| Date | Event | Price |
|---|---|---|
| 2/1/2024 | Sold | $5,850,000-6.4%$1,526/sqft |
Source:  CRMLS #NP23198942 Report a problem CRMLS #NP23198942 Report a problem | ||
| 1/17/2024 | Pending sale | $6,250,000$1,630/sqft |
Source: CRMLS #NP23198942 Report a problem | ||
| 1/10/2024 | Contingent | $6,250,000$1,630/sqft |
Source: CRMLS #NP23198942 Report a problem | ||
| 10/26/2023 | Listed for sale | $6,250,000+69%$1,630/sqft |
Source: CRMLS #NP23198942 Report a problem | ||
| 8/22/2019 | Sold | $3,699,000-2.5%$965/sqft |
Source:  CRMLS #NP19181374 Report a problem CRMLS #NP19181374 Report a problem | ||
| 8/8/2019 | Pending sale | $3,795,000$990/sqft |
Source: Pacific Sotheby's International Realty #NP19181374 Report a problem | ||
| 8/1/2019 | Listed for sale | $3,795,000+8.4%$990/sqft |
Source: Pacific Sotheby's Int'l Realty #NP19181374 Report a problem | ||
| 12/5/2017 | Sold | $3,500,000-12.4%$913/sqft |
Source: Public Record Report a problem | ||
| 11/10/2017 | Pending sale | $3,995,000$1,042/sqft |
Source: First Team Real Estate #OC17081485 Report a problem | ||
| 10/12/2017 | Price change | $3,995,000-2.5%$1,042/sqft |
Source: First Team Real Estate #OC17081485 Report a problem | ||
| 6/11/2017 | Price change | $4,098,000-8.9%$1,069/sqft |
Source: First Team Real Estate #OC17081485 Report a problem | ||
| 4/17/2017 | Listed for sale | $4,498,000+328.4%$1,173/sqft |
Source: First Team Real Estate #OC17081485 Report a problem | ||
| 10/9/2012 | Sold | $1,050,000$274/sqft |
Source: Public Record Report a problem | ||
Public tax history
| Year | Property taxes | Tax assessment |
|---|---|---|
| 2026 | -- | $6,086,340 +2% |
| 2025 | $62,850 +48.3% | $5,967,000 +50.5% |
| 2024 | $42,390 +3% | $3,966,074 +2% |
| 2023 | $41,141 +1.7% | $3,888,308 +2% |
| 2022 | $40,463 +2% | $3,812,067 +2% |
| 2021 | $39,686 -1.8% | $3,737,321 +1% |
| 2020 | $40,431 +2.9% | $3,699,000 +3.6% |
| 2019 | $39,305 +3.7% | $3,570,000 +2% |
| 2018 | $37,892 +79.4% | $3,500,000 +76.8% |
| 2017 | $21,121 | $1,979,767 +2% |
| 2016 | $21,121 +2.3% | $1,940,949 +30.8% |
| 2015 | $20,645 +81.9% | $1,484,428 +40.7% |
| 2014 | $11,350 | $1,054,767 +0.5% |
| 2013 | -- | $1,050,000 +130.9% |
| 2012 | -- | $454,653 +2% |
| 2011 | -- | $445,739 +0.8% |
| 2010 | -- | $442,408 -0.2% |
| 2009 | -- | $443,460 +2% |
| 2008 | -- | $434,765 +2% |
| 2007 | -- | $426,241 +2% |
| 2006 | -- | $417,884 +2% |
| 2005 | -- | $409,691 +2% |
| 2004 | -- | $401,658 +1.9% |
| 2003 | -- | $394,297 +2% |
| 2002 | -- | $386,566 +2% |
| 2001 | $3,868 +2.6% | $378,987 +2% |
| 2000 | $3,769 | $371,556 |
Find assessor info on the county website
Neighborhood: 92663
Nearby homes
- $5,950,0004 bd6 ba4.4k sqft2681 Crestview Dr, Newport Beach, CA 92663Sold

- $---- bd-- ba-- sqft2701 Crestview Dr, Newport Beach, CA 92663Off Market

- $4,102,0003 bd3 ba2k sqft2671 Crestview Dr, Newport Beach, CA 92663Off Market
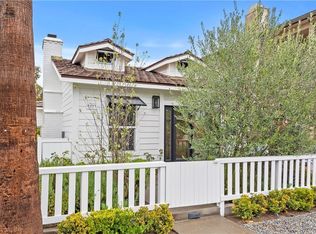
- $6,093,8003 bd3 ba3.7k sqft2661 Crestview Dr, Newport Beach, CA 92663Off Market
- $4,293,7003 bd3 ba2.4k sqft2871 Bayshore Dr, Newport Beach, CA 92663Off Market
- $3,180,6003 bd3 ba1.8k sqft2651 Crestview Dr, Newport Beach, CA 92663Off Market
- $4,251,0003 bd4 ba2.2k sqft2672 Crestview Dr, Newport Beach, CA 92663Off Market
- $2,540,4002 bd2 ba1.4k sqft2861 Bayshore Dr, Newport Beach, CA 92663Off Market
Nearby schools
GreatSchools rating
- 10/10Newport Heights Elementary SchoolGrades: K-6Distance: 1 mi
- 9/10Horace Ensign Intermediate SchoolGrades: 7-8Distance: 0.6 mi
- 9/10Newport Harbor High SchoolGrades: 9-12Distance: 0.6 mi
Schools provided by the listing agent
- Elementary: Newport Heights
- Middle: Ensign
- High: Newport Harbor
Source: CRMLS. This data may not be complete. We recommend contacting the local school district to confirm school assignments for this home.
Get a cash offer in 3 minutes
Find out how much your home could sell for in as little as 3 minutes with a no-obligation cash offer.
Estimated market value
$6,834,100
Get a cash offer in 3 minutes
Find out how much your home could sell for in as little as 3 minutes with a no-obligation cash offer.
Estimated market value
$6,834,100
- California
- Orange County
- Newport Beach
- 92663
- 2691 Crestview Dr
Nearby cities
Nearby neighborhoods
Nearby zip codes
Other Newport Beach Topics
