Welcome to this charming home situated on a desirable corner lot of just over half an acre. Offering 1,334 sq. ft. of comfortable living space, this bright and inviting residence features 3 bedrooms with recently installed carpet, 2 full bathrooms, and an open-concept dining area and living room complete with a cozy gas stove and beautiful plantation shutters. The spacious kitchen includes a pantry and ample storage. The primary bedroom offers a private bath, walk-in closet, and additional closet space. Outside, you'll find a attached 2-car garage plus two covered carports, providing plenty of room for vehicles, boats, RVs, or recreational toys. Relax on the welcoming covered front porch. Enjoy the peaceful backyard retreat featuring a covered patio, outdoor sink, tranquil little fish pond, covered bar structure with grilling area and bar-top seating that's perfect for entertaining or quiet evenings under the stars. Garden enthusiasts will appreciate the garden area and abundance of fruit and nut trees, berries and grapevines. Ideally located near three lakes, hiking and equestrian trails, and La Contenta Golf Course, this property offers easy access to outdoor recreation, Gold Country adventures, local shopping, and dining.
Closed
$425,000
2691 Dennis Ln, Valley Springs, CA 95252
3beds
1,334sqft
Single Family Residence
Built in 2001
0.6 Acres Lot
$426,100 Zestimate®
$319/sqft
$2,280 Estimated rent
Home value
$426,100
$405,000 - $447,000
$2,280/mo
Zestimate® history
Owner options
List your home for rent
$2,280/mo
Rent Zestimate®
Find your next renter with Zillow Rental Manager. Plus, with online applications, you can quickly screen prospective tenants – for free.
$2,280/mo
Rent Zestimate®
Refinance and save
$3,050/mo
Est. payment
Refinancing to a lower rate could help reduce your monthly payments and save thousands over the life of the loan.
$3,050/mo
Est. payment
Explore your selling options
Work with a Zillow partner agent
Leverage their expertise and Zillow's premium Showcase listings to get your home seen by more buyers.
Get startedList with your own agent
Get your home in front of millions of buyers by listing it on Zillow.
Learn how to do itSell it yourself
Take full control of how buyers see your home on Zillow by listing For Sale by Owner (FSBO).
List your homeWhat's special
Peaceful backyard retreatBeautiful plantation shuttersWelcoming covered front porchGarden areaAdditional closet spaceTranquil little fish pondBright and inviting residence
Zillow last checked:
Listing updated:
Listed by:
Melissa Palmer DRE #01927150 209-676-7509,
Fathom Realty Group, Inc.
Bought with:
Armon Batiste, DRE #01791959
Armon Batiste, Broker
Source: MetroList Services of CA,MLS#: 226078710Originating MLS: MetroList Services, Inc.
Facts & features
Interior
Bedrooms & bathrooms
- Bedrooms: 3
- Bathrooms: 2
- Full bathrooms: 2
Rooms
- Room types: Dining Room, Kitchen, Laundry, Living Room
Primary bedroom
- Features: Closet, Walk-In Closet
Primary bathroom
- Features: Fiberglass, Low-Flow Toilet(s), Tile, Tub w/Shower Over, Window
Dining room
- Features: Dining/Living Combo
Kitchen
- Features: Ceramic Counter, Pantry Closet, Tile Counters
Heating
- Central, See Remarks, Natural Gas, Other
Cooling
- Ceiling Fan(s), Central Air
Appliances
- Included: Free-Standing Gas Range, Gas Plumbed, Gas Water Heater, Dishwasher, Water Heater, Microwave, Plumbed For Ice Maker, Self Cleaning Oven, ENERGY STAR Qualified Appliances, Dryer
- Laundry: Laundry Room, Cabinets, Electric Dryer Hookup, Inside Room
Features
- Flooring: Carpet, Linoleum, Tile
- Has fireplace: No
Interior area
- Total interior livable area: 1,334 sqft
Property
Parking
- Total spaces: 6
- Parking features: Boat, Covered, RV Storage, Garage Door Opener, Garage Faces Front, Uncovered Parking Spaces 2+, Guest, Interior Access, Driveway, Upslope Driveway/Sidewalks
- Garage spaces: 2
- Carport spaces: 2
- Uncovered spaces: 2
Features
- Fencing: Back Yard,Chain Link
Lot
- Size: 0.6 Acres
- Features: Sprinklers In Rear, Corner Lot, Grass Artificial, Landscape Back
- Topography: Hillside,Lot Sloped,Trees Many,Hillside,Lot Sloped,Trees Many
Details
- Additional structures: RV/Boat Storage, Shed(s), Other
- Parcel number: 073026008000
- Zoning: RR-05
- Special conditions: Trust
- Other equipment: Satellite Dish
Construction
Type & style
- Home type: SingleFamily
- Architectural style: Traditional
- Property subtype: Single Family Residence
Materials
- Wood Siding
- Foundation: Slab
- Roof: Shingle,Composition
Condition
- Year built: 2001
Utilities & green energy
- Electric: 220 Volts, 220 Volts in Kitchen, 220 Volts in Laundry
- Sewer: Septic System, Engineered Septic, Septic Connected, Septic Pump
- Water: Public, Meter on Site, Water District
- Utilities for property: Cable Available, Cable Connected, Public, Electric, Internet Available, Natural Gas Available, Natural Gas Connected
Community & HOA
Community
- Subdivision: Rancho Calaveras
HOA
- Has HOA: Yes
- Amenities included: Barbecue, Pool, Clubhouse, Recreation Facilities, Tennis Court(s)
- Services included: Pool, Recreation Facility
- HOA fee: $200 annually
Location
- Region: Valley Springs
Financial & listing details
- Price per square foot: $319/sqft
- Tax assessed value: $454,949
- Price range: $425K - $425K
- Date on market: 6/26/2026
- Road surface type: Asphalt, Paved
Price history
| Date | Event | Price |
|---|---|---|
| 10/9/2026 | Sold | $425,000-1.1%$319/sqft |
Source: MetroList Services of CA #226078710 Report a problem | ||
| 8/10/2026 | Pending sale | $429,900$322/sqft |
Source: MetroList Services of CA #226078710 Report a problem | ||
| 7/22/2026 | Price change | $429,900-1.1%$322/sqft |
Source: MetroList Services of CA #226078710 Report a problem | ||
| 7/7/2026 | Price change | $434,900-1%$326/sqft |
Source: MetroList Services of CA #226078710 Report a problem | ||
| 6/26/2026 | Listed for sale | $439,500+37.3%$329/sqft |
Source: MetroList Services of CA #226078710 Report a problem | ||
| 3/31/2005 | Sold | $320,000+79.8%$240/sqft |
Source: Public Record Report a problem | ||
| 7/27/2001 | Sold | $178,000+1086.7%$133/sqft |
Source: Public Record Report a problem | ||
| 1/19/2001 | Sold | $15,000$11/sqft |
Source: Public Record Report a problem | ||
Public tax history
| Year | Property taxes | Tax assessment |
|---|---|---|
| 2026 | -- | $454,949 +2% |
| 2025 | $5,034 +0.2% | $446,029 +2% |
| 2024 | $5,024 +1.9% | $437,285 +2% |
| 2023 | $4,929 +12.8% | $428,712 +14.6% |
| 2022 | $4,370 +24% | $374,000 +16.9% |
| 2021 | $3,525 +10.7% | $320,000 +14.3% |
| 2020 | $3,184 -0.6% | $280,000 +4.9% |
| 2019 | $3,202 +12.3% | $267,000 +9.9% |
| 2018 | $2,851 +13.8% | $243,000 +14.1% |
| 2017 | $2,506 +24% | $213,000 +27.5% |
| 2016 | $2,022 +0.4% | $167,000 |
| 2015 | $2,014 | $167,000 +9.9% |
| 2014 | -- | $152,000 +19.7% |
| 2013 | -- | $127,000 -36.5% |
| 2009 | -- | $200,000 -27.5% |
| 2008 | -- | $276,000 -17.1% |
| 2007 | -- | $332,928 +2% |
| 2006 | -- | $326,400 +73% |
| 2005 | -- | $188,647 +2% |
| 2004 | -- | $184,949 +1.9% |
| 2003 | -- | $181,560 |
Find assessor info on the county website
Neighborhood: 95252
Nearby homes
- $361,8003 bd2 ba1.1k sqft2603 Heney Ln, Valley Springs, CA 95252Off Market
- $350,1003 bd2 ba1k sqft2689 Heney Ln #3265, Valley Springs, CA 95252Off Market
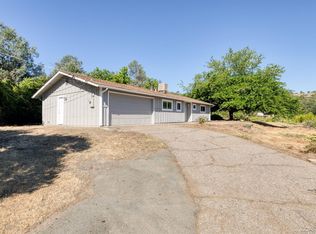
- $342,1003 bd2 ba1k sqft2689 Heney Ln, Valley Springs, CA 95252Off Market
- $280,0001 bd2 ba1k sqft2595 Heney Ln, Valley Springs, CA 95252Sold
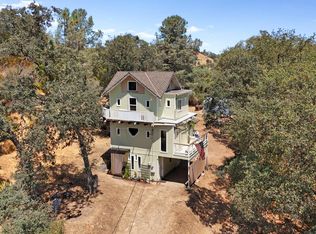
- $374,3003 bd2 ba1.1k sqft2699 Heney Ln, Valley Springs, CA 95252Off Market
- $383,5003 bd2 ba1k sqft2660 Heney Ln, Valley Springs, CA 95252Sold
- $416,0003 bd2 ba1k sqft2680 Heney Ln, Valley Springs, CA 95252Off Market
- $388,6003 bd2 ba1.4k sqft2722 Dennis Ln, Valley Springs, CA 95252Off Market
Nearby schools
GreatSchools rating
- 2/10Valley Springs Elementary SchoolGrades: K-5Distance: 2 mi
- 3/10Toyon Middle SchoolGrades: 6-8Distance: 6.2 mi
- 5/10Calaveras High SchoolGrades: 8-12Distance: 9.6 mi
Sell for more on Zillow
Get a Zillow Showcase℠ listing at no additional cost and you could sell for .
$426,100
2% more
+$8,522
With Zillow Showcase(estimated)
$434,622
Sell for more on Zillow
Get a Zillow Showcase℠ listing at no additional cost and you could sell for .
$426,100
2% more
+$8,522
With Zillow Showcase(estimated)
$434,622
- California
- Calaveras County
- Valley Springs
- 95252
- 2691 Dennis Ln
