Skip main navigation
Closed
  • $445,000

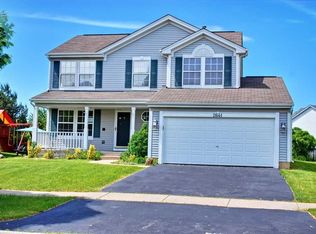
    2691 Fairfax Ln, Lake In The Hills, IL 60156

    4beds
    2,182sqft
    Single Family Residence
    Built in 1998
    7,710 Square Feet Lot
    $465,200 Zestimate®
    $204/sqft
    $2,942 Estimated rent

    Home value

    $465,200

    $428,000 - $507,000

    $2,942/mo

    Zestimate® history
    Loading
    Loading...

    Owner options

    List your home for rent

    $2,942/mo

    Rent Zestimate®

    Find your next renter with Zillow Rental Manager. Plus, with online applications, you can quickly screen prospective tenants – for free.

    Learn more

    $2,942/mo

    Rent Zestimate®

    Refinance and save

    $3,235/mo

    Est. payment

    Refinancing to a lower rate could help reduce your monthly payments and save thousands over the life of the loan.

    See today's rates

    $3,235/mo

    Est. payment

    Explore your selling options

    Work with a Zillow partner agent

    Leverage their expertise and Zillow's premium Showcase listings to get your home seen by more buyers.

    Get started

    List with your own agent

    Get your home in front of millions of buyers by listing it on Zillow.

    Learn how to do it

    Sell it yourself

    Take full control of how buyers see your home on Zillow by listing For Sale by Owner (FSBO).

    List your home

    What's special

    Finished basementAbundant natural lightInviting foyerOpen-concept kitchenGranite countertopsStainless steel appliancesDual vanities
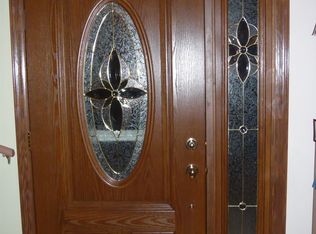
    *** MULTIPLE OFFERS RECEIVED. HIGHEST & BEST DUE SUNDAY AUG 3 BY 6PM. ***Welcome to this beautifully maintained 4 bedroom home nestled in the sought after Meadowbrook subdivision. From the moment you step into the inviting foyer, you'll appreciate the thoughtful layout and abundant natural light throughout. The main level features spacious living and dining areas, perfect for gatherings and a warm, open-concept kitchen, granite countertops, stainless steel appliances, and an island offering additional seating and storage. Adjacent to the kitchen, a cozy family room with vaulted ceiling and skylights provides a comfortable space to relax or entertain. Step through the newer sliding glass door (2021) to a lovely backyard retreat with brick paver patio, ideal for enjoying summer evenings. Upstairs, the master suite offers a peaceful escape with a walk-in closet plus private bathroom featuring a soaking tub, separate shower, and dual vanities. Three additional well-sized bedrooms and an updated full bathroom complete the second floor. The finished basement adds flexible space for a home office, playroom, or media area. Additional highlights include newer furnace & a/c, water heater, dishwasher, living room windows, smart garage opener and front porch steps. This move-in-ready home offers comfort, space, and modern updates in a fantastic location. Close to shopping, entertainment, restaurants, parks, schools and Northwestern Huntley Hospital.

    Zillow last checked:

    Listing updated:

    Listed by:

    Diane Tanke 847-609-9093,

    Berkshire Hathaway HomeServices Starck Real Estate

    Bought with:

    Oksana Suden

    Jameson Sotheby's Intl Realty

    Source: MRED as distributed by MLS GRID,MLS#: 12397639MLS Logo

    Facts & features

    Interior

    Bedrooms & bathrooms
    • Bedrooms: 4
    • Bathrooms: 3
    • Full bathrooms: 2
    • 1/2 bathrooms: 1
    Rooms
    • Room types: Family Room, Recreation Room
    Primary bedroom
    • Features: Flooring (Carpet), Bathroom (Full)
    • Level: Second
    • Area: 204 Square Feet
    • Dimensions: 17X12
    Bedroom 2
    • Features: Flooring (Carpet), Window Treatments (All)
    • Level: Second
    • Area: 280 Square Feet
    • Dimensions: 20X14
    Bedroom 3
    • Features: Flooring (Carpet), Window Treatments (All)
    • Level: Second
    • Area: 110 Square Feet
    • Dimensions: 11X10
    Bedroom 4
    • Features: Flooring (Carpet), Window Treatments (All)
    • Level: Second
    • Area: 110 Square Feet
    • Dimensions: 11X10
    Dining room
    • Features: Flooring (Wood Laminate), Window Treatments (All)
    • Level: Main
    • Area: 143 Square Feet
    • Dimensions: 13X11
    Family room
    • Features: Flooring (Wood Laminate), Window Treatments (All)
    • Level: Main
    • Area: 228 Square Feet
    • Dimensions: 19X12
    Other
    • Features: Flooring (Carpet)
    • Level: Basement
    • Area: 527 Square Feet
    • Dimensions: 31X17
    Kitchen
    • Features: Flooring (Wood Laminate), Window Treatments (All)
    • Level: Main
    • Area: 252 Square Feet
    • Dimensions: 21X12
    Laundry
    • Features: Flooring (Other)
    • Level: Basement
    • Area: 30 Square Feet
    • Dimensions: 6X5
    Living room
    • Features: Flooring (Wood Laminate), Window Treatments (All)
    • Level: Main
    • Area: 169 Square Feet
    • Dimensions: 13X13
    Recreation room
    • Features: Flooring (Carpet)
    • Level: Basement
    • Area: 156 Square Feet
    • Dimensions: 13X12
    Heating
    • Natural Gas, Forced Air
    Cooling
    • Central Air
    Appliances
    • Included: Range, Microwave, Dishwasher, Refrigerator, Washer, Dryer, Disposal, Stainless Steel Appliance(s), Water Softener Rented
    Features
    • Vaulted Ceiling(s)
    • Windows: Skylight(s)
    • Basement: Finished,Full
    Interior area
    • Total structure area: 1,079
    • Total interior livable area: 2,182 sqft
    • Finished area below ground: 1,079

    Property

    Parking
    • Total spaces: 2
    • Parking features: Asphalt, Garage Door Opener, On Site, Attached, Garage
    • Attached garage spaces: 2
    • Has uncovered spaces: Yes
    Accessibility
    • Accessibility features: No Disability Access
    Features
    • Stories: 2
    • Patio & porch: Patio
    Lot
    • Size: 7,710 Square Feet
    • Dimensions: 109X70
    • Features: Corner Lot
    Details
    • Parcel number: 1823128019
    • Special conditions: None

    Construction

    Type & style
    • Home type: SingleFamily
    • Property subtype: Single Family Residence
    Materials
    • Vinyl Siding
    Condition
    • New construction: No
    • Year built: 1998
    Details
    • Builder model: CAMDEN

    Utilities & green energy

    • Sewer: Public Sewer
    • Water: Public

    Community & HOA

    Community
    • Features: Park
    • Subdivision: Meadowbrook
    HOA
    • Services included: None
    Location
    • Region: Lake In The Hills

    Financial & listing details

    • Price per square foot: $204/sqft
    • Tax assessed value: $353,298
    • Annual tax amount: $8,116
    • Date on market: 7/23/2025
    • Listing terms: FHA
    • Ownership: Fee Simple

    Price history

    DateEventPrice
    9/8/2025Sold$445,000+3.5%$204/sqft
    Source: MRED as distributed by MLS GRID #12397639 Report a problem
    8/4/2025Contingent$430,000$197/sqft
    Source: MRED as distributed by MLS GRID #12397639 Report a problem
    7/30/2025Price change$430,000-2.3%$197/sqft
    Source: MRED as distributed by MLS GRID #12397639 Report a problem
    7/23/2025Listed for sale$440,000$202/sqft
    Source: MRED as distributed by MLS GRID #12397639 Report a problem
    3/2/2025Listing removed$440,000$202/sqft
    Source: MRED as distributed by MLS GRID #12291027 Report a problem
    2/25/2025Contingent$440,000$202/sqft
    Source: MRED as distributed by MLS GRID #12291027 Report a problem
    2/14/2025Listed for sale$440,000+22.2%$202/sqft
    Source: MRED as distributed by MLS GRID #12291027 Report a problem
    2/24/2022Sold$360,000+10.8%$165/sqft
    Source: MRED as distributed by MLS GRID #11307691 Report a problem
    1/24/2022Contingent$324,900$149/sqft
    Source: MRED as distributed by MLS GRID #11307691 Report a problem
    1/20/2022Listed for sale$324,900+19.2%$149/sqft
    Source: MRED as distributed by MLS GRID #11307691 Report a problem
    4/21/2020Sold$272,500-0.9%$125/sqft
    Source: Public Record Report a problem
    3/6/2020Pending sale$275,000$126/sqft
    Source: CENTURY 21 1st Class Homes #10642451 Report a problem
    2/20/2020Listed for sale$275,000-1.1%$126/sqft
    Source: CENTURY 21 1st Class Homes #10642451 Report a problem
    12/22/2019Listing removed$278,000$127/sqft
    Source: CENTURY 21 1st Class Homes #10642451 Report a problem
    11/4/2019Price change$278,000-0.7%$127/sqft
    Source: CENTURY 21 1st Class Homes #10642451 Report a problem
    8/20/2019Listed for sale$279,900$128/sqft
    Source: CENTURY 21 1st Class Homes #10642451 Report a problem
    8/14/2019Pending sale$279,900$128/sqft
    Source: CENTURY 21 1st Class Homes #10642451 Report a problem
    7/29/2019Listed for sale$279,900+23%$128/sqft
    Source: Century 21 1st Class Homes #10466325 Report a problem
    5/4/2017Listing removed$1,975$1/sqft
    Source: Coldwell Banker The Real Estate Group #09596610 Report a problem
    4/18/2017Listed for rent$1,975$1/sqft
    Source: Coldwell Banker Honig-Bell #09596610 Report a problem
    2/8/2017Sold$227,500-4.8%$104/sqft
    Source: Public Record Report a problem
    1/11/2017Pending sale$239,000$110/sqft
    Source: Keller Williams - Palatine #09472112 Report a problem
    1/7/2017Price change$239,000-4.4%$110/sqft
    Source: Keller Williams - Palatine #09472112 Report a problem
    10/7/2016Price change$249,8990%$115/sqft
    Source: RE/MAX Suburban #09193268 Report a problem
    9/30/2016Price change$249,9000%$115/sqft
    Source: RE/MAX Suburban #09193268 Report a problem
    9/7/2016Price change$250,000-3.8%$115/sqft
    Source: RE/MAX Suburban #09193268 Report a problem
    7/14/2016Listed for sale$259,991+4.8%$119/sqft
    Source: RE/MAX Experts #09193268 Report a problem
    7/21/2003Sold$248,000+29.8%$114/sqft
    Source: Public Record Report a problem
    8/11/1998Sold$191,000$88/sqft
    Source: Public Record Report a problem

    Public tax history

    YearProperty taxesTax assessment
    2024$8,117 +2.7%$117,766 +11.3%
    2023$7,900 +4.6%$105,790 +9.8%
    2022$7,553 +3.2%$96,331 +6.2%
    2021$7,315 -5.5%$90,724 +2.7%
    2020$7,739 $88,304 +2.6%
    2019-- $86,049 +13.5%
    2018$6,802 +3.9%$75,826
    2017$6,548 -6.3%$75,826 -0.1%
    2016$6,986 $75,908 +9.8%
    2013$6,986 $69,163 -9.8%
    2011-- $76,662 +5.3%
    2010-- $72,797 -21.5%
    2009-- $92,705
    2008-- $92,705 +10.5%
    2006-- $83,889 +3.7%
    2005$5,694 +5.4%$80,920 +10.5%
    2004$5,402 +10.2%$73,263 +6.2%
    2003$4,900 +4.2%$68,981 +7%
    2002$4,703 +0.5%$64,480 +3.7%
    2001$4,681 +6.1%$62,186 +1.6%
    2000$4,410 $61,189
    Find assessor info on the county website

    Neighborhood: 60156

    Nearby schools

    GreatSchools rating
    Schools provided by the listing agent
    • Elementary: Chesak Elementary School
    • Middle: Marlowe Middle School
    • High: Huntley High School
    • District: 158

    Source: MRED as distributed by MLS GRID. This data may not be complete. We recommend contacting the local school district to confirm school assignments for this home.

    Get a cash offer in 3 minutes
    Find out how much your home could sell for in as little as 3 minutes with a no-obligation cash offer.
    Estimated market value
    $465,200
    Get a cash offer in 3 minutes
    Find out how much your home could sell for in as little as 3 minutes with a no-obligation cash offer.
    Estimated market value
    $465,200