Beautifully Maintained 3-Bedroom Home on Oversized Corner Lot — MUST SEE! LOCATION, LOCATION, LOCATION! Welcome home to this beautifully maintained 3-bedroom, 2-bath home featuring a desirable split-bedroom floor plan and approximately 1,500 square feet of living space on an oversized .43-acre corner lot in a quiet Deltona neighborhood. Located at the corner of Dean & India, this home offers excellent curb appeal, a large side-entry 2-car garage facing Dean, and plenty of parking. The spacious property provides room for your RV, work vehicles, toys, hobbies, or equipment—with an RV hookup conveniently located along the side of the home. Step inside to find vaulted ceilings, a separate living room and family room, and a spacious kitchen featuring a breakfast bar—perfect for everyday living and entertaining. The split-bedroom floor plan provides added privacy, with the primary suite separated from the additional bedrooms. The nearly half-acre lot gives you plenty of room to enjoy the outdoors and customize the property to fit your lifestyle. The expansive backyard could accommodate a future pool, play area, garden, or even a baseball area! The covered and screened-in patio creates the perfect space for relaxing, dining, and entertaining while enjoying the outdoors with added protection from mosquitoes. Lush landscaping adds to the peaceful, private setting. Perfect for homeowners who need extra space! Bring your RV, boat, trucks, work vehicles, toys, or equipment. The property offers plenty of room for parking and outdoor activities, making it ideal for hobbies or even those who need additional space for their business-related equipment. Additional Features: *Solar panels — seller reports average electric bills of approximately $55–$60 month (paid off) *Roof replaced in 2021 *A/C system approximately 2013 *Large side-entry attached 2-car garage *RV hookup *Storage shed with electricity *Inside laundry/utility room under A/C *Remote-control ceiling fans in the primary bedroom and family room *Vaulted ceilings *Spacious fenced/landscaped outdoor area *Covered and screened-in patio *Oversized .43-acre corner lot *Convenient Central Florida Location Enjoy easy access to shopping, restaurants, medical facilities, parks, and schools, with the new Publix, Super Walmart, I-4, and SunRail nearby. Conveniently located for commuting and enjoying everything Central Florida has, including Daytona Beach, New Smyrna Beach, and Orlando. Space, privacy, outdoor living, solar savings, RV parking, a large garage, and a fantastic location—all on nearly half an acre! Schedule your private showing today. This one is a MUST SEE and won't last!
For sale
$353,500
2691 INDIA BOULEVARD, DELTONA, FL 32738
3beds
1,454sqft
Single Family Residence
Built in 2002
0.43 Acres Lot
$348,500 Zestimate®
$243/sqft
$-- HOA
What's special
Plenty of parkingExcellent curb appealVaulted ceilingsDesirable split-bedroom floor planStorage shed with electricityCovered and screened-in patio
- 15 days
- 210
- 19
Likely to sell faster than
Zillow last checked:
Listing updated:
Listed by:
Evelyn Vega 407-402-0734,
OCEANS LUXURY REALTY FULL SVC 386-236-3700
Source: Stellar MLS,MLS#: V4950770 Originating MLS: Orlando Regional
Originating MLS: Orlando Regional
Facts & features
Interior
Bedrooms & bathrooms
- Bedrooms: 3
- Bathrooms: 2
- Full bathrooms: 2
Rooms
- Room types: Breakfast Room Separate, Florida Room, Dining Room, Living Room, Utility Room
Primary bedroom
- Features: En Suite Bathroom, Walk-In Closet(s)
- Level: First
- Area: 204 Square Feet
- Dimensions: 17x12
Bedroom 2
- Features: Ceiling Fan(s), Walk-In Closet(s)
- Level: First
- Area: 132 Square Feet
- Dimensions: 12x11
Bedroom 3
- Features: Ceiling Fan(s), Walk-In Closet(s)
- Level: First
- Area: 132 Square Feet
- Dimensions: 12x11
Dining room
- Features: Ceiling Fan(s), No Closet
- Level: First
- Area: 100 Square Feet
- Dimensions: 10x10
Family room
- Features: Ceiling Fan(s)
- Level: First
- Area: 224 Square Feet
- Dimensions: 16x14
Kitchen
- Features: Breakfast Bar, Pantry
- Level: First
- Area: 110 Square Feet
- Dimensions: 11x10
Living room
- Features: Ceiling Fan(s)
- Level: First
- Area: 144 Square Feet
- Dimensions: 12x12
Heating
- Central
Cooling
- Central Air
Appliances
- Included: Electric Water Heater, Microwave, Range, Refrigerator
- Laundry: Electric Dryer Hookup, Inside, Washer Hookup
Features
- Ceiling Fan(s), Eating Space In Kitchen, High Ceilings, Primary Bedroom Main Floor, Split Bedroom, Vaulted Ceiling(s)
- Flooring: Carpet, Luxury Vinyl, Tile
- Doors: Sliding Doors
- Has fireplace: No
- Common walls with other units/homes: Corner Unit
Interior area
- Total structure area: 2,114
- Total interior livable area: 1,454 sqft
Video & virtual tour
Property
Parking
- Total spaces: 2
- Parking features: Garage Door Opener, Oversized, RV Access/Parking
- Attached garage spaces: 2
Features
- Levels: One
- Stories: 1
- Patio & porch: Enclosed, Rear Porch
- Exterior features: Sidewalk
- Fencing: Vinyl
- Has view: Yes
- View description: Garden
Lot
- Size: 0.43 Acres
- Features: Corner Lot, City Lot, Oversized Lot, Sidewalk
- Residential vegetation: Mature Landscaping
Details
- Parcel number: 813041690100
- Zoning: R-1
- Special conditions: None
Construction
Type & style
- Home type: SingleFamily
- Architectural style: Ranch
- Property subtype: Single Family Residence
- Attached to another structure: Yes
Materials
- Block, Stucco
- Foundation: Slab
- Roof: Shingle
Condition
- Completed
- New construction: No
- Year built: 2002
Utilities & green energy
- Sewer: Septic Tank
- Water: Public
- Utilities for property: Cable Available, Electricity Connected
Community & HOA
Community
- Pet fee: $0 monthly
- Subdivision: DELTONA LAKES UNIT 41
HOA
- Has HOA: No
Location
- Region: Deltona
Financial & listing details
- Price per square foot: $243/sqft
- Tax assessed value: $280,525
- Annual tax amount: $4,389
- Date on market: 8/20/2026
- Cumulative days on market: 16 days
- Listing terms: Cash,Conventional,FHA
- Ownership: Fee Simple
- Total actual rent: 0
- Electric utility on property: Yes
- Road surface type: Asphalt
Estimated market value
$348,500
$331,000 - $366,000
$2,079/mo
Price history
| Date | Event | Price |
|---|---|---|
| 8/20/2026 | Listed for sale | $353,500+21.9%$243/sqft |
Source:  Stellar MLS #V4950770 Report a problem Stellar MLS #V4950770 Report a problem | ||
| 11/20/2024 | Listing removed | $290,000-1.7%$199/sqft |
Source: Stellar MLS #V4921363 Report a problem | ||
| 11/20/2023 | Listing removed | -- |
Source: Stellar MLS #V4921363 Report a problem | ||
| 11/22/2021 | Sold | $295,000+1.7%$203/sqft |
Source: Public Record Report a problem | ||
| 10/1/2021 | Pending sale | $290,000$199/sqft |
Source: Stellar MLS #V4921363 Report a problem | ||
| 10/1/2021 | Listed for sale | $290,000+100%$199/sqft |
Source: Stellar MLS #V4921363 Report a problem | ||
| 11/22/2016 | Sold | $145,000$100/sqft |
Source: Public Record Report a problem | ||
| 8/10/2016 | Listing removed | $145,000$100/sqft |
Source: Keller Williams Classic V #O5456449 Report a problem | ||
| 8/9/2016 | Pending sale | $145,000$100/sqft |
Source: Keller Williams Classic V #O5456449 Report a problem | ||
| 8/7/2016 | Listed for sale | $145,000+30.6%$100/sqft |
Source: Keller Williams Classic V #O5456449 Report a problem | ||
| 6/11/2012 | Listing removed | $950$1/sqft |
Source: Coldwell Banker Residential Real Estate (99005919) Report a problem | ||
| 5/30/2012 | Listed for rent | $950$1/sqft |
Source: Coldwell Banker Residential Real Estate (99005919) Report a problem | ||
| 8/30/2011 | Listing removed | $950$1/sqft |
Source: RentalHunt.com #175374 Report a problem | ||
| 8/3/2011 | Listed for rent | $950$1/sqft |
Source: Coldwell Banker Residential Real Estate (99005919) Report a problem | ||
| 8/7/2002 | Sold | $111,000+516.7%$76/sqft |
Source: Public Record Report a problem | ||
| 10/5/2001 | Sold | $18,000$12/sqft |
Source: Public Record Report a problem | ||
Public tax history
| Year | Property taxes | Tax assessment |
|---|---|---|
| 2025 | $4,389 +2.2% | $253,615 +2.9% |
| 2024 | $4,296 +2.8% | $246,468 +3% |
| 2023 | $4,180 +0.9% | $239,290 +3% |
| 2022 | $4,143 | $232,320 +65.5% |
| 2021 | -- | $140,397 +1.4% |
| 2020 | $2,396 | $138,459 +2.3% |
| 2019 | $2,396 -0.9% | $135,346 +1.9% |
| 2018 | $2,416 +1% | $132,822 +13% |
| 2017 | $2,393 -23.1% | $117,515 +13% |
| 2016 | $3,113 +23.4% | $104,041 +16.1% |
| 2015 | $2,522 +17.2% | $89,631 +11.1% |
| 2014 | $2,151 | $80,701 +18.9% |
| 2013 | -- | $67,867 +4.8% |
| 2012 | -- | $64,744 -19.1% |
| 2011 | -- | $80,070 -4.9% |
| 2010 | -- | $84,207 -18.6% |
| 2009 | -- | $103,427 -3% |
| 2007 | -- | $106,591 -0.5% |
| 2006 | -- | $107,111 +6.1% |
| 2005 | -- | $100,962 +3% |
| 2004 | -- | $98,021 +2.5% |
| 2003 | -- | $95,605 +520.7% |
| 2002 | -- | $15,402 +10.4% |
| 2001 | -- | $13,954 |
| 2000 | -- | $13,954 |
Find assessor info on the county website
Monthly payment
Est. payment
Payment breakdown
Explore the cost of this home by adjusting the details. Changes won't be saved.Climate risks
Neighborhood: 32738
Nearby schools
Schools provided by the listing agent
- Elementary: Osteen Elem
- Middle: Heritage Middle
- High: Pine Ridge High School
Source: Stellar MLS. This data may not be complete. We recommend contacting the local school district to confirm school assignments for this home.


Similar homes
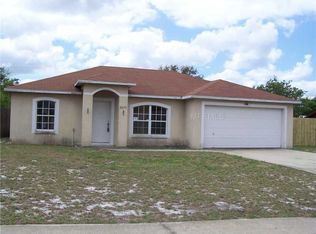
- $--4 bd2 ba1.7k sqft1588 Naples Cir, Deltona, FL 32738Auction
 Xome
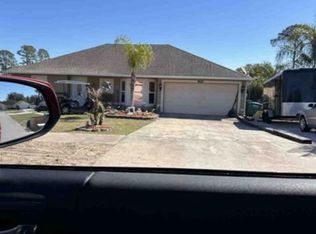
Xome - $400,0003 bd2 ba1.8k sqft2366 SALEM DRIVE, DELTONA, FL 32738For Sale
 MLS ID #O6439445, Daniel Teston, EXP REALTY LLC. Stellar MLS
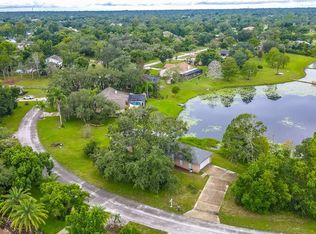
 - $375,0003 bd3 ba1.9k sqft1908 SALEM COURT, DELTONA, FL 32738For Sale
 MLS ID #V4950971, Suzy Edwards, CHARLES RUTENBERG REALTY ORLANDO. Stellar MLS
 - $329,9003 bd2 ba1.1k sqft940 S DEAN CIRCLE, DELTONA, FL 32738For Sale
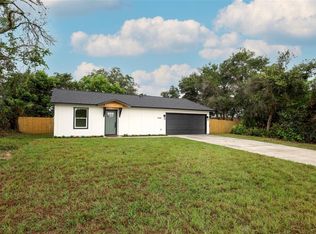 MLS ID #O6432222, Lisa Booth, SAND DOLLAR REALTY GROUP INC. Stellar MLS
 - $379,0003 bd2 ba1.6k sqft3237 NEWMARK DRIVE, DELTONA, FL 32738For SaleMLS ID #O6438633, Nadia Burza, NORTHGROUP REAL ESTATE, INC. Stellar MLS
- $358,0003 bd2 ba1.7k sqft1777 Van Allen Cir, Deltona, FL 32738For Sale
 MLS ID #1229848, Steven Koleno, Beycome of Florida LLC. DBAMLS
 - $329,0002 bd2 ba1.3k sqft2772 PELHAM CIRCLE, DELTONA, FL 32738For SaleMLS ID #V4951006, Mandy Evans, SOUTHERN EXCLUSIVE REALTY CORP. Stellar MLS
- $349,9003 bd2 ba1.5k sqft2495 E TIPTON DRIVE, DELTONA, FL 32738For SaleMLS ID #G5116543, Jim Richardson, ERA GRIZZARD REAL ESTATE. Stellar MLS
- $325,0003 bd2 ba1.5k sqft1005 WANDERER DRIVE, DELTONA, FL 32738For SaleMLS ID #O6438021, Shelayna West, KELLER WILLIAMS LEGACY REALTY. Stellar MLS
- $370,0003 bd2 ba1.6k sqft630 HOBSON TERRACE, DELTONA, FL 32738For SaleMLS ID #O6431082, Angie Williams, KELLER WILLIAMS REALTY AT THE LAKES. Stellar MLS
- $340,0003 bd2 ba1.7k sqft1176 LYRIC DRIVE, DELTONA, FL 32738For SaleMLS ID #V4950050, Jennifer Alsbrooks-Gonzalez, LLC, LPT REALTY LLC. Stellar MLS
- $330,0003 bd2 ba1.6k sqft2643 SALTERS COURT, DELTONA, FL 32738For SaleMLS ID #O6426405, Elizabeth Zamora-Pena, FRE ASSOCIATES LLC. Stellar MLS
- $349,0004 bd2 ba1.7k sqft964 FORT SMITH BOULEVARD, DELTONA, FL 32738For SaleMLS ID #V4949738, Zenaida Santiago, IRON VALLEY REAL ESTATE DELTONA LAKES. Stellar MLS
- $399,9003 bd3 ba1.9k sqft2831 ASCOT LANE, DELTONA, FL 32738For SaleMLS ID #V4950562, Felicia Rouse, COLDWELL BANKER REALTY. Stellar MLS
- $279,0003 bd2 ba1.5k sqft512 STALLINGS AVENUE, DELTONA, FL 32738For SaleMLS ID #O6382720, Gregory Alexander, TRIDENT REALTY. Stellar MLS
- $332,0003 bd2 ba1.6k sqft1812 WHIPPLE DRIVE, DELTONA, FL 32738For SaleMLS ID #O6428769, Leslie Kientzel, EMPIRE NETWORK REALTY. Stellar MLS
