Welcome to Mountain Pines Estates, the only townhome community in Pinetop with exclusive access to the Pinetop Lakes Recreation Center. This beautifully remodeled 3 bedroom, 3 bath townhome is nestled in a quiet cul-de-sac and offered fully furnished with high-quality furnishings (minus a few personal items). Step inside to soaring ceilings, fresh interior paint, and an open-concept floor plan that blends style and function. The spacious living room features new luxury vinyl plank flooring, a cozy stone-accented gas fireplace, and abundant natural light from large windows. The kitchen has been thoughtfully updated with granite countertops, stainless steel appliances, modern cabinetry, and a breakfast bar that flows seamlessly into the dining area. The home offers two primary suites one on the main level and another upstairs both with upgraded bathrooms. A third guest bedroom and bathroom provide space for family and friends. Enjoy outdoor living at its best with multiple entertaining areas, including an oversized covered side porch (approx. 24' x 10') finished in tongue-and-groove knotty pine ceilings, plus a large private back deck off the main-level primary bedroom.
Additional features include:
Central A/C for year-round comfort.
Built-in storage systems in the master closet.
Laundry room and attached garage.
Cul-de-sac location for added privacy.
Whether you're seeking a mountain getaway or full-time retreat, this property offers the perfect combination of comfort, upgrades, and community amenities.
Closed
$505,000
2691 Juniper Cir Unit 63, Pinetop, AZ 85935
3beds
3baths
2,198sqft
Condominium
Built in 1999
-- sqft lot
$516,000 Zestimate®
$230/sqft
$2,609 Estimated rent
Home value
$516,000
$464,000 - $578,000
$2,609/mo
Zestimate® history
Owner options
List your home for rent
$2,609/mo
Rent Zestimate®
Find your next renter with Zillow Rental Manager. Plus, with online applications, you can quickly screen prospective tenants – for free.
$2,609/mo
Rent Zestimate®
Refinance and save
$6,539/mo
Est. payment
Refinancing to a lower rate could help reduce your monthly payments and save thousands over the life of the loan.
$6,539/mo
Est. payment
Explore your selling options
Work with a Zillow partner agent
Leverage their expertise and Zillow's premium Showcase listings to get your home seen by more buyers.
Get startedList with your own agent
Get your home in front of millions of buyers by listing it on Zillow.
Learn how to do itSell it yourself
Take full control of how buyers see your home on Zillow by listing For Sale by Owner (FSBO).
List your homeWhat's special
Cozy stone-accented gas fireplaceOpen-concept floor planSoaring ceilingsAbundant natural lightBreakfast barModern cabinetryOversized covered side porch
Zillow last checked:
Listing updated:
Listed by:
Shelby Teel 928-369-4000,
Frank M. Smith & Associates - Main
Bought with:
Heather M Dempsey, SA576433000
Frank M. Smith & Associates - Main
Source: WMAOR,MLS#: 257865
Facts & features
Interior
Bedrooms & bathrooms
- Bedrooms: 3
- Bathrooms: 3
Heating
- Natural Gas, Forced Air
Cooling
- Central Air
Appliances
- Laundry: Utility Room
Features
- Master Downstairs, Vaulted Ceiling(s), Shower, Tub/Shower, Double Vanity, Pantry, Formal Dining Room, Breakfast Bar
- Flooring: Plank, Carpet, Vinyl, Tile
- Windows: Double Pane Windows, Skylight(s)
- Has fireplace: Yes
- Fireplace features: Living Room, Gas
Interior area
- Total structure area: 2,198
- Total interior livable area: 2,198 sqft
Property
Parking
- Parking features: Garage Door Opener
- Has garage: Yes
Features
- Patio & porch: Deck
- Exterior features: Rain Gutters, Outdoor Grill
- Pool features: Association
- Fencing: Privacy
Lot
- Size: 2,178 Square Feet
- Features: Cul-De-Sac, Wooded, Tall Pines On Lot, Landscaped, Drip System
Details
- Additional parcels included: No
- Parcel number: 41193063
- Zoning description: Residential
Construction
Type & style
- Home type: Condo
- Property subtype: Condominium
Materials
- Wood Frame
- Foundation: Stemwall
- Roof: Shingle,Pitched
Condition
- Year built: 1999
Utilities & green energy
- Electric: Navopache
- Water: Metered Water Provider
- Utilities for property: Sewer Available, Electricity Connected, Water Connected
Community & HOA
Community
- Security: Smoke Detector(s)
- Subdivision: Mountain Pines Estates
HOA
- Has HOA: Yes
- Amenities included: Tennis Court(s), Pool, Fitness Center, Clubhouse
- HOA fee: $3,480 annually
- HOA name: Yes
Location
- Region: Pinetop
Financial & listing details
- Price per square foot: $230/sqft
- Annual tax amount: $2,759
- Date on market: 9/29/2025
- Ownership type: No
- Electric utility on property: Yes
Price history
| Date | Event | Price |
|---|---|---|
| 10/31/2025 | Sold | $505,000-3.8%$230/sqft |
Source:  WMAOR #257865 Report a problem WMAOR #257865 Report a problem | ||
| 9/5/2025 | Listed for sale | $525,000$239/sqft |
Source: WMAOR #257865 Report a problem | ||
Public tax history
Tax history is unavailable.
Neighborhood: 85935
Nearby homes
- $505,0003 bd3 ba2.1k sqft2691 Juniper Cir, Pinetop, AZ 85935Sold
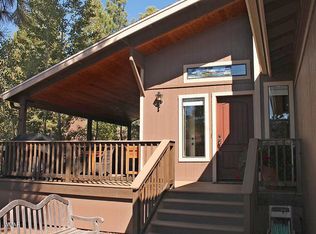
- $471,1003 bd3 ba2.1k sqft2679 Juniper Cir #61, Pinetop, AZ 85935Off Market

- $398,989-- bd-- ba2.1k sqft2697 Juniper Cir, Pinetop, AZ 85935Off Market
- $465,0003 bd2 ba2.1k sqft2703 Juniper Cir, Pinetop, AZ 85935For Sale
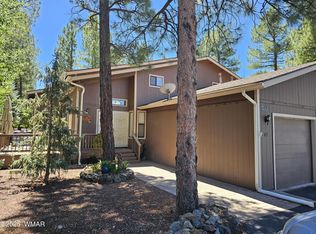
- $405,265-- bd-- ba2.1k sqft2674 Ponderosa Cir, Pinetop, AZ 85935Off Market
- $452,8003 bd3 ba2.1k sqft2673 Juniper Cir, Pinetop, AZ 85935Off Market
- $469,8003 bd3 ba2.1k sqft2684 Ponderosa Cir, Pinetop, AZ 85935Off Market
- $392,489-- bd-- ba2.1k sqft2715 Juniper Cir, Pinetop, AZ 85935Off Market
Nearby schools
GreatSchools rating
- 4/10Blue Ridge Elementary SchoolGrades: PK-6Distance: 5.9 mi
- 4/10Blue Ridge Junior High SchoolGrades: 7-8Distance: 4.8 mi
- 4/10Blue Ridge High SchoolGrades: 9-12Distance: 4.8 mi


Get pre-qualified for a loan
At Zillow Home Loans, we can pre-qualify you in as little as 5 minutes with no impact to your credit score.An equal housing lender. NMLS #10287.
- Arizona
- Navajo County
- Pinetop
- 85935
- 2691 Juniper Cir Unit 63
Nearby cities
Nearby zip codes
Other Pinetop Topics
