Skip main navigation
Sold
  • Price Unknown

    2691 Meadowbrook Blvd, Prosper, TX 75078

    4beds
    3,278sqft
    Single Family Residence
    Built in 2019
    8,755.56 Square Feet Lot
    $765,300 Zestimate®
    $--/sqft
    $4,383 Estimated rent

    Home value

    $765,300

    Estimated sales range

    Not available

    $4,383/mo

    Zestimate® history
    Loading
    Loading...

    Owner options

    List your home for rent

    $4,383/mo

    Rent Zestimate®

    Find your next renter with Zillow Rental Manager. Plus, with online applications, you can quickly screen prospective tenants – for free.

    Learn more

    $4,383/mo

    Rent Zestimate®

    Refinance and save

    $699/mo

    Est. payment

    Refinancing to a lower rate could help reduce your monthly payments and save thousands over the life of the loan.

    See today's rates

    $699/mo

    Est. payment

    Explore your selling options

    Work with a Zillow partner agent

    Leverage their expertise and Zillow's premium Showcase listings to get your home seen by more buyers.

    Get started

    List with your own agent

    Get your home in front of millions of buyers by listing it on Zillow.

    Learn how to do it

    Sell it yourself

    Take full control of how buyers see your home on Zillow by listing For Sale by Owner (FSBO).

    List your home

    What's special

    Open floorplanQuartz countertopsMaster bedroomVaulted-ceiling family roomGame roomGreenbelt lotDouble ovens
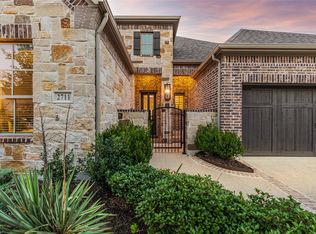
    Beautiful one story home with 3-car garage on a greenbelt lot in Prosper ISD! As a second home for the sellers, the home has been lightly lived in and impeccably maintained. Step into the foyer to find a study with French doors, dining room with butler's pantry for easy entertaining, and hardwoods extending into the main living area, kitchen, and breakfast room. The open floorplan features vaulted-ceiling family room with fireplace and sliding glass doors overlooking the patio and greenbelt. The kitchen is a chef's delight with quartz countertops, double ovens, gas cooktop, and walk-in pantry. Retreat to the master bedroom to find a bath suite with dual vanities, garden tub, walk-in shower and 2 closets. The guest bedroom features an ensuite bath and views of the greenbelt. Two other secondary bedrooms share a full bath. The home has a game room that could also be used for a second office, media or exercise room. Located close to the beautiful community center, sought-after Walnut Grove High School, Founders Classic Academy, and the new Lakewood Park with hike and bike trails, basketball and pickleball courts, soccer and cricket fields. No MUD or PID!

    Zillow last checked:

    Listing updated:

    Listed by:

    Pamela Schelldorf 0490541 972-562-3969,

    Ebby Halliday Realtors 972-562-3969

    Bought with:

    Md Kamrul Hasan

    Keller Williams Frisco Stars

    Source: NTREIS,MLS#: 20823848

    Facts & features

    Interior

    Bedrooms & bathrooms
    • Bedrooms: 4
    • Bathrooms: 4
    • Full bathrooms: 3
    • 1/2 bathrooms: 1
    Primary bedroom
    • Features: Double Vanity, En Suite Bathroom, Garden Tub/Roman Tub, Sitting Area in Primary, Separate Shower, Walk-In Closet(s)
    • Level: First
    • Dimensions: 17 x 13
    Bedroom
    • Features: En Suite Bathroom, Split Bedrooms, Walk-In Closet(s)
    • Level: First
    • Dimensions: 15 x 11
    Bedroom
    • Features: Split Bedrooms, Walk-In Closet(s)
    • Level: First
    • Dimensions: 12 x 10
    Bedroom
    • Features: Split Bedrooms, Walk-In Closet(s)
    • Level: First
    • Dimensions: 12 x 10
    Breakfast room nook
    • Level: First
    • Dimensions: 11 x 10
    Dining room
    • Features: Butler's Pantry
    • Level: First
    • Dimensions: 15 x 9
    Game room
    • Level: First
    • Dimensions: 16 x 13
    Kitchen
    • Features: Breakfast Bar, Kitchen Island, Stone Counters, Walk-In Pantry
    • Level: First
    • Dimensions: 18 x 16
    Living room
    • Features: Fireplace
    • Level: First
    • Dimensions: 22 x 18
    Office
    • Level: First
    • Dimensions: 12 x 10
    Heating
    • Natural Gas
    Cooling
    • Central Air, Electric
    Appliances
    • Included: Some Gas Appliances, Double Oven, Dishwasher, Gas Cooktop, Disposal, Microwave, Plumbed For Gas, Refrigerator, Tankless Water Heater
    • Laundry: Electric Dryer Hookup, Laundry in Utility Room
    Features
    • Decorative/Designer Lighting Fixtures, Double Vanity, Kitchen Island, Open Floorplan, Smart Home, Cable TV, Walk-In Closet(s)
    • Flooring: Carpet, Ceramic Tile, Wood
    • Windows: Window Coverings
    • Has basement: No
    • Number of fireplaces: 1
    • Fireplace features: Gas Log, Living Room
    Interior area
    • Total interior livable area: 3,278 sqft

    Property

    Parking
    • Total spaces: 3
    • Parking features: Door-Multi, Driveway, Garage Faces Front, Tandem
    • Attached garage spaces: 3
    • Has uncovered spaces: Yes
    Features
    • Levels: One
    • Stories: 1
    • Patio & porch: Front Porch, Patio, Covered
    • Pool features: None
    • Fencing: Wood,Wrought Iron
    Lot
    • Size: 8,755 sqft
    • Features: Greenbelt, Landscaped, Subdivision, Sprinkler System
    Details
    • Parcel number: R1130100A03301

    Construction

    Type & style
    • Home type: SingleFamily
    • Architectural style: Traditional,Detached
    • Property subtype: Single Family Residence
    Materials
    • Brick
    • Foundation: Slab
    • Roof: Composition
    Condition
    • Year built: 2019

    Utilities & green energy

    • Sewer: Public Sewer
    • Water: Public
    • Utilities for property: Electricity Available, Electricity Connected, Natural Gas Available, Sewer Available, Separate Meters, Underground Utilities, Water Available, Cable Available

    Community & neighborhood

    Security
    • Security features: Security System Owned, Security System
    Community
    • Community features: Community Mailbox, Curbs, Sidewalks
    Location
    • Region: Prosper
    • Subdivision: Lakewood Ph 1

    HOA & financial

    HOA
    • Has HOA: Yes
    • HOA fee: $699 semi-annually
    • Services included: All Facilities, Association Management
    • Association name: VCM
    • Association phone: 972-612-2302

    Other

    Other facts
    • Listing terms: Cash,Conventional

    Price history

    DateEventPrice
    3/6/2025Sold--
    Source: NTREIS #20823848 Report a problem
    2/26/2025Pending sale$830,000$253/sqft
    Source: NTREIS #20823848 Report a problem
    2/21/2025Contingent$830,000$253/sqft
    Source: NTREIS #20823848 Report a problem
    2/21/2025Listed for sale$830,000$253/sqft
    Source: NTREIS #20823848 Report a problem
    2/20/2025Contingent$830,000$253/sqft
    Source: NTREIS #20823848 Report a problem
    2/10/2025Listed for sale$830,000$253/sqft
    Source: NTREIS #20823848 Report a problem
    2/2/2025Contingent$830,000$253/sqft
    Source: NTREIS #20823848 Report a problem
    2/1/2025Listed for sale$830,000$253/sqft
    Source: NTREIS #20823848 Report a problem
    1/1/2025Listing removed$830,000$253/sqft
    Source: Ebby Halliday Realtors #20721942 Report a problem
    11/5/2024Price change$830,000-2.3%$253/sqft
    Source: NTREIS #20721942 Report a problem
    9/6/2024Listed for sale$849,900-4%$259/sqft
    Source: NTREIS #20721942 Report a problem
    9/6/2024Listing removed$885,000$270/sqft
    Source: Ebby Halliday Realtors #20607489 Report a problem
    7/26/2024Price change$885,000-1.6%$270/sqft
    Source: NTREIS #20607489 Report a problem
    6/25/2024Price change$899,000-2.8%$274/sqft
    Source: NTREIS #20607489 Report a problem
    6/5/2024Price change$925,000-1.6%$282/sqft
    Source: NTREIS #20607489 Report a problem
    5/7/2024Listed for sale$940,000+63.5%$287/sqft
    Source: NTREIS #20607489 Report a problem
    11/14/2019Listing removed$574,900$175/sqft
    Source: Britton Homes #14131331 Report a problem
    11/11/2019Pending sale$574,900$175/sqft
    Source: Britton Homes #14131331 Report a problem
    11/7/2019Price change$574,900-4.2%$175/sqft
    Source: Britton Homes #14131331 Report a problem
    8/9/2019Price change$599,900-0.3%$183/sqft
    Source: BRITTON HOMES Report a problem
    7/24/2019Price change$601,900+0.3%$184/sqft
    Source: BRITTON HOMES Report a problem
    7/12/2019Price change$599,900-1.2%$183/sqft
    Source: BRITTON HOMES Report a problem
    7/3/2019Price change$606,900+0.7%$185/sqft
    Source: BRITTON HOMES Report a problem
    6/28/2019Listed for sale$602,900$184/sqft
    Source: BRITTON HOMES Report a problem

    Public tax history

    YearProperty taxesTax assessment
    2025$14,741 -19.5%$917,922 -0.2%
    2024$18,309 +1%$919,671 +1.4%
    2023$18,128 +4.7%$907,252 +14.5%
    2022$17,322 +41.1%$792,184 +43.3%
    2021$12,273 -1.5%$552,957 +0.6%
    2020$12,461 +564%$549,789 +586.9%
    2019$1,877 +6.9%$80,042 +11.8%
    2018$1,756 $71,610
    2017-- --

    Find assessor info on the county website

    Neighborhood: Lakewood

    Nearby schools

    GreatSchools rating
    Schools provided by the listing agent
    • Elementary: Cynthia A Cockrell
    • Middle: Lorene Rogers
    • High: Walnut Grove
    • District: Prosper ISD

    Source: NTREIS. This data may not be complete. We recommend contacting the local school district to confirm school assignments for this home.

    Get a cash offer in 3 minutes
    Find out how much your home could sell for in as little as 3 minutes with a no-obligation cash offer.
    Estimated market value
    $765,300
    Get a cash offer in 3 minutes
    Find out how much your home could sell for in as little as 3 minutes with a no-obligation cash offer.
    Estimated market value
    $765,300