Welcome to this charming, single-level home ideally situated in a well-established neighborhood, offering both comfort and convenience. The thoughtfully designed layout features vaulted ceilings that enhance the spacious feel, while the open-concept kitchen flows seamlessly into the great room making it perfect for everyday living and entertaining. The interior is clean and well-maintained, with updated light fixtures that create a bright, inviting atmosphere throughout. Step outside to a fully fenced backyard, ideal for pets, play, or simply enjoying added privacy. Relax on the covered back patio or greet guests from the welcoming covered front porch. Additional features include convenient side-yard access from the garage, making outdoor projects and gardening a breeze. This well-appointed townhouse blends functionality, comfort, and modern updates in a desirable location. A great opportunity you won’t want to miss.
Pending
$365,000
2691 N Larchmont Ave, Meridian, ID 83646
3beds
2baths
1,127sqft
Townhouse
Built in 2008
4,791 Square Feet Lot
$362,900 Zestimate®
$324/sqft
$33/mo HOA
What's special
Bright inviting atmosphereWelcoming covered front porchUpdated light fixturesOpen-concept kitchenCovered back patioFully fenced backyardAdded privacy
- 59 days |
- 97 |
- 0 |
Likely to sell faster than
Zillow last checked:
Listing updated:
Listed by:
Robert Caven Cell:208-272-0789,
Silvercreek Realty Group
Source: IMLS,MLS#: 98987398
Facts & features
Interior
Bedrooms & bathrooms
- Bedrooms: 3
- Bathrooms: 2
- Main level bathrooms: 2
- Main level bedrooms: 3
Primary bedroom
- Level: Main
- Area: 156
- Dimensions: 12 x 13
Bedroom 2
- Level: Main
- Area: 100
- Dimensions: 10 x 10
Bedroom 3
- Level: Main
- Area: 100
- Dimensions: 10 x 10
Family room
- Level: Main
- Area: 342
- Dimensions: 18 x 19
Kitchen
- Level: Main
- Area: 110
- Dimensions: 10 x 11
Heating
- Forced Air, Natural Gas
Cooling
- Central Air
Appliances
- Included: Gas Water Heater
Features
- Bath-Master, Bed-Master Main Level, Number of Baths Main Level: 2
- Has basement: No
- Has fireplace: No
Interior area
- Total structure area: 1,127
- Total interior livable area: 1,127 sqft
- Finished area above ground: 1,127
- Finished area below ground: 0
Property
Parking
- Total spaces: 2
- Parking features: Attached
- Attached garage spaces: 2
- Details: Garage: 20x22
Features
- Levels: One
- Patio & porch: Covered Patio/Deck
- Fencing: Full,Wood
Lot
- Size: 4,791 Square Feet
- Dimensions: 105 x 45
- Features: Sm Lot 5999 SF, Auto Sprinkler System, Full Sprinkler System, Pressurized Irrigation Sprinkler System
Details
- Parcel number: R9465310050
Construction
Type & style
- Home type: Townhouse
- Property subtype: Townhouse
Materials
- Frame, Wood Siding
- Roof: Composition
Condition
- Year built: 2008
Utilities & green energy
- Water: Public
- Utilities for property: Sewer Connected
Community & HOA
Community
- Subdivision: Windham
HOA
- Has HOA: Yes
- HOA fee: $100 quarterly
Location
- Region: Meridian
Financial & listing details
- Price per square foot: $324/sqft
- Tax assessed value: $331,000
- Annual tax amount: $928
- Date on market: 5/22/2026
- Listing terms: Consider All
- Ownership: Fee Simple
- Road surface type: Paved
Estimated market value
$362,900
$345,000 - $381,000
$1,952/mo
Price history
Price history is unavailable.
Public tax history
| Year | Property taxes | Tax assessment |
|---|---|---|
| 2025 | $1,649 +0.4% | $331,000 -0.1% |
| 2024 | $1,643 -16.8% | $331,200 +8.4% |
| 2023 | $1,975 -8.1% | $305,600 -17.8% |
| 2022 | $2,150 +11% | $372,000 +22.8% |
| 2021 | $1,936 -21.2% | $302,900 +30.4% |
| 2020 | $2,456 +12.5% | $232,300 +2.3% |
| 2019 | $2,184 +7.5% | $227,100 +21.4% |
| 2018 | $2,032 -2.9% | $187,100 +13.6% |
| 2017 | $2,093 | $164,700 +1% |
| 2016 | $2,093 | $163,100 +5.2% |
| 2015 | $2,093 +110.2% | $155,000 +36.1% |
| 2012 | $996 -34.7% | $113,900 +2.2% |
| 2011 | $1,525 -9.6% | $111,400 -14.3% |
| 2010 | $1,686 -8.9% | $130,000 -3% |
| 2009 | $1,851 | $134,000 |
Find assessor info on the county website
Monthly payment
Est. payment
Payment breakdown
Explore the cost of this home by adjusting the details. Changes won't be saved.Climate risks
Neighborhood: 83646
Nearby schools
GreatSchools rating
- 8/10Chief Joseph Elementary SchoolGrades: PK-5Distance: 0.6 mi
- 6/10Meridian Middle SchoolGrades: 6-8Distance: 1.4 mi
- 6/10Meridian High SchoolGrades: 9-12Distance: 1.7 mi
Schools provided by the listing agent
- Elementary: River Valley
- Middle: Meridian Middle
- High: Meridian
- District: West Ada School District
Source: IMLS. This data may not be complete. We recommend contacting the local school district to confirm school assignments for this home.
- $368,6003 bd2 ba1.1k sqft2719 N Larchmont Ave, Meridian, ID 83646Off Market
- $405,4003 bd2 ba1.2k sqft2663 N Larchmont Ave, Meridian, ID 83646Off Market
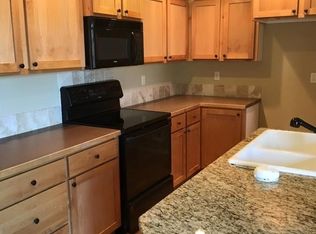
- $402,6003 bd2 ba1.2k sqft282 E Indian Rocks Ct, Meridian, ID 83646Off Market
- $450,8003 bd3 ba1.7k sqft246 E Indian Rocks Ct, Meridian, ID 83646Off Market
- $445,1003 bd3 ba1.5k sqft260 E Indian Rocks Ct, Meridian, ID 83646Off Market
- $407,5003 bd2 ba1.2k sqft2734 Larchmont Ave, Meridian, ID 83636Off Market
- $399,6003 bd2 ba1.2k sqft2688 N Larchmont Ave, Meridian, ID 83646Off Market
- $465,5003 bd2 ba1.7k sqft2702 N Larchmont Ave, Meridian, ID 83646Off Market
A local agent can set up tours, give advice and negotiate with sellers.
Similar homes
- $360,0003 bd2 ba1.3k sqft1052 NW 5th St, Meridian, ID 83642Active
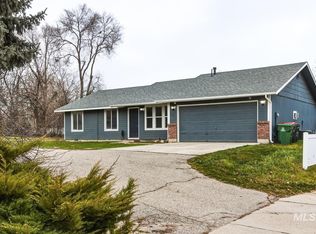 MLS ID #98994215, Kat Allaway, Finding 43 Real Estate. IMLS
 - $420,0003 bd2 ba1.1k sqft1389 E Tourmaline St, Meridian, ID 83646Active
 MLS ID #98993666, Nicolette Kimmel, Real Broker LLC. IMLS
 - $359,9003 bd2 ba1.1k sqft10490 W Cory St, Boise, ID 83704Back on Market
 MLS ID #98976992, Maddie Lampman, Homes of Idaho. IMLS
 - $445,0003 bd2 ba1.4k sqft4064 N Alester Ave, Meridian, ID 83646Active
 MLS ID #98993267, Jennifer Stacey, John L Scott Downtown. IMLS
 - $439,9003 bd2 ba1.4k sqft2490 N Victor Way, Meridian, ID 83646ActiveMLS ID #98993282, Greg Ferrera, Real Estate Rescue Realty. IMLS
- $420,0004 bd2 ba1.3k sqft2599 N Old Stone Way, Meridian, ID 83646ActiveMLS ID #98991825, Kayla Collins, MORE Realty. IMLS
- $399,9992 bd2 ba1k sqft3337 NW 13th Ave, Meridian, ID 83646ActiveMLS ID #98986389, Lindsay Kennedy, Homes of Idaho. IMLS
- $404,9003 bd2 ba1.6k sqft1653 E Horse Creek Ct, Meridian, ID 83642ActiveMLS ID #98991032, Terri Schroeder, Keller Williams Realty Boise. IMLS
- $424,9003 bd2 ba1.3k sqft1317 N Shreveport Ave, Meridian, ID 83642Price ChangeMLS ID #98991593, Kelly Iacovelli, Epique Realty. IMLS
- $369,9003 bd2 ba1.4k sqft3079 N Ash Park Ln, Boise, ID 83704ActiveMLS ID #98992945, Eric Hofer, Silvercreek Realty Group. IMLS
- $424,9003 bd3 ba1.3k sqft1285 W Santiago St, Meridian, ID 83646Price ChangeMLS ID #98989201, Rebecca Gaviola, Silvercreek Realty Group. IMLS
- $359,9003 bd2 ba1.2k sqft581 N Shady Grove Way, Kuna, ID 83634ActiveMLS ID #98994391, Sheila Smith, RE/MAX Capital City. IMLS
- $425,0003 bd2 ba1.5k sqft1025 N Portchester Ave, Meridian, ID 83642ActiveMLS ID #98993047, Sarah Johnson, Preferred Real Estate Group. IMLS
- $415,0003 bd2 ba1.2k sqft5675 N Graham Ave, Boise, ID 83713ActiveMLS ID #98991470, Michelle Colton, Silvercreek Realty Group. IMLS
- $419,5004 bd2 ba1.4k sqft4393 W Newland St, Meridian, ID 83642ActiveMLS ID #98991547, Angela Preston, Silvercreek Realty Group. IMLS
- $419,9953 bd2 ba1.4k sqft3747 S McGuire Pl, Meridian, ID 83642ActiveMLS ID #98992617, Cheyenne Peterson, exp Realty, LLC. IMLS
- $355,0003 bd3 ba1.2k sqft10739 W Brownstone Ln, Boise, ID 83709ActiveMLS ID #98993242, Shana Gonzales, Sweet Group Realty. IMLS
- $369,9002 bd2 ba989 sqft6264 W Villa Park St, Boise, ID 83703ActiveMLS ID #98990713, Crystal Feeley, Idaho Life Real Estate. IMLS
- $354,9003 bd2 ba1.1k sqft2910 S Illinois Ave, Caldwell, ID 83605ActiveMLS ID #98994436, Fallon Eisenbarth, Idaho Life Real Estate. IMLS
- $449,9003 bd2 ba1.6k sqft112 W Davenport Dr, Meridian, ID 83642ActiveMLS ID #98993566, Michelle Colton, Silvercreek Realty Group. IMLS
