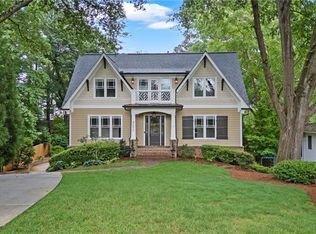
Behind its charming board-and-batten exterior, this thoughtfully designed Ashford Park home blends distinctive craftsmanship with comfortable living across three bedrooms, three full bathrooms and a dedicated office. The welcoming foyer opens to a quaint dining area featuring a custom chandelier before flowing into a spacious galley kitchen featuring stone countertops, stainless steel appliances, a gas range with a double oven, exposed beams and abundant workspace. The kitchen overlooks a light-filled keeping room where a cathedral ceiling, locally hand crafted lighting inspired by the ACE hotel in New York City, and a wood-burning fireplace with a custom reclaimed surround and one-of-a-kind succulent hearth create a memorable gathering space. The exposed structural reclaimed beams, walls of windows, and full glass door that opens to the expansive rear deck enhance the room's character and connection to the outdoors. Just off the keeping room, the home office offers a built-in desk and a custom industrial-style light fixture. Also on the main level is a spacious laundry room with extensive cabinetry, generous counter space and exceptional storage options with a pegboard wall. A secondary bedroom with an en suite bathroom provides flexibility for guests or multigenerational living. An additional bedroom and full bath complete the main level with dual closets, a custom vanity, beadboard wainscoting, a jetted soaking tub, a separate shower, and a stained-glass accent window. Occupying the entire upper level, the primary retreat begins with a pocket door at the base of the staircase for added privacy. Wood-lined walls, heart pine floors and abundant natural light create a warm, inviting atmosphere. The spa-inspired bathroom features separate custom vanities, a private water closet and a large seamless glass shower. An oversized walk-in closet includes extensive shelving, drawers and storage solutions. The outdoor living is equally impressive. A new, generously sized deck overlooks the lush, fenced backyard with stairs leading to multiple outdoor living spaces below. Stone pathways wind through mature landscaping highlighted by hydrangeas, Japanese maples and established garden beds. A tranquil Koi pond with a waterfall and lilies serves as the centerpiece, while a fire pit area, stacked stone hardscaping and a level lawn provide space for relaxing, entertaining or outdoor games such as volleyball or badminton. Additional highlights include reclaimed hardwoods and barnwood accents throughout, custom lighting, a cedar shake roof, a full stand-up crawl space, decorative stone detail in the driveway, and an additional parking pad for convenience. Every space reflects thoughtful design and craftsmanship, creating a truly one-of-a-kind home in sought-after Ashford Park.
Closed
$914,000
2691 N Thompson Rd NE, Atlanta, GA 30319
3beds
2,291sqft
Single Family Residence, Residential
Built in 1941
0.34 Acres Lot
$913,700 Zestimate®
$399/sqft
$3,539 Estimated rent
Home value
$913,700
$859,000 - $978,000
$3,539/mo
Zestimate® history
Owner options
List your home for rent
$3,539/mo
Rent Zestimate®
Find your next renter with Zillow Rental Manager. Plus, with online applications, you can quickly screen prospective tenants – for free.
$3,539/mo
Rent Zestimate®
Refinance and save
$5,808/mo
Est. payment
Refinancing to a lower rate could help reduce your monthly payments and save thousands over the life of the loan.
$5,808/mo
Est. payment
Explore your selling options
Work with a Zillow partner agent
Leverage their expertise and Zillow's premium Showcase listings to get your home seen by more buyers.
Get startedList with your own agent
Get your home in front of millions of buyers by listing it on Zillow.
Learn how to do itSell it yourself
Take full control of how buyers see your home on Zillow by listing For Sale by Owner (FSBO).
List your homeWhat's special
Exposed beamsStone pathwaysHeart pine floorsLush fenced backyardStacked stone hardscapingCustom lightingExpansive rear deck
Zillow last checked:
Listing updated:
Listed by:
Hunter Smith,
Atlanta Fine Homes Sotheby's International 404-617-0181
Bought with:
Lauren Sadd, 446805
Ansley Real Estate | Christie's International Real Estate
Source: FMLS GA,MLS#: 7798599
Facts & features
Interior
Bedrooms & bathrooms
- Bedrooms: 3
- Bathrooms: 3
- Full bathrooms: 3
- Main level bathrooms: 2
- Main level bedrooms: 2
Rooms
- Room types: Exercise Room, Family Room
Primary bedroom
- Features: Oversized Master
- Level: Oversized Master
Bedroom
- Features: Oversized Master
Primary bathroom
- Features: Double Vanity, Shower Only
Dining room
- Features: Other
Kitchen
- Features: Cabinets Other, Pantry Walk-In, Stone Counters, View to Family Room
Heating
- Central, Forced Air, Natural Gas
Cooling
- Ceiling Fan(s), Central Air
Appliances
- Included: Dishwasher, Disposal, Double Oven, Dryer, Gas Range, Gas Water Heater, Microwave, Range Hood, Refrigerator, Washer
- Laundry: In Hall, Laundry Room, Main Level
Features
- Beamed Ceilings, Bookcases, Double Vanity, Entrance Foyer, High Speed Internet, Walk-In Closet(s)
- Flooring: Hardwood
- Windows: Insulated Windows
- Basement: Crawl Space,Full
- Number of fireplaces: 1
- Fireplace features: Factory Built, Family Room, Gas Starter
- Common walls with other units/homes: No Common Walls
Interior area
- Total structure area: 2,291
- Total interior livable area: 2,291 sqft
Property
Parking
- Total spaces: 2
- Parking features: Driveway, Kitchen Level, Level Driveway, Parking Pad
- Has uncovered spaces: Yes
Accessibility
- Accessibility features: None
Features
- Levels: Two
- Stories: 2
- Patio & porch: Deck, Front Porch, Patio
- Exterior features: Courtyard, Garden, Private Yard, Storage
- Pool features: None
- Spa features: None
- Fencing: Back Yard
- Has view: Yes
- View description: Other
- Waterfront features: None
- Body of water: None
Lot
- Size: 0.34 Acres
- Dimensions: 210 x 68
- Features: Back Yard, Front Yard, Landscaped, Level, Private
Details
- Additional structures: None
- Parcel number: 18 242 08 023
- Other equipment: Dehumidifier, Irrigation Equipment
- Horse amenities: None
Construction
Type & style
- Home type: SingleFamily
- Architectural style: Rustic,Traditional
- Property subtype: Single Family Residence, Residential
Materials
- Frame
- Foundation: Block
- Roof: Wood
Condition
- Resale
- New construction: No
- Year built: 1941
Utilities & green energy
- Electric: 110 Volts, 220 Volts in Laundry
- Sewer: Public Sewer
- Water: Public
- Utilities for property: Underground Utilities
Green energy
- Energy efficient items: None
- Energy generation: None
Community & HOA
Community
- Features: Near Public Transport, Near Schools, Playground, Street Lights
- Security: Smoke Detector(s)
- Subdivision: Ashford Park
HOA
- Has HOA: No
Location
- Region: Atlanta
Financial & listing details
- Price per square foot: $399/sqft
- Annual tax amount: $9,772
- Date on market: 7/7/2026
- Cumulative days on market: 1 day
- Road surface type: Paved
Price history
| Date | Event | Price |
|---|---|---|
| 7/30/2026 | Sold | $914,000-3.7%$399/sqft |
Source:  FMLS GA #7798599 Report a problem FMLS GA #7798599 Report a problem | ||
| 7/18/2026 | Pending sale | $949,000$414/sqft |
Source: FMLS GA #7798599 Report a problem | ||
| 7/7/2026 | Listed for sale | $949,000$414/sqft |
Source: FMLS GA #7798599 Report a problem | ||
Public tax history
Tax history is unavailable.
Neighborhood: Ashford Park
Nearby homes
- $1,315,0004 bd5 ba4k sqft2697 N Thompson Rd, Atlanta, GA 30319Sold
- $1,550,0004 bd4 ba2.5k sqft2692 N Thompson Rd, Atlanta, GA 30319Sold
- $914,0004 bd3 ba2.2k sqft2691 N Thompson Rd, Atlanta, GA 30319Sold
- $946,5003 bd1 ba1.2k sqft2685 N Thompson Rd, Atlanta, GA 30319Off Market
- $1,808,8005 bd4 ba1.4k sqft2679 N Thompson Rd NE, Atlanta, GA 30319Off Market
- $1,427,7004 bd3 ba3.8k sqft2678 N Thompson Rd, Atlanta, GA 30319Off Market
- $574,2003 bd1 ba960 sqft2701 N Thompson Rd, Atlanta, GA 30319Off Market
- $3,400,0003 bd2 ba1.5k sqft2696 Ashford Rd, Atlanta, GA 30319Sold
Nearby schools
GreatSchools rating
- 8/10Ashford Park Elementary SchoolGrades: PK-5Distance: 0.6 mi
- 7/10Chamblee Middle SchoolGrades: 6-8Distance: 2.4 mi
- 7/10Chamblee Charter High SchoolGrades: 9-12Distance: 2.4 mi
Schools provided by the listing agent
- Elementary: Ashford Park
- Middle: Chamblee
- High: Chamblee
Source: FMLS GA. This data may not be complete. We recommend contacting the local school district to confirm school assignments for this home.
Get a cash offer in 3 minutes
Find out how much your home could sell for in as little as 3 minutes with a no-obligation cash offer.
Estimated market value
$913,700
Get a cash offer in 3 minutes
Find out how much your home could sell for in as little as 3 minutes with a no-obligation cash offer.
Estimated market value
$913,700
- Georgia
- Dekalb County
- Brookhaven
- 30319
- Ashford Park
- 2691 N Thompson Rd NE
