Welcome to 2691 Osceola Street! This beautifully renovated home is the epitome of modern comfort and convenience, offering an exceptional living experience in one of Denver's most sought-after neighborhoods. The stunning kitchen boasts sleek quartz countertops and top-of-the-line stainless steel appliances, perfect for cooking and entertaining. Unwind in the luxurious primary bathroom featuring heated floors, ensuring cozy mornings and relaxing evenings. The spacious finished basement includes a large 4th bedroom with egress and a full bath, ideal for guests or a private retreat.
Both the interior and exterior of this home were recently professionally painted, enhancing its fresh and modern appeal. Additionally, all the landscaping was recently done, creating a beautiful and inviting outdoor space. Nestled within walking distance to the vibrant Sloans Lake and the charming West Highlands, this home offers the best of urban living with easy access to parks, dining, shopping, and entertainment. Recent upgrades include a new HVAC system installed in 2021, a water heater from 2019, and a roof replaced in 2017, providing you with peace of mind. This turn-key home is ready for you to move in and start making memories. Don't miss the opportunity to live in a beautifully updated space in one of Denver's premier locations. Schedule your showing today and experience the perfect blend of style, comfort, and convenience at 2691 Osceola Street!
Sold for $860,000
$860,000
2691 Osceola Street, Denver, CO 80212
4beds
1,944sqft
Single Family Residence
Built in 1986
4,214 Square Feet Lot
$849,100 Zestimate®
$442/sqft
$3,766 Estimated rent
Home value
$849,100
$807,000 - $892,000
$3,766/mo
Zestimate® history
Owner options
List your home for rent
$3,766/mo
Rent Zestimate®
Find your next renter with Zillow Rental Manager. Plus, with online applications, you can quickly screen prospective tenants – for free.
$3,766/mo
Rent Zestimate®
Refinance and save
$4,919/mo
Est. payment
Refinancing to a lower rate could help reduce your monthly payments and save thousands over the life of the loan.
$4,919/mo
Est. payment
Explore your selling options
Work with a Zillow partner agent
Leverage their expertise and Zillow's premium Showcase listings to get your home seen by more buyers.
Get startedList with your own agent
Get your home in front of millions of buyers by listing it on Zillow.
Learn how to do itSell it yourself
Take full control of how buyers see your home on Zillow by listing For Sale by Owner (FSBO).
List your homeWhat's special
Zillow last checked:
Listing updated:
Listed by:
Micah Frankel 303-945-1379 MicahF@mynewera.com,
Your Castle Real Estate Inc
Bought with:
Michael Turner, 100027485
Redfin Corporation
Source: REcolorado as distributed by MLS GRID,MLS#: 5089028
Facts & features
Interior
Bedrooms & bathrooms
- Bedrooms: 4
- Bathrooms: 3
- Full bathrooms: 2
- 1/2 bathrooms: 1
- Main level bathrooms: 1
Primary bedroom
- Description: Custom Closet, Celling Fan, New Carpet
- Level: Upper
Bedroom
- Description: Custom Closet, Celling Fan, New Carpet
- Level: Upper
Bedroom
- Description: Office Or Nursery With Celling Fan & New Carpet
- Level: Upper
Bedroom
- Description: High Ceilings, Large Closet, Egress Window
- Level: Basement
Bathroom
- Description: Remodeled With Quartz Countertop And Accent Tiling
- Level: Main
Bathroom
- Description: Remodeled With Custom Double Vanity & Heated Floors
- Level: Upper
Bathroom
- Description: New Fixtures & Paint
- Level: Basement
Dining room
- Description: Lvp Flooring Opens To Kitchen
- Level: Main
Family room
- Description: Lvp Flooring, Opens To Dining Room
- Level: Main
Family room
- Description: Great Workout Or Flex Space.
- Level: Basement
Kitchen
- Description: Quartz Countertop, Stainless Steel Appliances, Wine Fridge
- Level: Main
Heating
- Forced Air, Radiant Floor
Cooling
- Central Air
Appliances
- Included: Dishwasher, Disposal, Dryer, Freezer, Gas Water Heater, Humidifier, Range, Refrigerator, Self Cleaning Oven, Washer, Wine Cooler
- Laundry: In Unit
Features
- Ceiling Fan(s), Eat-in Kitchen, High Ceilings, Kitchen Island, Pantry, Quartz Counters, Radon Mitigation System, Smart Thermostat
- Flooring: Carpet, Tile, Vinyl
- Basement: Full,Sump Pump
Interior area
- Total structure area: 1,944
- Total interior livable area: 1,944 sqft
- Finished area above ground: 1,296
- Finished area below ground: 583
Property
Parking
- Total spaces: 2
- Parking features: Garage - Attached
- Attached garage spaces: 2
Features
- Levels: Two
- Stories: 2
- Patio & porch: Covered, Patio
- Exterior features: Smart Irrigation
- Fencing: Full
Lot
- Size: 4,214 Square Feet
- Features: Landscaped, Sprinklers In Front, Sprinklers In Rear
Details
- Parcel number: 230429037
- Zoning: R-2
- Special conditions: Standard
Construction
Type & style
- Home type: SingleFamily
- Architectural style: Traditional
- Property subtype: Single Family Residence
Materials
- Frame, Wood Siding
- Foundation: Slab
- Roof: Composition
Condition
- Updated/Remodeled
- Year built: 1986
Utilities & green energy
- Electric: 110V
- Sewer: Public Sewer
- Water: Public
- Utilities for property: Cable Available, Electricity Connected, Natural Gas Connected, Phone Available
Green energy
- Energy efficient items: Thermostat
Community & HOA
Community
- Security: Carbon Monoxide Detector(s), Radon Detector, Smart Locks, Video Doorbell
- Subdivision: Sloans Lake
HOA
- Has HOA: No
Location
- Region: Denver
Financial & listing details
- Price per square foot: $442/sqft
- Tax assessed value: $853,700
- Annual tax amount: $4,146
- Date on market: 7/11/2024
- Listing terms: Cash,Conventional,FHA,VA Loan
- Exclusions: Sellers Personal Property
- Ownership: Individual
- Electric utility on property: Yes
- Road surface type: Alley Paved
Price history
| Date | Event | Price |
|---|---|---|
| 8/9/2024 | Sold | $860,000+4.2%$442/sqft |
Source:  REcolorado as distributed by MLS GRID #5089028 Report a problem REcolorado as distributed by MLS GRID #5089028 Report a problem | ||
| 7/15/2024 | Pending sale | $825,000$424/sqft |
Source: REcolorado as distributed by MLS GRID #5089028 Report a problem | ||
| 7/11/2024 | Listed for sale | $825,000+44.7%$424/sqft |
Source: REcolorado as distributed by MLS GRID #5089028 Report a problem | ||
| 7/23/2019 | Sold | $570,000+0.5%$293/sqft |
Source: Public Record Report a problem | ||
| 6/27/2019 | Pending sale | $567,000$292/sqft |
Source: 5281 Exclusive Homes Realty #4646131 Report a problem | ||
| 6/27/2019 | Listed for sale | $567,000+50%$292/sqft |
Source: 5281 Exclusive Homes Realty #4646131 Report a problem | ||
| 8/5/2014 | Sold | $378,000-2.8%$194/sqft |
Source: Public Record Report a problem | ||
| 6/3/2014 | Listed for sale | $389,000+36.5%$200/sqft |
Source: Keller Williams Realty Downtown, LLC #1977137 Report a problem | ||
| 6/8/2009 | Sold | $285,000-5%$147/sqft |
Source: Public Record Report a problem | ||
| 4/7/2009 | Price change | $300,000-3.2%$154/sqft |
Source: Keller Williams Realty #737343 Report a problem | ||
| 1/26/2009 | Listed for sale | $310,000$159/sqft |
Source: Keller Williams Realty #737343 Report a problem | ||
Public tax history
| Year | Property taxes | Tax assessment |
|---|---|---|
| 2024 | $4,146 +30.8% | $53,510 -10.2% |
| 2023 | $3,171 +3.6% | $59,560 +49.4% |
| 2022 | $3,060 +10.6% | $39,870 -2.8% |
| 2021 | $2,767 +2.9% | $41,010 +10% |
| 2020 | $2,689 +12.7% | $37,287 -0.7% |
| 2019 | $2,385 | $37,548 +21.8% |
| 2018 | $2,385 +0.3% | $30,830 |
| 2017 | $2,378 -5.9% | $30,830 -4.7% |
| 2016 | $2,527 +24.6% | $32,340 |
| 2015 | $2,027 0% | $32,340 +32.5% |
| 2014 | $2,028 -0.7% | $24,410 |
| 2013 | $2,043 +19.8% | $24,410 +0.5% |
| 2012 | $1,706 +20.5% | $24,300 +1.6% |
| 2011 | $1,415 +2.2% | $23,918 +12.6% |
| 2010 | $1,384 +66.5% | $21,250 |
| 2009 | $831 -39.1% | $21,250 +4.1% |
| 2008 | $1,365 +12.9% | $20,410 |
| 2007 | $1,210 +1.1% | $20,410 +12.9% |
| 2006 | $1,196 +4.6% | $18,070 |
| 2005 | $1,143 +11.2% | $18,070 -1% |
| 2003 | $1,028 +1.9% | $18,250 +6.3% |
| 2002 | $1,009 | $17,170 +26.7% |
| 2001 | -- | $13,550 |
Find assessor info on the county website
Neighborhood: Sloan Lake
Nearby homes
- $812,5003 bd2 ba1.8k sqft2695 Osceola St, Denver, CO 80212Off Market
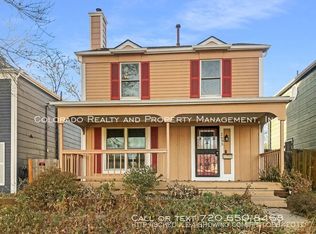
- $749,6003 bd2 ba1.2k sqft2685 Osceola St, Denver, CO 80212Off Market
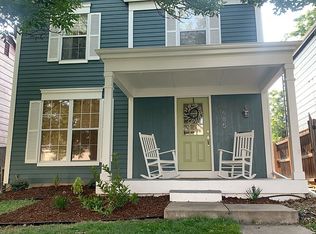
- $765,0003 bd3 ba1.9k sqft2701 Osceola St, Denver, CO 80212Off Market
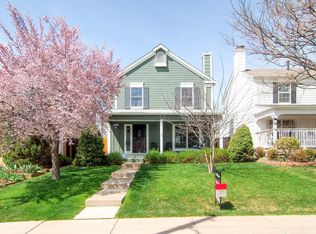
- $657,0002 bd2 ba1.2k sqft2681 Osceola St, Denver, CO 80212Off Market
- $806,4005 bd3 ba2k sqft2717 Osceola St, Denver, CO 80212Off Market
- $499,2003 bd2 ba1.7k sqft2675 Osceola St, Denver, CO 80212Off Market
- $860,0004 bd4 ba1.9k sqft2733 Osceola St, Denver, CO 80212Sold
- $752,0004 bd3 ba1.9k sqft2671 Osceola St, Denver, CO 80212Off Market
Nearby schools
GreatSchools rating
- 8/10Brown Elementary SchoolGrades: PK-5Distance: 0.3 mi
- 9/10Skinner Middle SchoolGrades: 6-8Distance: 1.2 mi
- 5/10North High SchoolGrades: 9-12Distance: 0.8 mi
Schools provided by the listing agent
- Elementary: Brown
- Middle: Skinner
- High: North
- District: Denver 1
Source: REcolorado as distributed by MLS GRID. This data may not be complete. We recommend contacting the local school district to confirm school assignments for this home.
Get a cash offer in 3 minutes
Find out how much your home could sell for in as little as 3 minutes with a no-obligation cash offer.
Estimated market value
$849,100
Get a cash offer in 3 minutes
Find out how much your home could sell for in as little as 3 minutes with a no-obligation cash offer.
Estimated market value
$849,100
- Colorado
- Denver County
- Denver
- 80212
- Sloan Lake
- 2691 Osceola Street
Nearby cities
Nearby neighborhoods
Nearby zip codes
Other Denver Topics
