This mid-century all-brick split-level home in Tucker offers an excellent opportunity for first-time buyers or investors. Featuring 3 bedrooms and 2 bathrooms, it can easily be converted back to 4 bedrooms. The open floor plan connects the kitchen, keeping room, and screened porch, making it ideal for entertaining. Original hardwood floors add character throughout the main levels. Enjoy the spacious, level backyard from the large screened porch or patio, perfect for morning coffee or evening relaxation. Located on a quiet street, the home is minutes from Emory, CDC, downtown Tucker, and I-285, offering a convenient commute. Tucker's vibrant community boasts parks, festivals, and a charming downtown. While the home is ready for your personal touches, systems have been well-maintained. The lower level features a guest bedroom, laundry, and a large den, perfect for a home office or playroom. With its prime location and potential, this home offers a comfortable living space with room to grow. Make it yours today!
Closed
$415,000
2691 Oswood Dr, Tucker, GA 30084
3beds
2,326sqft
Single Family Residence, Residential
Built in 1962
0.4 Acres Lot
$409,500 Zestimate®
$178/sqft
$2,424 Estimated rent
Home value
$409,500
$369,000 - $455,000
$2,424/mo
Zestimate® history
Owner options
List your home for rent
$2,424/mo
Rent Zestimate®
Find your next renter with Zillow Rental Manager. Plus, with online applications, you can quickly screen prospective tenants – for free.
$2,424/mo
Rent Zestimate®
Refinance and save
$2,596/mo
Est. payment
Refinancing to a lower rate could help reduce your monthly payments and save thousands over the life of the loan.
$2,596/mo
Est. payment
Explore your selling options
Work with a Zillow partner agent
Leverage their expertise and Zillow's premium Showcase listings to get your home seen by more buyers.
Get startedList with your own agent
Get your home in front of millions of buyers by listing it on Zillow.
Learn how to do itSell it yourself
Take full control of how buyers see your home on Zillow by listing For Sale by Owner (FSBO).
List your homeWhat's special
Spacious level backyardOpen floor planOriginal hardwood floorsAll-brick split-level homeQuiet streetLarge screened porchLarge den
Zillow last checked:
Listing updated:
Listed by:
Celena Evans,
Atlanta Communities 678-827-3682
Bought with:
GIGI CONNER, 329777
Adams Realtors
Source: FMLS GA,MLS#: 7497583
Facts & features
Interior
Bedrooms & bathrooms
- Bedrooms: 3
- Bathrooms: 2
- Full bathrooms: 2
Rooms
- Room types: Den, Family Room, Laundry
Primary bedroom
- Features: Roommate Floor Plan, Split Bedroom Plan
- Level: Roommate Floor Plan, Split Bedroom Plan
Bedroom
- Features: Roommate Floor Plan, Split Bedroom Plan
Primary bathroom
- Features: None
Dining room
- Features: Open Concept
Kitchen
- Features: Eat-in Kitchen, Keeping Room, Pantry
Heating
- Central, Forced Air, Natural Gas
Cooling
- Ceiling Fan(s), Central Air, Electric
Appliances
- Included: Dishwasher, Tankless Water Heater
- Laundry: Laundry Room, Mud Room, Other
Features
- Other
- Flooring: Ceramic Tile, Hardwood, Vinyl
- Windows: None
- Basement: Crawl Space,Exterior Entry
- Number of fireplaces: 1
- Fireplace features: Masonry
- Common walls with other units/homes: No Common Walls
Interior area
- Total structure area: 2,326
- Total interior livable area: 2,326 sqft
- Finished area above ground: 2,326
- Finished area below ground: 0
Property
Parking
- Total spaces: 2
- Parking features: Attached, Carport, Kitchen Level
- Carport spaces: 2
Accessibility
- Accessibility features: None
Features
- Levels: Multi/Split
- Patio & porch: Patio, Screened
- Exterior features: Private Yard, No Dock
- Pool features: None
- Spa features: None
- Fencing: None
- Has view: Yes
- View description: Other
- Waterfront features: None
- Body of water: None
Lot
- Size: 0.4 Acres
- Features: Level, Private, Sloped
Details
- Additional structures: Shed(s)
- Parcel number: 18 255 04 063
- Other equipment: None
- Horse amenities: None
Construction
Type & style
- Home type: SingleFamily
- Architectural style: Traditional
- Property subtype: Single Family Residence, Residential
Materials
- Brick, Brick 4 Sides
- Foundation: Block, Slab
- Roof: Composition
Condition
- Resale
- New construction: No
- Year built: 1962
Utilities & green energy
- Electric: 110 Volts
- Sewer: Septic Tank
- Water: Public
- Utilities for property: Cable Available, Electricity Available, Natural Gas Available, Phone Available, Water Available
Green energy
- Energy efficient items: None
- Energy generation: None
Community & HOA
Community
- Features: None
- Security: Carbon Monoxide Detector(s), Fire Alarm, Security System Leased, Security System Owned, Smoke Detector(s)
- Subdivision: Oswood
HOA
- Has HOA: No
Location
- Region: Tucker
Financial & listing details
- Price per square foot: $178/sqft
- Tax assessed value: $411,500
- Annual tax amount: $4,103
- Date on market: 12/13/2024
- Cumulative days on market: 20 days
- Ownership: Fee Simple
- Electric utility on property: Yes
- Road surface type: Paved
Price history
| Date | Event | Price |
|---|---|---|
| 1/23/2025 | Sold | $415,000$178/sqft |
Source:  FMLS GA #7497583 Report a problem FMLS GA #7497583 Report a problem | ||
| 1/4/2025 | Pending sale | $415,000$178/sqft |
Source:  GAMLS #10426637 Report a problem GAMLS #10426637 Report a problem | ||
| 11/14/2024 | Price change | $415,000-2.4%$178/sqft |
Source: GAMLS #10394201 Report a problem | ||
| 10/11/2024 | Listed for sale | $425,000+244.1%$183/sqft |
Source: FMLS GA #7470093 Report a problem | ||
| 7/3/1997 | Sold | $123,500$53/sqft |
Source: Public Record Report a problem | ||
Public tax history
| Year | Property taxes | Tax assessment |
|---|---|---|
| 2025 | $4,674 +16.7% | $164,600 +24.7% |
| 2024 | $4,005 +25.6% | $132,040 +4.9% |
| 2023 | $3,190 -6.3% | $125,920 +13.8% |
| 2022 | $3,403 +17.5% | $110,640 +27.7% |
| 2021 | $2,896 +7.2% | $86,640 +8.1% |
| 2020 | $2,702 -8.2% | $80,160 -12.5% |
| 2019 | $2,942 -0.5% | $91,560 +0% |
| 2018 | $2,956 +20.1% | $91,520 +29% |
| 2017 | $2,462 -6.9% | $70,920 -9% |
| 2016 | $2,644 | $77,960 +55.2% |
| 2014 | $2,644 | $50,240 |
| 2013 | -- | $50,240 |
| 2012 | -- | $50,240 -37% |
| 2011 | -- | $79,728 -1.8% |
| 2010 | $2,570 | $81,200 |
| 2009 | $2,570 +12.4% | $81,200 |
| 2008 | $2,287 -0.7% | $81,200 |
| 2007 | $2,303 | $81,200 |
| 2006 | $2,303 +22.2% | $81,200 +15.5% |
| 2005 | $1,885 +1.8% | $70,320 |
| 2004 | $1,852 +0.3% | $70,320 |
| 2003 | $1,846 +34.6% | $70,320 +14.8% |
| 2002 | $1,372 +22.3% | $61,280 |
| 2001 | $1,121 | $61,280 |
Find assessor info on the county website
Neighborhood: 30084
Nearby homes
- $450,2003 bd2 ba1.7k sqft2683 Oswood Dr, Tucker, GA 30084Off Market
- $470,0003 bd3 ba2.5k sqft2699 Oswood Dr, Tucker, GA 30084Sold
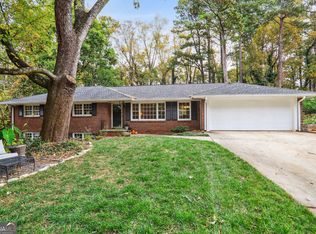
- $451,4003 bd2 ba1.6k sqft2675 Oswood Dr, Tucker, GA 30084Off Market
- $393,7003 bd2 ba1.6k sqft2705 Oswood Dr, Tucker, GA 30084Off Market
- $370,0006 bd3 ba4k sqft2696 Oswood Dr, Tucker, GA 30084Sold
- $381,5003 bd2 ba1.9k sqft4632 Imperial Hills Ct, Tucker, GA 30084Off Market
- $367,2003 bd2 ba1.7k sqft4633 Empress Ct, Tucker, GA 30084Off Market
- $428,0004 bd2 ba2.3k sqft2686 Oswood Dr, Tucker, GA 30084Off Market
Nearby schools
GreatSchools rating
- 6/10Smoke Rise Elementary SchoolGrades: PK-5Distance: 1.1 mi
- 5/10Tucker Middle SchoolGrades: 6-8Distance: 1.5 mi
- 4/10Tucker High SchoolGrades: 9-12Distance: 1.1 mi
Schools provided by the listing agent
- Elementary: Smoke Rise
- Middle: Tucker
- High: Tucker
Source: FMLS GA. This data may not be complete. We recommend contacting the local school district to confirm school assignments for this home.
Get a cash offer in 3 minutes
Find out how much your home could sell for in as little as 3 minutes with a no-obligation cash offer.
Estimated market value
$409,500
Get a cash offer in 3 minutes
Find out how much your home could sell for in as little as 3 minutes with a no-obligation cash offer.
Estimated market value
$409,500
- Georgia
- Dekalb County
- Tucker
- 30084
- 2691 Oswood Dr
Nearby cities
Nearby zip codes
Other Tucker Topics
