Set back off the road in a peaceful, private setting THAT NOW OFFERS 2 LOTS giving you, this 3-bedroom, 1-bath home offers a quiet Up North feel with added space to enjoy. The older single-wide trailer features a full-length addition, creating a more open and comfortable layout. A newer furnace with central air adds to the home’s efficiency and year-round comfort. Outside, you’ll find an extra-large 14x32 shed—perfect for storing all your outdoor gear and trail toys. Enjoy peek-a-boo views of Sutherland Lake, with the public boat launch just down the road for easy access to the water. A great spot to relax, unwind, and take in everything Northern Michigan has to offer.
For sale
Price increase: $10K (5/20)
$85,000
2691 Ridge Rd, Harrison, MI 48625
3beds
1,200sqft
Single Family Residence, Manufactured Home
Built in ----
1.15 Acres Lot
$59,500 Zestimate®
$71/sqft
$-- HOA
What's special
Peaceful private setting
- 83 days |
- 1,128 |
- 49 |
Zillow last checked:
Listing updated:
Listed by:
RUTH DEFOY 989-429-7552,
HARRISON REALTY INC. 989-539-2261
Source: MiRealSource,MLS#: 50206494 Originating MLS: Clare Gladwin Board of REALTORS
Originating MLS: Clare Gladwin Board of REALTORSFacts & features
Interior
Bedrooms & bathrooms
- Bedrooms: 3
- Bathrooms: 1
- Full bathrooms: 1
- Main level bathrooms: 1
- Main level bedrooms: 3
Rooms
- Room types: Breezeway, Den/Study/Lib, Entry, Family Room, Bedroom, Laundry, Master Bedroom, Living Room, Unfinished Room, Bathroom
Primary bedroom
- Level: First
Bedroom 1
- Level: Main
- Area: 110
- Dimensions: 10 x 11
Bedroom 2
- Level: Main
- Area: 96
- Dimensions: 8 x 12
Bedroom 3
- Level: Main
- Area: 187
- Dimensions: 11 x 17
Bathroom 1
- Level: Main
- Area: 56
- Dimensions: 7 x 8
Family room
- Level: Main
- Area: 176
- Dimensions: 11 x 16
Kitchen
- Level: Main
- Area: 165
- Dimensions: 11 x 15
Living room
- Level: Main
- Area: 165
- Dimensions: 11 x 15
Heating
- Forced Air, Propane
Cooling
- Central Air
Appliances
- Included: Dryer, Range/Oven, Refrigerator, Washer, Electric Water Heater
- Laundry: First Floor Laundry
Features
- Windows: Bay Window(s)
- Basement: Wood,Crawl Space
- Has fireplace: No
Interior area
- Total structure area: 1,200
- Total interior livable area: 1,200 sqft
- Finished area above ground: 1,200
- Finished area below ground: 0
Property
Features
- Levels: One
- Stories: 1
- Has view: Yes
- View description: Water, Lake
- Has water view: Yes
- Water view: Water,Lake
- Frontage type: Road
- Frontage length: 100
Lot
- Size: 1.15 Acres
- Dimensions: 100 x 311 x 97 x 316
- Features: Deep Lot - 150+ Ft., Large Lot - 65+ Ft., Wooded, Unpaved
Details
- Additional structures: Shed(s)
- Parcel number: 00749010000 &00749010100
- Zoning description: Recreational
- Special conditions: Private
Construction
Type & style
- Home type: MobileManufactured
- Property subtype: Single Family Residence, Manufactured Home
Materials
- Wood Siding
- Foundation: Slab, Wood
Utilities & green energy
- Sewer: Septic Tank
- Water: Private Well
- Utilities for property: Electricity Connected, Water Connected, Propane Tank Leased
Community & HOA
Community
- Subdivision: Wild Life Park 1st Add
HOA
- Has HOA: No
Location
- Region: Harrison
Financial & listing details
- Price per square foot: $71/sqft
- Tax assessed value: $45,200
- Annual tax amount: $937
- Date on market: 5/5/2026
- Cumulative days on market: 84 days
- Listing agreement: Exclusive Right To Sell
- Listing terms: Cash
- Road surface type: Gravel
- Body type: Manufactured Before 1976,Single Wide

Ruth Defoy
(989) 429-7552
By pressing Contact Agent, you agree that the real estate professional identified above may call/text you about your search, which may involve use of automated means and pre-recorded/artificial voices. You don't need to consent as a condition of buying any property, goods, or services. Message/data rates may apply. You also agree to our Terms of Use. Zillow does not endorse any real estate professionals. We may share information about your recent and future site activity with your agent to help them understand what you're looking for in a home.
Estimated market value
$59,500
$42,000 - $81,000
$932/mo
Price history
| Date | Event | Price |
|---|---|---|
| 5/20/2026 | Price change | $85,000+13.3%$71/sqft |
Source:  MiRealSource #50206494 Report a problem MiRealSource #50206494 Report a problem | ||
| 5/5/2026 | Listed for sale | $75,000+88%$63/sqft |
Source: MiRealSource #50206494 Report a problem | ||
| 3/30/2020 | Sold | $39,900-11.1%$33/sqft |
Source: MiRealSource #41026416 Report a problem | ||
| 3/14/2020 | Pending sale | $44,900$37/sqft |
Source: HARRISON REALTY INC. #171677 Report a problem | ||
| 10/12/2019 | Price change | $44,900-4.3%$37/sqft |
Source: HARRISON REALTY INC. #171677 Report a problem | ||
| 7/21/2019 | Listed for sale | $46,900$39/sqft |
Source: HARRISON REALTY INC. #171677 Report a problem | ||
Public tax history
| Year | Property taxes | Tax assessment |
|---|---|---|
| 2025 | $868 +45.4% | $22,600 +18.3% |
| 2024 | $597 | $19,100 +15.1% |
| 2023 | -- | $16,600 +16.1% |
| 2022 | -- | $14,300 +13.5% |
| 2021 | -- | $12,600 +14.5% |
| 2020 | -- | $11,000 +11.1% |
| 2019 | -- | $9,900 +1% |
| 2018 | -- | $9,800 +7.7% |
| 2017 | -- | $9,100 |
| 2016 | -- | $9,100 +4.6% |
| 2015 | -- | $8,700 +2.4% |
| 2014 | -- | $8,500 -5.6% |
| 2013 | -- | $9,000 -5.3% |
| 2012 | -- | $9,500 -3.1% |
| 2011 | -- | $9,800 |
Find assessor info on the county website
Monthly payment
Climate risks
Neighborhood: 48625
Nearby schools
GreatSchools rating
- 4/10Robert M. Larson Elementary SchoolGrades: K-5Distance: 1.9 mi
- 5/10Harrison Middle SchoolGrades: 6-8Distance: 2 mi
- 5/10Harrison Community High SchoolGrades: 9-12Distance: 1.9 mi
Schools provided by the listing agent
- District: Harrison Community Schools
Source: MiRealSource. This data may not be complete. We recommend contacting the local school district to confirm school assignments for this home.
- $105,0003 bd2 ba1.4k sqft2699 Ridge Rd, Harrison, MI 48625Sold
- $8,400-- bd-- ba-- sqft2653 Ridge Rd, Harrison, MI 48625Off Market
- $225,300-- bd-- ba-- sqft2700 Ridge Rd, Harrison, MI 48625Off Market
- $179,900-- bd-- ba-- sqft2710 Ridge Rd, Harrison, MI 48625Off Market
- $155,100-- bd-- ba-- sqft2639 Ridge Rd, Harrison, MI 48625Off Market
- $57,400-- bd-- ba-- sqft2709 Ridge Rd, Harrison, MI 48625Off Market
- $228,400-- bd-- ba-- sqft2720 Ridge Rd, Harrison, MI 48625Off Market
- $219,000-- bd-- ba-- sqft2680 Ridge Rd, Harrison, MI 48625Off Market
Similar homes
- $85,0003 bd1 ba1k sqft5081 Navajo Trl, Harrison, MI 48625For Sale

 MLS ID #50205580, ROBIN WITKOWSKI, Century 21 Signature - Clare. MiRealSource
 - $75,0002 bd2 ba1.1k sqft632 Pine St, Harrison, MI 48625For Sale
 MLS ID #50209582, ROSEMARIE MAYFIELD, HARRISON REALTY INC.. MiRealSource
 - $89,9001 bd1 ba756 sqft1306 Russell St, Harrison, MI 48625For Sale
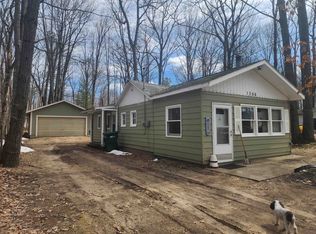 MLS ID #50202939, SUSAN CARPENTER, Three Pines Realty LLC. MiRealSource
 - $75,0002 bd1 ba920 sqft3465 Camino Rd, Harrison, MI 48625For Sale
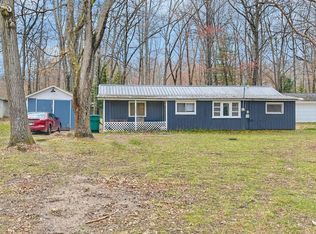 MLS ID #50205354, Andrew Granger, CUMMINGS REALTY. MiRealSource
 - $69,0004 bd1 ba1.1k sqft293 Birch St, Harrison, MI 48625For SaleMLS ID #50200775, ANDREA MCCRARY, HARRISON REALTY INC.. MiRealSource
- $80,0003 bd2 ba1.2k sqft11640 Kirby Ave, Marion, MI 49665For Sale
 MLS ID #26033664, Lonnie Mcintosh, McIntosh Real Estate LLC. MichRIC
 - $94,9001 bd1 ba870 sqft8870 E Townline Lake Rd, Harrison, MI 48625For SaleMLS ID #50210024, TROY CONDELL, CONDELL WONDER LAND. MiRealSource
- $126,9002 bd1 ba912 sqft6644 Carpenter Rd, Harrison, MI 48625For SaleMLS ID #50206993, ROSEMARIE MAYFIELD, HARRISON REALTY INC.. MiRealSource
- $70,0001 bd2 ba600 sqft2662 Jean St, Harrison, MI 48625New ConstructionMLS ID #50213734, Karah Ralph, Century 21 Signature Realty Midland. MiRealSource
- $90,0002 bd2 ba980 sqft409 Hemlock St, Lake, MI 48632For SaleMLS ID #26037553, Evan Beach, Key Realty. MichRIC
- $49,0002 bd1 ba744 sqft3820 Oakgrove Rd, Harrison, MI 48625For SaleMLS ID #50213075, ROSEMARIE MAYFIELD, HARRISON REALTY INC.. MiRealSource
- $89,9002 bd2 ba1k sqft10654 Alpine Dr, Lake, MI 48632For SaleMLS ID #50210427, ASHLEY CUMMINGS, CUMMINGS REALTY. MiRealSource
- $49,9001 bd1 ba742 sqft5396 Briarwood Rd, Harrison, MI 48625For SaleMLS ID #50215787, ANDREA MCCRARY, HARRISON REALTY INC.. MiRealSource
- $49,000-- bd1 ba892 sqft4792 N Clare Ave, Harrison, MI 48625For SaleMLS ID #50211652, ROBIN WITKOWSKI, Century 21 Signature - Clare. MiRealSource
- $89,0002 bd1 ba850 sqft544 S M 18 St, Gladwin, MI 48624For SaleMLS ID #50212779, JOIE SAWDON, Century 21 Realty North. MiRealSource
- $48,5001 bd1 ba780 sqft212 W Park Rd, Harrison, MI 48625For SaleMLS ID #50198295, Kimberly McDonald, CUMMINGS REALTY. MiRealSource
- $68,5003 bd2 ba980 sqft203 Fairview Blvd, Farwell, MI 48622For SaleMLS ID #1943104, Patricia Zamarron. NGLRMLS
- $99,5001 bd1 ba706 sqft1112 Lake Dr, Harrison, MI 48625For SaleMLS ID #25015930, Pamela Sue Mackinder, Century 21 Affiliated - Jackson. MichRIC
- $125,0002 bd1 ba980 sqft2245 Edgewood Dr, Farwell, MI 48622For SaleMLS ID #1945517, Jane Ann Palmer. NGLRMLS
- $100,0002 bd1 ba900 sqft707 W 1st St, Gladwin, MI 48624For SaleMLS ID #50211066, Scott Fader, Joseph Walter Realty LLC. MiRealSource
