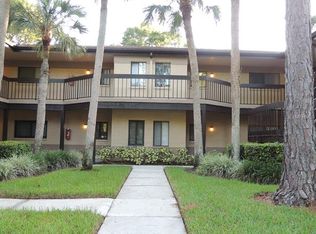
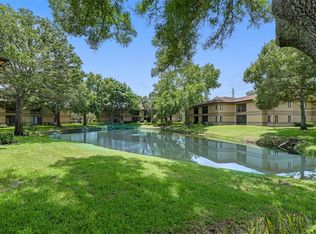
Welcome to Misty Springs, an amenity-packed community nestled in the heart of Clearwater, in the Countryside area. This spacious first-floor condo features 2 bedrooms, 2 bathrooms, and 1,100 square feet of well-maintained living space with serene pond views, reflecting true pride of ownership. Just steps from your assigned covered parking spot, the beautifully landscaped surroundings set the stage for the charming appeal of this highly desirable complex. Inside, a stylish open-concept layout awaits, where the renovated kitchen shines with its eat-in space, newer appliances, stylish white cabinets, quartz countertops, and undercounter lighting. Flowing effortlessly into the living and dining areas, this space is ideal for entertaining. The large owner’s suite showcases wood laminate flooring, double closets, and an ensuite bathroom with a modern vanity and stand-up shower. The second bedroom also offers ample closet space, with an updated guest bathroom with tub and shower combo, echoing the primary’s contemporary finishings. Indoor laundry adds extra convenience. Step out to the enclosed porch with additional storage, and take in the tranquil pond view or relax on the brick-paver patio under the Florida sun. Recent upgrades including a new AC unit (2024), water heater (2023), and hurricane impact windows (2017), bring peace of mind for years to come. Misty Springs is an all-ages community, NOT in a flood zone, offering abundant amenities, from a sparkling pool with covered area, tables and a grill to tennis / pickleball courts and a car wash station. Low maintenance fees cover essentials like cable, internet, water, and pest control, adding ease to your lifestyle. Perfectly situated with quick access to US 19 and SR 580, the community is moments from Countryside Mall, dining, entertainment, and outdoor activities like the 12-mile Duke Energy Trail and nearby golf courses. Enjoy the sandy shores of Dunedin and Honeymoon Island just a short drive away. Embrace the best of Florida living – schedule your showing today!
Sold for $250,000
$250,000
2691 Sabal Springs Cir APT 105, Clearwater, FL 33761
2beds
1,100sqft
Condominium
Built in 1982
-- sqft lot
$224,800 Zestimate®
$227/sqft
$1,885 Estimated rent
Home value
$224,800
$205,000 - $247,000
$1,885/mo
Zestimate® history
Owner options
List your home for rent
$1,885/mo
Rent Zestimate®
Find your next renter with Zillow Rental Manager. Plus, with online applications, you can quickly screen prospective tenants – for free.
$1,885/mo
Rent Zestimate®
Refinance and save
$2,245/mo
Est. payment
Refinancing to a lower rate could help reduce your monthly payments and save thousands over the life of the loan.
$2,245/mo
Est. payment
Explore your selling options
Work with a Zillow partner agent
Leverage their expertise and Zillow's premium Showcase listings to get your home seen by more buyers.
Get startedList with your own agent
Get your home in front of millions of buyers by listing it on Zillow.
Learn how to do itSell it yourself
Take full control of how buyers see your home on Zillow by listing For Sale by Owner (FSBO).
List your homeWhat's special
Modern vanityStylish white cabinetsRenovated kitchenUpdated guest bathroomNewer appliancesQuartz countertopsCar wash station
Zillow last checked:
Listing updated:
Listed by:
Mimi DeSetto 727-417-5194,
COASTAL PROPERTIES GROUP INTERNATIONAL 727-493-1555,
Cindi Potsic 813-230-4066,
COASTAL PROPERTIES GROUP INTERNATIONAL
Bought with:
Bill Yingling, PA, 3403872
BHHS FLORIDA PROPERTIES GROUP
Nathan Nault, 3528668
BHHS FLORIDA PROPERTIES GROUP
Source: Stellar MLS,MLS#: TB8315517 Originating MLS: Suncoast Tampa
Originating MLS: Suncoast Tampa
Facts & features
Interior
Bedrooms & bathrooms
- Bedrooms: 2
- Bathrooms: 2
- Full bathrooms: 2
Primary bedroom
- Features: Built-in Closet
- Level: First
- Area: 247.5 Square Feet
- Dimensions: 16.5x15
Bedroom 2
- Features: Built-in Closet
- Level: First
- Area: 132.25 Square Feet
- Dimensions: 11.5x11.5
Florida room
- Level: First
- Area: 78.75 Square Feet
- Dimensions: 10.5x7.5
Kitchen
- Level: First
- Area: 90 Square Feet
- Dimensions: 11.25x8
Living room
- Level: First
- Area: 315 Square Feet
- Dimensions: 22.5x14
Heating
- Central
Cooling
- Central Air
Appliances
- Included: Dishwasher, Dryer, Microwave, Range, Refrigerator, Washer
- Laundry: Inside
Features
- Ceiling Fan(s), Eating Space In Kitchen, Living Room/Dining Room Combo, Open Floorplan, Primary Bedroom Main Floor, Solid Surface Counters, Split Bedroom
- Flooring: Laminate, Tile
- Windows: Window Treatments
- Has fireplace: No
Interior area
- Total structure area: 1,100
- Total interior livable area: 1,100 sqft
Property
Parking
- Total spaces: 1
- Parking features: Carport
- Carport spaces: 1
Features
- Levels: One
- Stories: 1
- Exterior features: Sidewalk, Storage, Tennis Court(s)
Details
- Parcel number: 292816582400121050
- Special conditions: None
Construction
Type & style
- Home type: Condo
- Property subtype: Condominium
Materials
- Block
- Foundation: Slab
- Roof: Shingle
Condition
- New construction: No
- Year built: 1982
Utilities & green energy
- Sewer: Public Sewer
- Water: Public
- Utilities for property: Cable Available, Electricity Connected, Phone Available, Public, Sewer Connected, Water Connected
Community & HOA
Community
- Features: Buyer Approval Required, Deed Restrictions, Pool, Sidewalks, Tennis Court(s)
- Pet fee: $0 monthly
- Subdivision: MISTY SPGS CONDO
HOA
- Has HOA: Yes
- Amenities included: Pool, Tennis Court(s)
- Services included: Community Pool, Maintenance Structure, Maintenance Grounds, Pool Maintenance, Sewer, Trash, Water
- HOA fee: $425 monthly
- HOA name: Michelle Walsh "Chelle"
- HOA phone: 813-433-2000
Location
- Region: Clearwater
Financial & listing details
- Price per square foot: $227/sqft
- Tax assessed value: $203,856
- Annual tax amount: $528
- Date on market: 10/31/2024
- Cumulative days on market: 18 days
- Listing terms: Cash,Conventional
- Ownership: Condominium
- Total actual rent: 0
- Electric utility on property: Yes
- Road surface type: Paved
Price history
| Date | Event | Price |
|---|---|---|
| 12/16/2024 | Sold | $250,000-3.8%$227/sqft |
Source:  Stellar MLS #TB8315517 Report a problem Stellar MLS #TB8315517 Report a problem | ||
| 11/18/2024 | Pending sale | $260,000$236/sqft |
Source: Stellar MLS #TB8315517 Report a problem | ||
| 10/31/2024 | Listed for sale | $260,000+4%$236/sqft |
Source: Stellar MLS #TB8315517 Report a problem | ||
| 10/27/2021 | Listing removed | -- |
Source: Stellar MLS #U8138498 Report a problem | ||
| 10/14/2021 | Listed for sale | $250,000+103.3%$227/sqft |
Source: Stellar MLS #U8138498 Report a problem | ||
| 6/16/2008 | Sold | $123,000-11.5%$112/sqft |
Source: Stellar MLS #U7314927 Report a problem | ||
| 4/22/2008 | Listed for sale | $139,000+178%$126/sqft |
Source: Listhub #7314927 Report a problem | ||
| 8/9/2007 | Sold | $50,000$45/sqft |
Source: Public Record Report a problem | ||
Public tax history
| Year | Property taxes | Tax assessment |
|---|---|---|
| 2024 | $530 +0.2% | $59,646 +3% |
| 2023 | $529 +1.3% | $57,909 +3% |
| 2022 | $522 -2.8% | $56,222 +3% |
| 2021 | $537 -0.4% | $54,584 +1.4% |
| 2020 | $539 +0.6% | $53,830 +2.3% |
| 2019 | $536 | $52,620 +1.9% |
| 2018 | $536 +0.4% | $51,639 +2.1% |
| 2017 | $534 +5% | $50,577 +2.1% |
| 2016 | $508 -0.7% | $49,537 +0.7% |
| 2015 | $512 +1.2% | $49,193 +0.8% |
| 2014 | $506 +2% | $48,803 +1.5% |
| 2013 | $496 +3.7% | $48,082 +1.7% |
| 2012 | $479 | $47,278 -11.4% |
| 2011 | -- | $53,356 -26.2% |
| 2010 | -- | $72,252 -20.9% |
| 2009 | -- | $91,388 -24.5% |
| 2008 | $2,465 | $121,100 +107.4% |
| 2007 | -- | $58,383 -41.6% |
| 2005 | -- | $99,900 +23.5% |
| 2004 | $659 +3.1% | $80,900 +10.5% |
| 2003 | $639 +7.7% | $73,200 +15.5% |
| 2002 | $594 | $63,400 +8% |
| 2001 | $594 +6.2% | $58,700 +8.9% |
| 2000 | $559 | $53,900 |
Find assessor info on the county website
Neighborhood: 33761
Nearby homes
- $139,0001 bd1 ba805 sqft2689 Sabal Springs Cir APT 101, Clearwater, FL 33761Off Market
- $225,2002 bd2 ba1.1k sqft2689 Sabal Springs Cir APT 102, Clearwater, FL 33761Off Market

- $178,4002 bd2 ba1k sqft2689 Sabal Springs Cir APT 104, Clearwater, FL 33761Off Market

- $253,0002 bd2 ba1.1k sqft2689 Sabal Springs Cir APT 105, Clearwater, FL 33761Sold
- $243,6003 bd2 ba1.3k sqft2689 Sabal Springs Cir APT 106, Clearwater, FL 33761Off Market
- $210,500-- bd-- ba1.3k sqft2691 Sabal Springs Cir APT 101, Clearwater, FL 33761Off Market
- $166,800-- bd-- ba1.1k sqft2691 Sabal Springs Cir APT 102, Clearwater, FL 33761Off Market
- $206,1002 bd2 ba1.1k sqft2691 Sabal Springs Cir APT 103, Clearwater, FL 33761Off Market
- $170,300-- bd-- ba1k sqft2691 Sabal Springs Cir APT 104, Clearwater, FL 33761Off Market
Nearby schools
GreatSchools rating
- 8/10Leila Davis Elementary SchoolGrades: PK-5Distance: 0.7 mi
- 6/10Safety Harbor Middle SchoolGrades: 6-8Distance: 2.7 mi
- 5/10Countryside High SchoolGrades: PK,9-12Distance: 1 mi
Get a cash offer in 3 minutes
Find out how much your home could sell for in as little as 3 minutes with a no-obligation cash offer.
Estimated market value
$224,800
Get a cash offer in 3 minutes
Find out how much your home could sell for in as little as 3 minutes with a no-obligation cash offer.
Estimated market value
$224,800
- Florida
- Pinellas County
- Clearwater
- 33761
- 2691 Sabal Springs Cir Apartment 105
Nearby cities
Nearby neighborhoods
Nearby zip codes
Other Clearwater Topics
