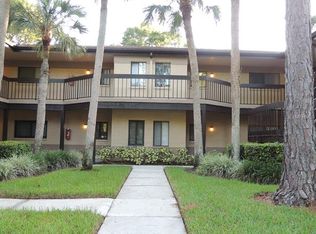
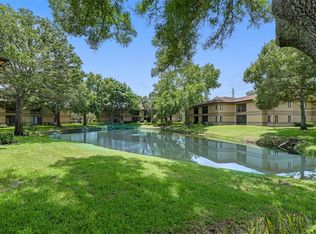
Welcome to MISTY SPRINGS * High & Dry No FLOOD and NON EVACUATION zone * ALL AGES well maintained community, centrally located next to Westfield COUNTRYSIDE MALL and Countryside RECREATION CENTER, steps to Duke Energy BIKE TRAIL, across the street from CRUNCH FITNESS! Spacious, move in ready, freshly painted, second/top floor end/corner condo featuring 1 bedroom and 1,5 bathrooms both completely remodeled! Brand new stove in the kitchen with a window above sink to large enclosed, screened in lanai with sliding doors from living room with views into the courtyard with mature trees to use it as extra outdoor dining, living or relaxing space also including storage room. WASHER/DRYER closet conveniently located inside. HVAC ducts replaced in 2019. Popular and well maintained community offers swimming pool, tennis/pickleball courts, shuffle board just across the street from the condo even designated space for a car wash and barbecue. Affordable HOA fees include water, sewer, garbage removal, cable TV and high-speed internet. This place has everything you need to start living your Florida lifestyle so schedule your private tour and come see it today or copy and paste this link to watch walkthrough video! https://youtu.be/aUkzyPjAGNk?si=TryDeNCtNn54qtoy
Sold for $184,000
$184,000
2691 Sabal Springs Cir APT 206, Clearwater, FL 33761
1beds
805sqft
Condominium
Built in 1982
-- sqft lot
$174,900 Zestimate®
$229/sqft
$1,617 Estimated rent
Home value
$174,900
$157,000 - $194,000
$1,617/mo
Zestimate® history
Owner options
List your home for rent
$1,617/mo
Rent Zestimate®
Find your next renter with Zillow Rental Manager. Plus, with online applications, you can quickly screen prospective tenants – for free.
$1,617/mo
Rent Zestimate®
Refinance and save
$1,663/mo
Est. payment
Refinancing to a lower rate could help reduce your monthly payments and save thousands over the life of the loan.
$1,663/mo
Est. payment
Explore your selling options
Work with a Zillow partner agent
Leverage their expertise and Zillow's premium Showcase listings to get your home seen by more buyers.
Get startedList with your own agent
Get your home in front of millions of buyers by listing it on Zillow.
Learn how to do itSell it yourself
Take full control of how buyers see your home on Zillow by listing For Sale by Owner (FSBO).
List your homeWhat's special
Swimming poolMature treesShuffle boardBrand new stove
Zillow last checked:
Listing updated:
Listed by:
Monika Krolivcova, PA 321-482-9617,
FUTURE HOME REALTY INC 813-855-4982
Bought with:
Rhonda Sanderford, 3054561
COASTAL PROPERTIES GROUP INTERNATIONAL
Source: Stellar MLS,MLS#: A4632265 Originating MLS: Suncoast Tampa
Originating MLS: Suncoast Tampa
Facts & features
Interior
Bedrooms & bathrooms
- Bedrooms: 1
- Bathrooms: 2
- Full bathrooms: 1
- 1/2 bathrooms: 1
Rooms
- Room types: Utility Room
Primary bedroom
- Features: Walk-In Closet(s)
- Level: First
- Area: 169 Square Feet
- Dimensions: 13x13
Balcony porch lanai
- Level: First
Dining room
- Features: Ceiling Fan(s)
- Level: First
- Area: 81 Square Feet
- Dimensions: 9x9
Kitchen
- Features: Breakfast Bar, Pantry
- Level: First
- Area: 90 Square Feet
- Dimensions: 10x9
Living room
- Features: Ceiling Fan(s)
- Level: First
- Area: 210 Square Feet
- Dimensions: 14x15
Heating
- Central, Electric
Cooling
- Central Air
Appliances
- Included: Dishwasher, Disposal, Dryer, Electric Water Heater, Range, Range Hood, Refrigerator, Washer
- Laundry: Inside
Features
- Ceiling Fan(s)
- Flooring: Carpet, Laminate
- Doors: Sliding Doors
- Windows: Blinds
- Has fireplace: No
- Common walls with other units/homes: End Unit
Interior area
- Total structure area: 805
- Total interior livable area: 805 sqft
Property
Parking
- Total spaces: 1
- Parking features: Assigned, Covered, Guest
- Carport spaces: 1
Accessibility
- Accessibility features: Visitor Bathroom
Features
- Levels: One
- Stories: 1
- Patio & porch: Covered, Enclosed, Screened
- Exterior features: Balcony, Irrigation System, Lighting, Sidewalk, Storage, Tennis Court(s)
- Pool features: In Ground, Lighting
- Has view: Yes
- View description: Tennis Court, Trees/Woods
Lot
- Features: City Lot, Near Public Transit
- Residential vegetation: Mature Landscaping, Trees/Landscaped
Details
- Parcel number: 292816582400122060
- Special conditions: None
Construction
Type & style
- Home type: Condo
- Property subtype: Condominium
Materials
- Block, Concrete, Stucco, Wood Frame
- Foundation: Slab
- Roof: Shingle
Condition
- Completed
- New construction: No
- Year built: 1982
Utilities & green energy
- Sewer: Public Sewer
- Water: Public
- Utilities for property: BB/HS Internet Available, Cable Connected, Electricity Connected, Public, Sewer Connected, Water Connected
Community & HOA
Community
- Features: Association Recreation - Owned, Buyer Approval Required, Community Mailbox, Deed Restrictions, Pool, Tennis Court(s)
- Pet fee: $0 monthly
- Subdivision: MISTY SPGS CONDO
HOA
- Has HOA: Yes
- Amenities included: Pool, Tennis Court(s)
- Services included: Cable TV, Common Area Taxes, Community Pool, Reserve Fund, Fidelity Bond, Insurance, Internet, Maintenance Structure, Maintenance Grounds, Maintenance Repairs, Manager, Pest Control, Pool Maintenance, Recreational Facilities, Sewer, Trash, Water
- HOA fee: $323 monthly
- HOA name: Management & Associates/Chelle
- HOA phone: 813-433-2000
Location
- Region: Clearwater
Financial & listing details
- Price per square foot: $229/sqft
- Tax assessed value: $154,314
- Annual tax amount: $2,605
- Date on market: 12/14/2024
- Cumulative days on market: 38 days
- Listing terms: Cash,Conventional
- Ownership: Fee Simple
- Total actual rent: 0
- Electric utility on property: Yes
- Road surface type: Paved, Asphalt
Price history
| Date | Event | Price |
|---|---|---|
| 2/21/2025 | Sold | $184,000-2.6%$229/sqft |
Source:  Stellar MLS #A4632265 Report a problem Stellar MLS #A4632265 Report a problem | ||
| 1/23/2025 | Pending sale | $189,000$235/sqft |
Source: Stellar MLS #A4632265 Report a problem | ||
| 1/3/2025 | Price change | $189,000-2.6%$235/sqft |
Source: Stellar MLS #A4632265 Report a problem | ||
| 12/14/2024 | Listed for sale | $194,000+76.4%$241/sqft |
Source: Stellar MLS #A4632265 Report a problem | ||
| 3/9/2021 | Sold | $110,000-6.7%$137/sqft |
Source: Public Record Report a problem | ||
| 1/21/2021 | Pending sale | $117,900$146/sqft |
Source: Stellar MLS #U8073133 Report a problem | ||
| 12/19/2020 | Price change | $117,900-0.1%$146/sqft |
Source: FUTURE HOME REALTY INC #U8073133 Report a problem | ||
| 12/15/2020 | Price change | $118,000-0.8%$147/sqft |
Source: FUTURE HOME REALTY INC #U8073133 Report a problem | ||
| 12/10/2020 | Price change | $118,900-0.1%$148/sqft |
Source: FUTURE HOME REALTY INC #U8073133 Report a problem | ||
| 11/11/2020 | Price change | $118,9700%$148/sqft |
Source: FUTURE HOME REALTY INC #U8073133 Report a problem | ||
| 11/7/2020 | Price change | $118,9800%$148/sqft |
Source: FUTURE HOME REALTY INC #U8073133 Report a problem | ||
| 10/19/2020 | Price change | $118,9900%$148/sqft |
Source: FUTURE HOME REALTY INC #U8073133 Report a problem | ||
| 9/28/2020 | Price change | $119,000-3%$148/sqft |
Source: FUTURE HOME REALTY INC #U8073133 Report a problem | ||
| 9/19/2020 | Price change | $122,7000%$152/sqft |
Source: FUTURE HOME REALTY INC #U8073133 Report a problem | ||
| 9/15/2020 | Price change | $122,7600%$152/sqft |
Source: FUTURE HOME REALTY INC #U8073133 Report a problem | ||
| 8/27/2020 | Price change | $122,7700%$153/sqft |
Source: FUTURE HOME REALTY INC #U8073133 Report a problem | ||
| 8/17/2020 | Price change | $122,799-0.1%$153/sqft |
Source: FUTURE HOME REALTY INC #U8073133 Report a problem | ||
| 8/14/2020 | Price change | $122,899-0.1%$153/sqft |
Source: FUTURE HOME REALTY INC #U8073133 Report a problem | ||
| 8/9/2020 | Price change | $122,9990%$153/sqft |
Source: FUTURE HOME REALTY INC #U8073133 Report a problem | ||
| 7/30/2020 | Price change | $123,000-0.8%$153/sqft |
Source: FUTURE HOME REALTY INC #U8073133 Report a problem | ||
| 7/8/2020 | Price change | $124,000-2.1%$154/sqft |
Source: FUTURE HOME REALTY INC #U8073133 Report a problem | ||
| 6/19/2020 | Price change | $126,700-0.8%$157/sqft |
Source: FUTURE HOME REALTY INC #U8073133 Report a problem | ||
| 2/26/2020 | Listed for sale | $127,700+138.7%$159/sqft |
Source: FUTURE HOME REALTY INC #U8073133 Report a problem | ||
| 2/26/2016 | Sold | $53,500-10.7%$66/sqft |
Source: Stellar MLS #U7762984 Report a problem | ||
| 1/29/2016 | Pending sale | $59,900$74/sqft |
Source: Countryside Clearwater #U7762984 Report a problem | ||
| 1/22/2016 | Listed for sale | $59,900+24%$74/sqft |
Source: Countryside Clearwater #U7762984 Report a problem | ||
| 3/13/2001 | Sold | $48,300+15%$60/sqft |
Source: Public Record Report a problem | ||
| 11/17/1993 | Sold | $42,000$52/sqft |
Source: Public Record Report a problem | ||
Public tax history
| Year | Property taxes | Tax assessment |
|---|---|---|
| 2024 | $2,797 +7.3% | $144,617 +10% |
| 2023 | $2,605 +12.4% | $131,470 +10% |
| 2022 | $2,318 +26.8% | $119,518 +35.3% |
| 2021 | $1,828 +8.5% | $88,340 +10% |
| 2020 | $1,685 +7% | $80,309 +10% |
| 2019 | $1,575 | $73,008 -7.2% |
| 2018 | $1,575 +7.1% | $78,692 +30.4% |
| 2017 | $1,471 +35.3% | $60,337 +7.5% |
| 2016 | $1,087 +10.4% | $56,121 +17.8% |
| 2015 | $985 +9.2% | $47,655 +9.1% |
| 2014 | $902 +10.7% | $43,671 +15.2% |
| 2013 | $815 +0.9% | $37,919 +0.8% |
| 2012 | $808 | $37,627 -3.8% |
| 2011 | -- | $39,132 -22.8% |
| 2010 | -- | $50,706 -32.7% |
| 2009 | -- | $75,364 -19% |
| 2008 | $1,893 | $93,000 +17.3% |
| 2007 | -- | $79,300 +27.7% |
| 2005 | -- | $62,100 +12.7% |
| 2004 | $1,266 +13.3% | $55,100 +13.8% |
| 2003 | $1,117 +21.5% | $48,400 +12.8% |
| 2002 | $919 | $42,900 +7.8% |
| 2001 | $919 +9.8% | $39,800 +9.3% |
| 2000 | $837 | $36,400 |
Find assessor info on the county website
Neighborhood: 33761
Nearby homes
- $139,0001 bd1 ba805 sqft2689 Sabal Springs Cir APT 101, Clearwater, FL 33761Off Market
- $225,2002 bd2 ba1.1k sqft2689 Sabal Springs Cir APT 102, Clearwater, FL 33761Off Market

- $178,4002 bd2 ba1k sqft2689 Sabal Springs Cir APT 104, Clearwater, FL 33761Off Market

- $253,0002 bd2 ba1.1k sqft2689 Sabal Springs Cir APT 105, Clearwater, FL 33761Sold
- $243,6003 bd2 ba1.3k sqft2689 Sabal Springs Cir APT 106, Clearwater, FL 33761Off Market
- $210,500-- bd-- ba1.3k sqft2691 Sabal Springs Cir APT 101, Clearwater, FL 33761Off Market
- $166,800-- bd-- ba1.1k sqft2691 Sabal Springs Cir APT 102, Clearwater, FL 33761Off Market
- $206,1002 bd2 ba1.1k sqft2691 Sabal Springs Cir APT 103, Clearwater, FL 33761Off Market
- $170,300-- bd-- ba1k sqft2691 Sabal Springs Cir APT 104, Clearwater, FL 33761Off Market
Nearby schools
GreatSchools rating
- 8/10Leila Davis Elementary SchoolGrades: PK-5Distance: 0.7 mi
- 6/10Safety Harbor Middle SchoolGrades: 6-8Distance: 2.7 mi
- 5/10Countryside High SchoolGrades: PK,9-12Distance: 1 mi
Schools provided by the listing agent
- Elementary: Leila G Davis Elementary-PN
- Middle: Safety Harbor Middle-PN
- High: Countryside High-PN
Source: Stellar MLS. This data may not be complete. We recommend contacting the local school district to confirm school assignments for this home.
Get a cash offer in 3 minutes
Find out how much your home could sell for in as little as 3 minutes with a no-obligation cash offer.
Estimated market value
$174,900
Get a cash offer in 3 minutes
Find out how much your home could sell for in as little as 3 minutes with a no-obligation cash offer.
Estimated market value
$174,900
- Florida
- Pinellas County
- Clearwater
- 33761
- 2691 Sabal Springs Cir Apartment 206
Nearby cities
Nearby neighborhoods
Nearby zip codes
Other Clearwater Topics
