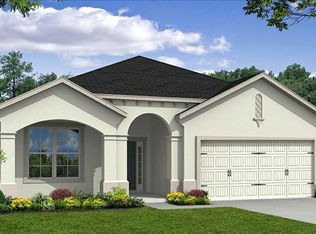
Location, location, location! Welcome to this beautiful dream home in the community of The Preserve at Tapestry. Enjoy this perfectly situated floor plan with an upgraded kitchen area. While this home is toward the front of the lot, it features an extensive backyard to enjoy our Florida lifestyle. Upon entrance, the dining room awaits into this beautifully well-maintained home with an open floor plan. The kitchen opens to the breakfast nook and family room, making it a great space to entertain. This large kitchen features granite countertops, quality appliances and additional island eating space unique to others in the area. There’s an abundance of cabinets and pantry space behind double doors. All of the bedrooms are located on the second floor, along with the master suite, with enough space for a desk or private sitting area. The spacious master bedroom has a large walk-in closet and a beautiful en-suite bath. The second floor also offers a loft upstairs to create a second family oasis. Bedroom four is perfect for a guest suite as it has ample space with an attached bath. Great upgrades consist of a new roof in 2021 and new AC 2022. The community has a swimming pool to enjoy Florida’s beautiful weather. Highly convenient and desirable location near Osceola Parkway, Orange Blossom Trail, John Young Parkway and US-192.
Sold for $510,000
$510,000
2691 SAN SIMEON WAY, KISSIMMEE, FL 34741
4beds
2,645sqft
Stock Cooperative, Single Family Residence
Built in 2014
-- sqft lot
$494,900 Zestimate®
$193/sqft
$3,077 Estimated rent
Home value
$494,900
$470,000 - $520,000
$3,077/mo
Zestimate® history
Owner options
List your home for rent
$3,077/mo
Rent Zestimate®
Find your next renter with Zillow Rental Manager. Plus, with online applications, you can quickly screen prospective tenants – for free.
$3,077/mo
Rent Zestimate®
Refinance and save
$2,829/mo
Est. payment
Refinancing to a lower rate could help reduce your monthly payments and save thousands over the life of the loan.
$2,829/mo
Est. payment
Explore your selling options
Work with a Zillow partner agent
Leverage their expertise and Zillow's premium Showcase listings to get your home seen by more buyers.
Get startedList with your own agent
Get your home in front of millions of buyers by listing it on Zillow.
Learn how to do itSell it yourself
Take full control of how buyers see your home on Zillow by listing For Sale by Owner (FSBO).
List your homeWhat's special
Zillow last checked:
Listing updated:
Listed by:
Karri Belich 303-434-9901,
PREMIER SOTHEBYS INT'L REALTY 407-581-7888
Bought with:
Mengshi Lu, 3309547
AMERITEAM REALTY INC
Source: Stellar MLS,MLS#: O6092123 Originating MLS: Orlando Regional
Originating MLS: Orlando Regional
Facts & features
Interior
Bedrooms & bathrooms
- Bedrooms: 4
- Bathrooms: 4
- Full bathrooms: 3
- 1/2 bathrooms: 1
Primary bedroom
- Level: Second
- Dimensions: 17x16
Bedroom 2
- Level: Second
- Dimensions: 14x10
Bedroom 3
- Level: Second
- Dimensions: 14x11
Primary bathroom
- Level: Second
- Dimensions: 15x9
Bathroom 1
- Level: First
- Dimensions: 5x6
Bathroom 2
- Level: Second
- Dimensions: 9x6
Bathroom 3
- Level: Second
- Dimensions: 9x6
Balcony porch lanai
- Level: First
- Dimensions: 19x10
Dining room
- Level: First
- Dimensions: 9x15
Family room
- Level: First
- Dimensions: 16x15
Kitchen
- Level: First
- Dimensions: 13x18
Living room
- Level: First
- Dimensions: 12x17
Loft
- Level: Second
- Dimensions: 12x12
Heating
- Central
Cooling
- Central Air
Appliances
- Included: Dishwasher, Electric Water Heater, Microwave, Range
Features
- Ceiling Fan(s)
- Flooring: Ceramic Tile
- Has fireplace: No
Interior area
- Total structure area: 2,645
- Total interior livable area: 2,645 sqft
Property
Parking
- Total spaces: 2
- Parking features: Garage - Attached
- Attached garage spaces: 2
Features
- Levels: Two
- Stories: 2
- Exterior features: Irrigation System
- Pool features: In Ground
Lot
- Size: 7,841 Square Feet
- Dimensions: 50 x 158
Details
- Parcel number: 082529198700011190
- Zoning: X
- Special conditions: None
Construction
Type & style
- Home type: Cooperative
- Property subtype: Stock Cooperative, Single Family Residence
Materials
- Stucco
- Foundation: Slab
- Roof: Shingle
Condition
- New construction: No
- Year built: 2014
Utilities & green energy
- Sewer: Public Sewer
- Water: Public
- Utilities for property: Cable Connected, Electricity Connected, Fiber Optics, Sewer Connected
Community & HOA
Community
- Features: Deed Restrictions, Pool
- Pet fee: $0 monthly
- Subdivision: PRESERVE/TAPESTRY PH 2
HOA
- Has HOA: Yes
- Amenities included: Pool
- Services included: Community Pool, Pool Maintenance, Recreational Facilities
- HOA fee: $72 monthly
- HOA name: Alfred Alicea
- HOA phone: 407-644-0010
Location
- Region: Kissimmee
Financial & listing details
- Price per square foot: $193/sqft
- Tax assessed value: $424,100
- Annual tax amount: $3,969
- Date on market: 2/27/2023
- Cumulative days on market: 334 days
- Listing terms: Cash,Conventional,FHA
- Ownership: Co-op
- Total actual rent: 0
- Electric utility on property: Yes
- Road surface type: Paved
Price history
| Date | Event | Price |
|---|---|---|
| 5/21/2026 | Listing removed | $509,000$192/sqft |
Source:  Stellar MLS #O6349508 Report a problem Stellar MLS #O6349508 Report a problem | ||
| 12/22/2025 | Price change | $509,000-1.2%$192/sqft |
Source: Stellar MLS #O6349508 Report a problem | ||
| 11/18/2025 | Price change | $515,000-3.7%$195/sqft |
Source: Stellar MLS #O6349508 Report a problem | ||
| 10/9/2025 | Listed for sale | $535,000+4.9%$202/sqft |
Source: Stellar MLS #O6349508 Report a problem | ||
| 11/16/2023 | Listing removed | -- |
Source: Stellar MLS #S5092467 Report a problem | ||
| 10/25/2023 | Price change | $2,900-3.3%$1/sqft |
Source: Stellar MLS #S5092467 Report a problem | ||
| 10/3/2023 | Listed for rent | $3,000$1/sqft |
Source: Stellar MLS #S5092467 Report a problem | ||
| 9/29/2023 | Sold | $510,000-1.9%$193/sqft |
Source: Stellar MLS #O6092123 Report a problem | ||
| 8/22/2023 | Pending sale | $520,000$197/sqft |
Source: Stellar MLS #O6092123 Report a problem | ||
| 8/14/2023 | Listed for sale | $520,000$197/sqft |
Source: Stellar MLS #O6092123 Report a problem | ||
| 8/5/2023 | Pending sale | $520,000$197/sqft |
Source: Stellar MLS #O6092123 Report a problem | ||
| 7/13/2023 | Listed for sale | $520,000$197/sqft |
Source: Stellar MLS #O6092123 Report a problem | ||
| 7/10/2023 | Pending sale | $520,000$197/sqft |
Source: Stellar MLS #O6092123 Report a problem | ||
| 5/9/2023 | Price change | $520,000-7.1%$197/sqft |
Source: Stellar MLS #O6092123 Report a problem | ||
| 5/2/2023 | Price change | $560,000+7.7%$212/sqft |
Source: Stellar MLS #O6092123 Report a problem | ||
| 4/24/2023 | Pending sale | $520,000$197/sqft |
Source: Stellar MLS #O6092123 Report a problem | ||
| 4/11/2023 | Price change | $520,000-6.3%$197/sqft |
Source: Stellar MLS #O6092123 Report a problem | ||
| 4/6/2023 | Price change | $555,000-3.5%$210/sqft |
Source: Stellar MLS #O6092123 Report a problem | ||
| 3/23/2023 | Price change | $575,000-4.2%$217/sqft |
Source: Stellar MLS #O6092123 Report a problem | ||
| 2/27/2023 | Listed for sale | $600,000+5.3%$227/sqft |
Source: Stellar MLS #O6092123 Report a problem | ||
| 2/2/2023 | Listing removed | -- |
Source: Stellar MLS #S5072049 Report a problem | ||
| 9/23/2022 | Price change | $569,990-5%$215/sqft |
Source: Stellar MLS #S5072049 Report a problem | ||
| 9/11/2022 | Price change | $599,990-3.2%$227/sqft |
Source: Stellar MLS #S5072049 Report a problem | ||
| 8/29/2022 | Price change | $619,990-0.8%$234/sqft |
Source: Stellar MLS #S5072049 Report a problem | ||
| 8/19/2022 | Price change | $625,000-3.7%$236/sqft |
Source: Stellar MLS #S5072049 Report a problem | ||
| 8/3/2022 | Listed for sale | $649,000+125%$245/sqft |
Source: Stellar MLS #S5072049 Report a problem | ||
| 11/6/2014 | Sold | $288,500$109/sqft |
Source: Public Record Report a problem | ||
Public tax history
| Year | Property taxes | Tax assessment |
|---|---|---|
| 2025 | $7,962 +6.3% | $424,100 +1.8% |
| 2024 | $7,487 +86.3% | $416,600 +5.3% |
| 2023 | $4,018 +1.2% | $395,700 +22% |
| 2022 | $3,969 +1.2% | $324,300 +16.3% |
| 2021 | $3,924 +0.9% | $278,800 +6.3% |
| 2020 | $3,889 +1.3% | $262,200 +0.3% |
| 2019 | $3,837 | $261,300 +11.8% |
| 2018 | $3,837 +1.2% | $233,775 +2.1% |
| 2017 | $3,793 +0.5% | $228,967 +2.1% |
| 2016 | $3,774 +1.5% | $224,258 +0.7% |
| 2015 | $3,718 -1.2% | $222,700 +642.3% |
| 2014 | $3,764 | $30,000 |
Find assessor info on the county website
Neighborhood: Tapestry
Nearby homes
- $450,0004 bd3 ba1.9k sqft2689 San Simeon Way, Kissimmee, FL 34741Off Market
- $440,7003 bd2 ba2k sqft2693 San Simeon Way, Kissimmee, FL 34741Off Market

- $441,0004 bd3 ba1.9k sqft2695 San Simeon Way, Kissimmee, FL 34741Off Market
- $442,2004 bd2 ba2k sqft2687 San Simeon Way, Kissimmee, FL 34741Off Market
- $561,4005 bd3 ba3.2k sqft2697 San Simeon Way, Kissimmee, FL 34741Off Market
- $434,1004 bd3 ba1.9k sqft2685 San Simeon Way, Kissimmee, FL 34741Off Market
- $450,7004 bd3 ba1.9k sqft2601 San Simeon Way, Kissimmee, FL 34741Off Market
- $430,7004 bd3 ba1.9k sqft2683 San Simeon Way, Kissimmee, FL 34741Off Market
Nearby schools
GreatSchools rating
- 4/10Flora Ridge Elementary SchoolGrades: PK-5Distance: 0.4 mi
- 5/10Kissimmee Middle SchoolGrades: 6-8Distance: 0.7 mi
- 4/10Osceola High SchoolGrades: 9-12Distance: 2.9 mi


Get pre-qualified for a loan
At Zillow Home Loans, we can pre-qualify you in as little as 5 minutes with no impact to your credit score.An equal housing lender. NMLS #10287.
- Florida
- Osceola County
- Kissimmee
- 34741
- Tapestry
- 2691 SAN SIMEON WAY
Nearby cities
Nearby neighborhoods
Nearby zip codes
Other Kissimmee Topics
