Skip main navigation
Active
  • $269,500

    2691 State Route 339, Vincent, OH 45714

    4beds
    2,130sqft
    : 
    Loading
    Get pre-qualified
    Single Family Residence
    Built in 1973
    2.17 Acres Lot
    $-- Zestimate®
    $127/sqft
    $-- HOA

    What's special

    Split-level homeUsable landFunctional split-level layoutGenerous plot of landExpansive yard
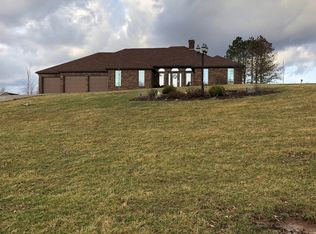
    Welcome to this split-level home situated on a generous plot of land, offering plenty of space to enjoy the outdoors. The expansive yard provides endless possibilities for gardening, recreation, entertaining, or simply relaxing while taking in the peaceful surroundings. This property is conveniently located with easy access to Belpre, Parkersburg, and surrounding amenities, as well! The home's exterior has been well cared for and features attractive updates that enhance both curb appeal and long-term value; it is an excellent opportunity for buyers seeking space, a well-maintained exterior, and the flexibility to make the interior their own. Inside, you'll find a functional split-level layout with spacious living areas ready for your personal touch. Whether you're looking for room to spread out inside or outside, this property offers the perfect combination of comfortable living and usable land. Our goal with this remodel was to complete all the big items and price it accordingly so someone can remodel this cosmetically as they see fit. Life-time guarantee on all structural/waterproofing work; new HVAC; plumbing upgrades and new water tank; and added downspouts with new drain lines. Schedule your private showing today!
    18 hours
    |
    332
    |
    32
    |

    Zillow last checked:

    Listing updated:

    Listed by:

    Robert Foggin 304-679-7527 bobby@ibuyhouseswv.com,

    Scout MOV Realty LLC

    Source: MLS Now,MLS#: 5224123MLS LogoOriginating MLS: Parkersburg Area Association of REALTORS

    Loading...

      Facts & features

      Interior

      Bedrooms & bathrooms
      • Bedrooms: 4
      • Bathrooms: 2
      • Full bathrooms: 2
      Heating
      • Forced Air
      Cooling
      • Central Air
      Features
      • Has basement: Yes
      • Has fireplace: No
      Interior area
      • Total structure area: 2,130
      • Total interior livable area: 2,130 sqft
      • Finished area above ground: 2,130
      Video & virtual tour

      Property

      Parking
      • Total spaces: 2
      • Parking features: Attached, Driveway, Garage, Off Street
      • Attached garage spaces: 2
      Features
      • Levels: Two,Multi/Split
      • Stories: 2
      • Pool features: None
      Lot
      • Size: 2.17 Acres
      Details
      • Additional parcels included: 110048360.000,110048359.000,110048014.000
      • Parcel number: 110047904000

      Construction

      Type & style
      • Home type: SingleFamily
      • Architectural style: Split Level
      • Property subtype: Single Family Residence
      Materials
      • Brick
      • Foundation: Block
      • Roof: Metal
      Condition
      • Updated/Remodeled
      • Year built: 1973

      Utilities & green energy

      • Sewer: Public Sewer
      • Water: Public

      Community & HOA

      Community
      • Subdivision: Township/Dunham
      HOA
      • Has HOA: No
      Location
      • Region: Vincent

      Financial & listing details

      • Price per square foot: $127/sqft
      • Tax assessed value: $237,910
      • Annual tax amount: $3,726
      • Date on market: 7/13/2026
      • Listing terms: Cash,Conventional,FHA,VA Loan

        Estimated market value

        Not available

        Estimated sales range

        Not available

        Not available

        Price history

        DateEventPrice
        7/13/2026Listed for sale$269,500+7.8%$127/sqft
        Source: MLS Now #5224123 Report a problem
        9/17/2025Listing removed$249,900$117/sqft
        Source: MLS Now #5132951 Report a problem
        8/30/2025Price change$249,900-7.4%$117/sqft
        Source: MLS Now #5132951 Report a problem
        8/15/2025Listed for sale$269,900$127/sqft
        Source: MLS Now #5132951 Report a problem
        8/12/2025Contingent$269,900$127/sqft
        Source: MLS Now #5132951 Report a problem
        7/2/2025Price change$269,900-1.9%$127/sqft
        Source: MLS Now #5132951 Report a problem
        6/19/2025Listed for sale$275,000$129/sqft
        Source: MLS Now #5132951 Report a problem

        Public tax history

        YearProperty taxesTax assessment
        2024$2,994 -1%$83,270
        2023$3,024 $83,270
        2022$3,024 +21.2%$83,270 +24.2%
        2021$2,494 -33.6%$67,020
        2020$3,755 +1%$67,020
        2019$3,718 +59.8%$67,020 +10.8%
        2018$2,327 +9.9%$60,500
        2017$2,117 -31.8%$60,500
        2016$3,104 +101.8%$60,500 +19.6%
        2015$1,538 $50,590
        2014$1,538 +106.3%$50,590
        2013$746 -46.2%$50,590 +9.1%
        2011$1,386 +0.8%$46,390
        2010$1,374 -16.4%$46,390 -14.6%
        2009$1,644 0%$54,330
        2008$1,644 $54,330
        Find assessor info on the county website

        Monthly payment

        Est. payment

        Payment breakdown

        Explore the cost of this home by adjusting the details. Changes won't be saved.
        All calculations are estimates and provided by Zillow, Inc. for informational purposes only. Actual amounts may vary.
        HOA fees may include property taxes on listings classified as Co-Ops. Contact the listing agent and/or owner for fee details.
        Mortgage interest rates are dependent on a number of factors, including credit score, down payment, and repayment length. Interest rate data provided by Zillow Group Marketplace, Inc. as of 1/1/1970 from various mortgage lenders with which we have lead or other similar arrangements; the Estimated Payment is an average of those rates.
        See how much you could borrow to make a competitive offer.

        Climate risks

        Neighborhood: 45714

        Getting around

        6 / 100
        Car-Dependent

        Nearby schools

        GreatSchools rating
        Schools provided by the listing agent
        • District: Warren LSD - 8405

        Source: MLS Now. This data may not be complete. We recommend contacting the local school district to confirm school assignments for this home.

        A local agent can set up tours, give advice and negotiate with sellers.

        Browse local experts

        Similar homes