Welcome to 2691 Stone Creek Dr! This 5-year-old home offers an abundant interior with stylish tile flooring, high ceilings, and tasteful neutral finishes throughout. Kitchen showcases gorgeous granite countertops, shaker style cabinetry, pantry for storage, stainless-steel appliances (refrigerator included), and ceiling above island is pre-wired for pendant lights! Spacious open concept living room and dining area allow your furniture to define the space to your liking. Separate den allows flexible space for office, formal dining room, ect. Custom plantation shutters complement windows throughout. Master suite features a large walk-in closet, dual vanity sinks, and soaking tub. Additional bedrooms feature professionally cleaned carpeting. All bathrooms include classy quarts countertops and matching shaker cabinetry. 3 Car tandem garage with 220 plug for convenient EV charging at home. Backyard features large patio, perfect for summer barbeques and gatherings! Oversized lot just under 1/4 acre provides usable, ample space with 2 large sheds included for storage. Must see in person!
Sold for $500,000
Listed by: Homesmart PV & Assoc., Merced • Kelly Thompson • Contact: 209-544-2500
Bought with: NONMEMBER MRML
$500,000
2691 Stone Creek Dr, Atwater, CA 95301
4beds
2,324sqft
Single Family Residence
Built in 2018
9,987 Square Feet Lot
$538,000 Zestimate®
$215/sqft
$2,682 Estimated rent
Home value
$538,000
$511,000 - $565,000
$2,682/mo
Zestimate® history
Owner options
List your home for rent
$2,682/mo
Rent Zestimate®
Find your next renter with Zillow Rental Manager. Plus, with online applications, you can quickly screen prospective tenants – for free.
$2,682/mo
Rent Zestimate®
Refinance and save
$3,129/mo
Est. payment
Refinancing to a lower rate could help reduce your monthly payments and save thousands over the life of the loan.
$3,129/mo
Est. payment
Explore your selling options
Work with a Zillow partner agent
Leverage their expertise and Zillow's premium Showcase listings to get your home seen by more buyers.
Get startedList with your own agent
Get your home in front of millions of buyers by listing it on Zillow.
Learn how to do itSell it yourself
Take full control of how buyers see your home on Zillow by listing For Sale by Owner (FSBO).
List your homeWhat's special
High ceilingsLarge patioOversized lotStainless-steel appliancesFlexible spaceStylish tile flooringAmple space
Zillow last checked:
Listing updated:
Listed by:
Kelly Thompson DRE #02068020 209-777-8970,
Homesmart PV & Assoc., Merced
Bought with:
General NONMEMBER, DRE #01323804
NONMEMBER MRML
Source: CRMLS,MLS#: MC23113002 Originating MLS: California Regional MLS
Originating MLS: California Regional MLSFacts & features
Interior
Bedrooms & bathrooms
- Bedrooms: 4
- Bathrooms: 3
- Full bathrooms: 3
- Main level bathrooms: 3
- Main level bedrooms: 4
Rooms
- Room types: Den, Entry/Foyer, Family Room, Kitchen, Laundry, Living Room, Primary Bathroom, Primary Bedroom, Office, Utility Room, Dining Room
Primary bedroom
- Features: Primary Suite
Bathroom
- Features: Bathroom Exhaust Fan, Bathtub, Dual Sinks, Quartz Counters, Soaking Tub, Separate Shower, Tub Shower
Kitchen
- Features: Granite Counters, Kitchen Island
Heating
- Central
Cooling
- Central Air
Appliances
- Included: Dishwasher, Gas Oven, Gas Range, Microwave, Refrigerator, Water Heater
- Laundry: Inside, Laundry Room
Features
- Breakfast Bar, Ceiling Fan(s), Separate/Formal Dining Room, Granite Counters, High Ceilings, Pantry, Recessed Lighting, Primary Suite, Utility Room
- Flooring: Carpet, Tile
- Windows: Custom Covering(s), Plantation Shutters, Screens
- Has fireplace: No
- Fireplace features: None
- Common walls with other units/homes: No Common Walls
Interior area
- Total interior livable area: 2,324 sqft
Property
Parking
- Total spaces: 3
- Parking features: Door-Single, Driveway, Garage Faces Front, Garage, Public, On Street
- Attached garage spaces: 3
Features
- Levels: One
- Stories: 1
- Entry location: front
- Patio & porch: Rear Porch, Front Porch
- Pool features: None
- Spa features: None
- Fencing: Brick,Wood
- Has view: Yes
- View description: Neighborhood
Lot
- Size: 9,987 Square Feet
- Features: Back Yard, Front Yard, Lawn, Landscaped, Sprinkler System, Yard
Details
- Parcel number: 004401002000
- Special conditions: Standard
Construction
Type & style
- Home type: SingleFamily
- Architectural style: Traditional
- Property subtype: Single Family Residence
Materials
- Roof: Tile
Condition
- Turnkey
- New construction: No
- Year built: 2018
Utilities & green energy
- Electric: 220 Volts in Garage, Standard, 220 Volts
- Sewer: Public Sewer
- Water: Public
- Utilities for property: Natural Gas Connected, Sewer Connected, Water Connected
Community & HOA
Community
- Features: Curbs, Storm Drain(s), Street Lights, Sidewalks
Location
- Region: Atwater
Financial & listing details
- Price per square foot: $215/sqft
- Tax assessed value: $510,000
- Annual tax amount: $5,500
- Date on market: 6/30/2023
- Cumulative days on market: 41 days
- Listing terms: Cash,Conventional,FHA,VA Loan
- Inclusions: Refrigerator and 2 Sheds in backyard
Price history
| Date | Event | Price |
|---|---|---|
| 10/13/2023 | Sold | $500,000+0.2%$215/sqft |
Source:  CRMLS #MC23113002 Report a problem CRMLS #MC23113002 Report a problem | ||
| 8/17/2023 | Pending sale | $499,000$215/sqft |
Source: CRMLS #MC23113002 Report a problem | ||
| 8/16/2023 | Contingent | $499,000$215/sqft |
Source: CRMLS #MC23113002 Report a problem | ||
| 8/8/2023 | Price change | $499,000-3.1%$215/sqft |
Source: CRMLS #MC23113002 Report a problem | ||
| 7/6/2023 | Listed for sale | $515,000+48.6%$222/sqft |
Source: CRMLS #MC23113002 Report a problem | ||
| 6/29/2018 | Sold | $346,500$149/sqft |
Source: Public Record Report a problem | ||
Public tax history
| Year | Property taxes | Tax assessment |
|---|---|---|
| 2025 | $5,500 +2.9% | $510,000 +2% |
| 2024 | $5,343 +32.2% | $500,000 +31.9% |
| 2023 | $4,042 +1.3% | $378,944 +2% |
| 2022 | $3,990 -0.1% | $371,515 +2% |
| 2021 | $3,995 +1.4% | $364,231 +1% |
| 2020 | $3,939 +3.9% | $360,498 +2% |
| 2019 | $3,790 +767.3% | $353,430 +777.2% |
| 2018 | $437 +1.3% | $40,290 +2% |
| 2017 | $431 +86.9% | $39,500 +90.7% |
| 2016 | $231 -11.5% | $20,710 +1.5% |
| 2015 | $261 | $20,399 +2% |
| 2014 | $261 +24.9% | $20,000 +33.3% |
| 2013 | $209 | $15,000 +36.4% |
| 2012 | -- | $11,000 |
| 2011 | -- | $11,000 |
| 2010 | -- | $11,000 -56.9% |
| 2009 | -- | $25,500 |
Find assessor info on the county website
Neighborhood: 95301
Nearby homes
- $508,4004 bd4 ba2.2k sqft2681 Stone Creek Dr, Atwater, CA 95301Off Market

- $495,0004 bd2 ba2k sqft2671 Stone Creek Dr, Atwater, CA 95301Sold
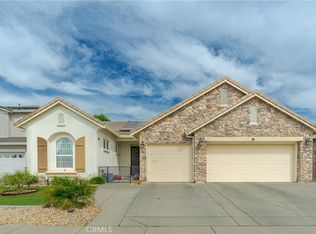
- $--2 bd1 ba-- sqft809 E Bellevue Rd, Atwater, CA 95301Off Market
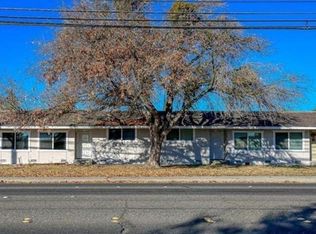
- $513,5004 bd4 ba2.6k sqft2661 Stone Creek Dr, Atwater, CA 95301Off Market

- $506,9004 bd3 ba2.2k sqft2671 Limestone Ct, Atwater, CA 95301Off Market
- $--2 bd1 ba-- sqft817 E Bellevue Rd, Atwater, CA 95301Off Market
- $510,0004 bd3 ba2.3k sqft2681 Limestone Ct, Atwater, CA 95301Sold
- $484,8004 bd2 ba2.2k sqft2735 Muir St, Atwater, CA 95301Off Market
Nearby schools
GreatSchools rating
- 3/10Bellevue Elementary SchoolGrades: K-6Distance: 0.2 mi
- 6/10Bellevue Senior ElementaryGrades: 7-8Distance: 0.2 mi
- 6/10Buhach Colony High SchoolGrades: 9-12Distance: 1.1 mi
Get a cash offer in 3 minutes
Find out how much your home could sell for in as little as 3 minutes with a no-obligation cash offer.
Estimated market value
$538,000
Get a cash offer in 3 minutes
Find out how much your home could sell for in as little as 3 minutes with a no-obligation cash offer.
Estimated market value
$538,000
- California
- Merced County
- Atwater
- 95301
- 2691 Stone Creek Dr
Nearby cities
Nearby zip codes
Other Atwater Topics
