This stunning home in the highly sought after Forest Lakes community in Charlottesville is a can't miss opportunity! The main-floor primary bedroom is accompanied by a beautifully upgraded ensuite bath and walk-in closet. The gourmet kitchen highlighted by a dual fuel gas and electric stove, sets the tone for the entire first floor. Upstairs you will find two large bedrooms, both accompanied by walk-in closets, and an oversized bathroom. The basement is an absolute show-stopper and has nearly limitless possibilities. There is a 4th bedroom, full bath, and oversized laundry room. Additionally, you have a spacious rec room for further entertainment. Did I mention the workshop with built-in wall organization and storage? The basement is plumbed in for a kitchenette, creating an excellent opportunity to easily turn into an in-law suite. There is no let down as you head outside to a 10' x 50' backyard porch/deck that can be easily screened in, if desired. Forest Lakes is a family-friendly neighborhood with a multitude of amenities including; pool, tennis courts, lakes, basketball/volleyball courts, gym, etc. Please see the features sheet for additional details regarding the property. Book your showing today before it's too late!
Closed
$699,000
2691 Teakwood Dr, Charlottesville, VA 22911
4beds
3,606sqft
Single Family Residence
Built in 1998
8,712 Square Feet Lot
$706,800 Zestimate®
$194/sqft
$3,733 Estimated rent
Home value
$706,800
$671,000 - $742,000
$3,733/mo
Zestimate® history
Owner options
List your home for rent
$3,733/mo
Rent Zestimate®
Find your next renter with Zillow Rental Manager. Plus, with online applications, you can quickly screen prospective tenants – for free.
$3,733/mo
Rent Zestimate®
Refinance and save
$4,652/mo
Est. payment
Refinancing to a lower rate could help reduce your monthly payments and save thousands over the life of the loan.
$4,652/mo
Est. payment
Explore your selling options
Work with a Zillow partner agent
Leverage their expertise and Zillow's premium Showcase listings to get your home seen by more buyers.
Get startedList with your own agent
Get your home in front of millions of buyers by listing it on Zillow.
Learn how to do itSell it yourself
Take full control of how buyers see your home on Zillow by listing For Sale by Owner (FSBO).
List your homeWhat's special
Zillow last checked:
Listing updated:
Listed by:
NICK BRADLEY 434-806-8961,
REAL BROKER, LLC
Bought with:
MACON GUNTER, 0225200400
NEST REALTY GROUP
Source: CAAR,MLS#: 678858 Originating MLS: Charlottesville Area Association of Realtors
Originating MLS: Charlottesville Area Association of RealtorsFacts & features
Interior
Bedrooms & bathrooms
- Bedrooms: 4
- Bathrooms: 4
- Full bathrooms: 3
- 1/2 bathrooms: 1
- Main level bathrooms: 2
- Main level bedrooms: 1
Rooms
- Room types: Bathroom, Bonus Room, Bedroom, Dining Room, Family Room, Full Bath, Foyer, Half Bath, Kitchen, Laundry, Living Room, Primary Bathroom, Primary Bedroom, Recreation
Primary bedroom
- Level: First
Bedroom
- Level: Second
Bedroom
- Level: Basement
Primary bathroom
- Level: First
Bathroom
- Level: Second
Bathroom
- Level: Basement
Bonus room
- Level: Second
Dining room
- Level: First
Family room
- Level: First
Foyer
- Level: First
Half bath
- Level: First
Kitchen
- Level: First
Laundry
- Level: Basement
Living room
- Level: First
Other
- Level: Basement
Recreation
- Level: Basement
Heating
- Heat Pump
Cooling
- Central Air
Appliances
- Included: Dishwasher, Electric Range, Disposal, Gas Range, Microwave, Refrigerator, Dryer, Washer
- Laundry: Washer Hookup, Dryer Hookup
Features
- Double Vanity, Primary Downstairs, Walk-In Closet(s), Entrance Foyer, Recessed Lighting
- Flooring: Carpet, Hardwood, Linoleum, Porcelain Tile
- Windows: Double Pane Windows, Screens
- Basement: Finished,Walk-Out Access
- Has fireplace: Yes
- Fireplace features: Gas
Interior area
- Total structure area: 4,362
- Total interior livable area: 3,606 sqft
- Finished area above ground: 2,406
- Finished area below ground: 1,200
Property
Parking
- Total spaces: 2
- Parking features: Attached, Garage Faces Front, Garage, Garage Door Opener
- Attached garage spaces: 2
Features
- Patio & porch: Rear Porch, Deck, Front Porch, Porch
- Pool features: Community, Pool, Association
Lot
- Size: 8,712 Square Feet
- Features: Landscaped
Details
- Parcel number: 046B5000I00300
- Zoning description: PUD Planned Unit Development
Construction
Type & style
- Home type: SingleFamily
- Property subtype: Single Family Residence
Materials
- HardiPlank Type, Stick Built
- Foundation: Poured
- Roof: Composition,Shingle
Condition
- New construction: No
- Year built: 1998
Utilities & green energy
- Sewer: Public Sewer
- Water: Public
- Utilities for property: Cable Available
Community & HOA
Community
- Features: None, Dock, Pool
- Security: Carbon Monoxide Detector(s), Smoke Detector(s), Surveillance System
- Subdivision: FOREST LAKES SOUTH
HOA
- Has HOA: Yes
- Amenities included: Basketball Court, Boat Dock, Clubhouse, Sport Court, Fitness Center, Playground, Pool, Tennis Court(s), Trail(s), Water
- Services included: Association Management, Common Area Maintenance, Clubhouse, Fitness Facility, Playground, Pool(s), Tennis Courts
- HOA fee: $348 quarterly
Location
- Region: Charlottesville
Financial & listing details
- Price per square foot: $194/sqft
- Tax assessed value: $647,900
- Annual tax amount: $5,792
- Date on market: 6/25/2026
- Cumulative days on market: 4 days
Price history
| Date | Event | Price |
|---|---|---|
| 8/7/2026 | Sold | $699,000$194/sqft |
Source:  CAAR #678858 Report a problem CAAR #678858 Report a problem | ||
| 6/30/2026 | Pending sale | $699,000$194/sqft |
Source: CAAR #678858 Report a problem | ||
| 6/25/2026 | Listed for sale | $699,000+91.5%$194/sqft |
Source: CAAR #678858 Report a problem | ||
| 7/12/2004 | Sold | $365,000$101/sqft |
Source: Agent Provided Report a problem | ||
Public tax history
| Year | Property taxes | Tax assessment |
|---|---|---|
| 2025 | $5,792 +13.4% | $647,900 +8.3% |
| 2024 | $5,109 +1.6% | $598,200 +1.6% |
| 2023 | $5,026 +13.3% | $588,500 +13.3% |
| 2022 | $4,437 +3.2% | $519,600 +3.2% |
| 2021 | $4,300 +0.8% | $503,500 +0.8% |
| 2020 | $4,265 -0.3% | $499,400 -0.3% |
| 2019 | $4,278 +9.3% | $500,900 +7.4% |
| 2018 | $3,912 +96.5% | $466,300 -1.8% |
| 2017 | $1,991 -48.2% | $474,700 +3.7% |
| 2016 | $3,842 +0.9% | $457,900 -1.5% |
| 2015 | $3,808 | $464,900 +3.9% |
| 2014 | -- | $447,600 +8.9% |
| 2013 | -- | $411,100 -0.8% |
| 2012 | -- | $414,500 +14.2% |
| 2011 | -- | $362,900 -0.8% |
| 2010 | -- | $365,700 -3.7% |
| 2009 | -- | $379,900 -6.1% |
| 2008 | -- | $404,400 -2.6% |
| 2007 | -- | $415,200 +20.8% |
| 2006 | -- | $343,600 |
| 2005 | -- | $343,600 +18.5% |
| 2004 | -- | $289,900 |
| 2003 | -- | $289,900 +15% |
| 2002 | -- | $252,000 |
| 2001 | -- | $252,000 |
Find assessor info on the county website
Neighborhood: 22911
Nearby homes
- $653,9004 bd3 ba2.3k sqft2685 Teakwood Dr, Charlottesville, VA 22911Off Market
- $607,0004 bd3 ba2.3k sqft1527 Cherry Bark Ln, Charlottesville, VA 22911Sold
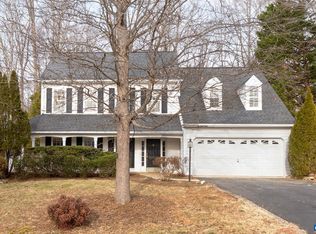
- $501,2004 bd3 ba2.1k sqft1575 Poes Ln, Charlottesville, VA 22911Off Market
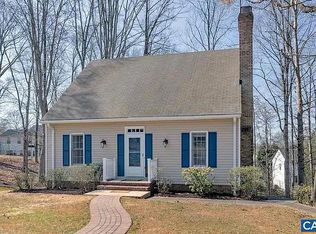
- $620,7003 bd2 ba2.2k sqft1535 Cherry Bark Ln, Charlottesville, VA 22911Off Market
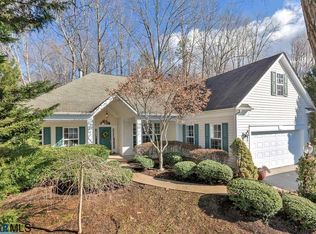
- $625,3004 bd2 ba2.4k sqft2679 Teakwood Dr, Charlottesville, VA 22911Off Market
- $715,0005 bd4 ba2.1k sqft1513 Cherry Bark Ln, Charlottesville, VA 22911Sold
- $386,9003 bd1 ba1.1k sqft1585 Poes Ln, Charlottesville, VA 22911Off Market
- $578,4004 bd2 ba2.1k sqft1520 Cherry Bark Ln, Charlottesville, VA 22911Off Market
Nearby schools
GreatSchools rating
- 8/10Hollymead Elementary SchoolGrades: PK-5Distance: 0.3 mi
- 8/10Lakeside Middle SchoolGrades: 6-8Distance: 0.4 mi
- 5/10Albemarle High SchoolGrades: 9-12Distance: 4 mi
Schools provided by the listing agent
- Elementary: Hollymead
- Middle: Lakeside
- High: Albemarle
Source: CAAR. This data may not be complete. We recommend contacting the local school district to confirm school assignments for this home.
Get a cash offer in 3 minutes
Find out how much your home could sell for in as little as 3 minutes with a no-obligation cash offer.
Estimated market value
$706,800
Get a cash offer in 3 minutes
Find out how much your home could sell for in as little as 3 minutes with a no-obligation cash offer.
Estimated market value
$706,800
- Virginia
- Albemarle County
- Charlottesville
- 22911
- 2691 Teakwood Dr
Nearby cities
Nearby neighborhoods
Nearby zip codes
Other Charlottesville Topics
